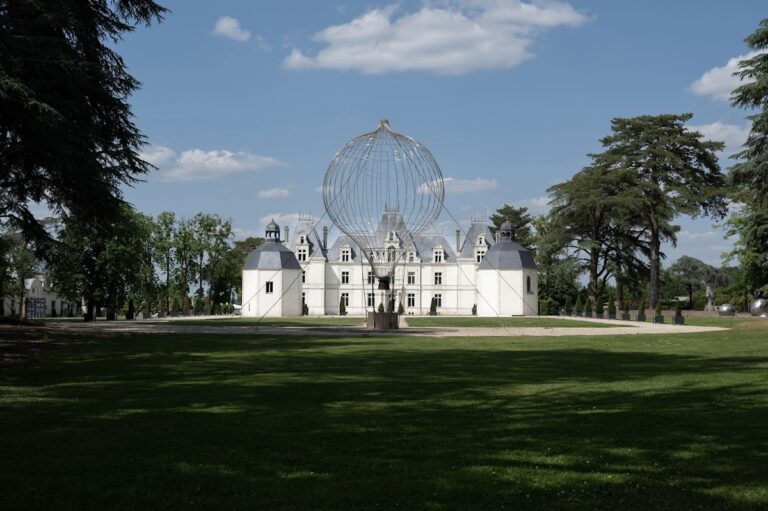
Château de Bois-Briand: A Historic Estate in Nantes, France


Site at a Glance
- Rating
- 4.6
- Popularity
- Very Low
- Country
- France
- Primary era
- Early Modern
- External website
- Open
- Eras represented
- Medieval, Early Modern, Modern
- Civilizations
- Duchy of Brittany, French
- Site type
- Domestic
- Remains
- Castle
On this page21 sections
History
Château de Bois-Briand is a historic estate in Nantes, France, built and transformed by successive French families from the medieval period onward. It stands on the right bank of the Aubinière, the stream that forms the administrative boundary between Nantes and Sainte-Luce-sur-Loire. Before Doulon was annexed to Nantes in 1908, the estate belonged to that commune, while many records concerning its families appear in the parish registers of Sainte-Luce.
Bois-Briand lies north of an ancient Roman road that broadly followed the present Route de Sainte-Luce, near the confluence of the Aubinière and the Loire. The surrounding territory was part of the episcopal domain of Doulon until the bishops of Nantes transferred portions of their property to wealthy families under pressure from the Duke of Brittany during the fourteenth century. The estate was consequently shaped by both earlier ecclesiastical landholding and the rise of local seigneurial families.
Medieval origins
Geoffroy Resmond is the earliest recorded lord of Bois-Briand, associated with the year 1405. This date may represent one stage in the development of the settlement rather than its absolute foundation. Christian graffiti found in 2015 near the Devil figure in the stair tower have been dated uncertainly to the thirteenth or fourteenth century and point to occupation before the first surviving lordly record.
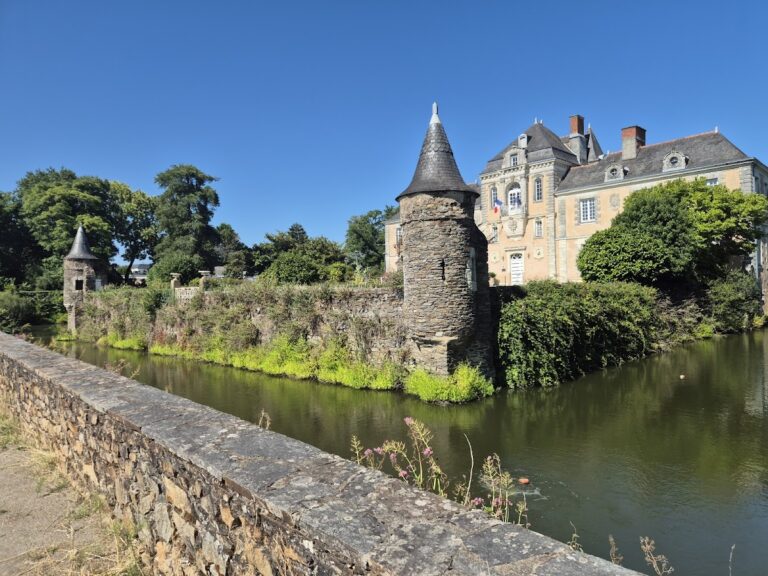
Robert de Sesmaisons rendered an avowal in 1415, and Guillaume Dandin was lord of Boisbriant in 1471. Flooding during the fifteenth century appears to have encouraged the use of the upper floor and the construction of an earthen embankment around the house to protect it from rising water. The medieval residence therefore developed in response to the wet landscape of the Aubinière as well as to the needs of its occupants.
From the Brenezay family to the Charette inheritance
During the sixteenth century, Antoine de Brenezay held Bois-Briant. A magistrate of Nantes, he supported the Catholic League, the political and military movement that defended Catholic interests during the French Wars of Religion. He became seneschal of Nantes in 1590, but the settlement of 1598 ended his public career. His daughter Françoise later married Jean II Charette, bringing the property into association with the Charette family.
The Charettes retained Bois-Briand into the seventeenth century. After Louis Charette died in 1688, the estate was sold by judicial adjudication on 3 December 1691 at the request of the guardian of the young René Charette de la Contrie. Pierre Le Meneust des Treilles, president of the Chamber of Accounts of Brittany, took possession on 7 June 1694, with his formal entry recorded on 16 June. The chamber supervised the finances and properties of Brittany, making its presidency a senior administrative and judicial office.
The Le Meneust transformation
Under Pierre Le Meneust des Treilles, the medieval manor became a residence combining aristocratic leisure with agricultural production. The project added a formal garden, a large water basin, vineyards, fruit-drying facilities, and enlarged residential buildings. It gave the older fortified-looking house the character of a maison de plaisance, a country residence intended chiefly for leisure and display rather than defence, while preserving elements of its medieval structure.
The transformation continued through the seventeenth and eighteenth centuries. The planned terraces between the house and the basin may not have been finished during Pierre Le Meneust’s lifetime, but the estate retained its connection with the Le Meneust family. Pierre-Christophe Le Meneust married Marie Stappleton in 1727, and Simon-Pierre Le Meneust was recorded as owner in 1767. The family had links with Ireland, Saint-Domingue, the French navy, and Nantes commerce. These connections placed Bois-Briand within wider Atlantic and maritime networks.
A chapel at Bois-Briand was consecrated in 1771. During the French Revolution it was converted into a stable and later became an orangery. Pierre-Léon Le Meneust, a former officer of the Normandy Regiment and a property owner in Saint-Domingue, was away from the estate during the Revolutionary period. The contents were assessed and apparently sold, while Catherine Louise Portier de Lantimo, widow of François Le Meneust, died in prison at Bourges on 13 February 1794.
Nineteenth-century owners and Atlantic connections
In the early nineteenth century, Bois-Briand became associated with families connected to the French Antilles, Louisiana, the United States, maritime trade, and privateering. Félix Cossin de Chourses, a Nantes merchant, shipowner, slave trader, and corsair, probably acquired the estate in 1815. A corsair was a private vessel licensed by a government to attack enemy shipping under a letter of marque, although corsairing and slave trading could exist within the same commercial networks.
After Cossin de Chourses died in 1816, his daughter Julie inherited Bois-Briand. She married Alexandre Gustave de Chassiron in 1817 and died in 1820. Their son, Charles-Gustave Martin de Chassiron, then inherited the estate. The Chassiron family transferred it to Gilbert Chassaing in 1857. In 1865 it passed by inheritance to the Cottin de Melville and Cebron de Lisle families, and the Cottin de Melville family bequeathed it to their Cebron de Lisle nephews in 1905.
Laure Gaigneron de Marolles and her family settled at Bois-Briand in 1825, perhaps as tenants rather than owners. Born in New Jersey in 1801, Laure was a harpist and watercolourist and died at the estate in 1829. Her family originated in Touraine and Martinique and maintained connections with Nantes families that had supported American independence.
Charles-Gustave de Chassiron later pursued a diplomatic career in North Africa and East Asia and published writings on Tunisia, Japan, China, and India. His marriage in 1850 to Princess Caroline Laetitia Murat strengthened Bois-Briand’s association with American-born families and with the wider Bonaparte family circle.
War, agricultural change, and modern ownership
German officers occupied the château from 1941 to 1945. During this period the owners sheltered in the outbuildings and attics. After the Liberation, the former occupants were required to reroof the outbuildings in slate and dig a well downstream of the water mirror. That well was filled in 2006 during works connected with a public promenade.
After the Second World War, viticulture and fruit production gave way to market gardening. When the last market gardener retired in 1996, the property was sold to the Delalonde family, its current owners. In 1997, Nantes municipal authorities approved housing development on the formal garden and took over the water mirror and its surroundings for a public garden. The original garden layout was consequently destroyed, although parts of its structure and planting were later recalled in reconstructed terraces.
Bois-Briand is described as retaining historic buildings accumulated over approximately six centuries, despite successive alterations and changes of use. Its importance has been associated with the history of its owners, its social and agricultural history, its buildings and gardens, and its botanical features. These connections have also led to descriptions of the estate as part of the national heritage.
Remains
The surviving estate combines approximately 1.5 hectares of private property with a larger monumental and planted area of about ten hectares. Its principal elements include the logis, a farm to the northwest, the gardener’s house to the southeast, the water mirror, remnants of the formal garden, the lime-tree walk, the former honour court, high garden walls, and woodland across the Aubinière in Sainte-Luce-sur-Loire. The buildings and landscape retain evidence of medieval occupation, seventeenth-century enlargement, eighteenth-century adaptation, and later agricultural use.
The principal buildings
The medieval and seventeenth-century logis
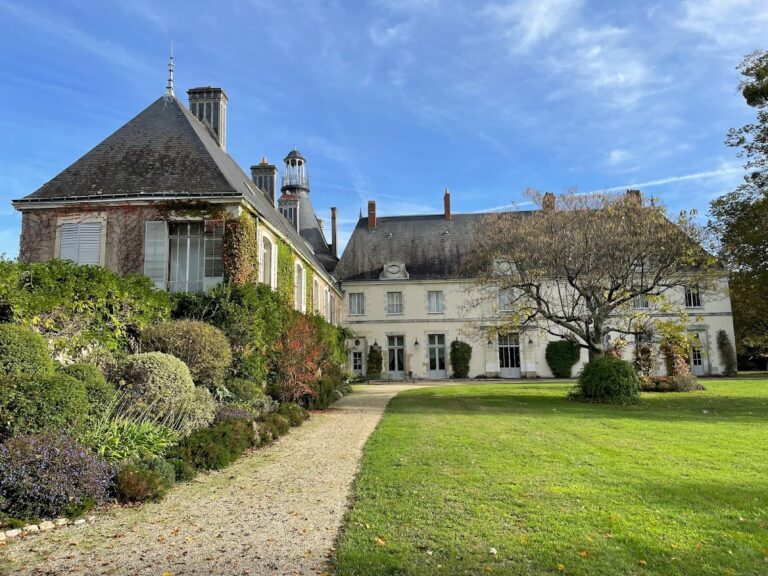
The principal logis has a composite form. Its medieval portion, dated approximately from 1405 to 1690, includes a partly projecting stair tower on the west and a southern échauguette, a small projecting lookout structure. Protective grilles, granite openings, medieval fireplaces, stone window seats known as coussièges, and doors decorated with folded-cloth patterns preserve features associated with the earlier manor.
A seventeenth-century extension was added north of the stair tower from approximately 1690 onward. Its regular eastern façade, large doors, and windows give it a classical appearance that partly conceals the medieval structure behind it. The staircase added in 1694 complements the older stair. Its central core is a single tree trunk about ten metres high, with steps set into the trunk from the ground to the level of the staff accommodation.
The stair tower and painted interiors
Access to the stair tower is marked by a grotesque, ape-like Devil figure with bat-like ears. Two crucifixion scenes survive as nearby graffiti. The tower also contains a former prison or holding cell. During the Second World War, German forces fortified it as a shelter against Allied bombing.
A wooden gallery once linked the medieval chambers. It was later demolished and its doorways were blocked; one doorway was partly reopened in 2006. The entrance to the tower from the honour court was blocked as well and reopened in 2008. A medieval workroom retains painted exotic scenes on its ceiling and walls. The images are enclosed in cartouches whose design reproduces the form of the water mirror below the formal garden, with lush vegetation, maritime landscapes, and shapes resembling the hills of the French Antilles.
Panels found beneath the great salon ceiling in 2015 appear to have been reused around 1970 as supports for the floor of a first-floor apartment. A seventeenth-century door with folded-cloth decoration was reused at the entrance to a staff bedroom, whose associated floor tiles measure approximately 10 by 10 centimetres. In the library, recently cleaned tuffeau, a relatively soft local limestone, beside the garden door reveals seventeenth-century frescoes depicting the water mirror. The property also contains rare books.
The chapel and orangery
The former chapel and later orangery form an eighteenth-century extension associated with 1771. The rectangular building extends the honour court and has tall south-facing doors and windows. Its former stable doors and chapel windows were later blocked, while large windows were opened in the southern façade when the building became an orangery.
The orangery now serves as a winter garden for palms, banana plants, coffee plants, and orange trees. It contains a large shell from Madagascar used as a holy-water basin with a copper tap, together with a Bechstein piano associated with the artistic history of Bois-Briand. A nineteenth-century orangery adjoins the eighteenth-century building and retains fittings linked to market gardening, including supports for an old steelyard balance, a later balance, and a fruit-washing installation. Its pediment and interior cornice have prompted the uncertain suggestion that it may once have been a modest Masonic temple.
Farm and gardener’s house
The farm complex
The farm to the northwest contains former accommodation for family members and farm workers. Restored rooms retain or reproduce terracotta tiles, lime, brick, and oak. The complex also includes a carpentry workshop producing floors, ceilings, roof structures, and furniture, as well as a leatherworking workshop using python, alligator, and shagreen skins.
The gardener’s house and kitchen garden
The gardener’s house to the southeast contains living quarters, an artist’s studio, and rooms formerly used for plant cuttings. The former kitchen garden is operated as an allotment garden shared with residents of Doulon and Sainte-Luce. These spaces preserve the estate’s connection with cultivation and with the productive side of its historic landscape.
Formal garden and water features
The formal garden and reconstructed terraces
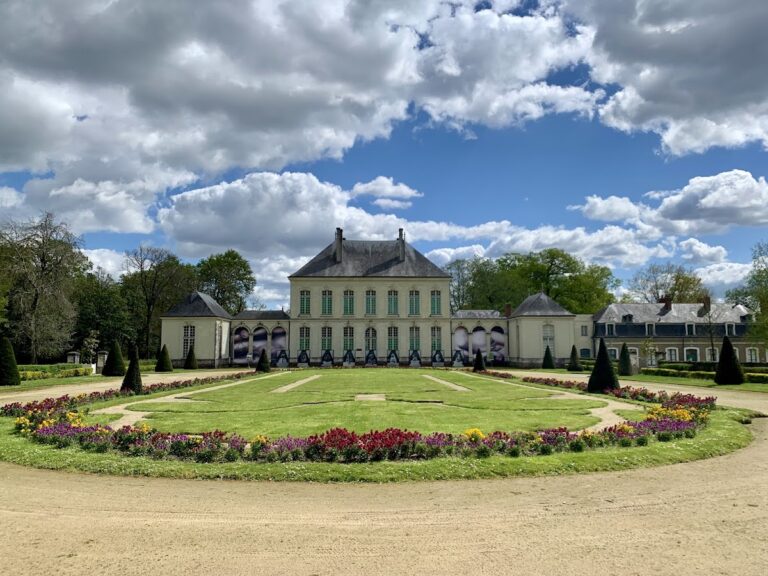
Pierre Le Meneust des Treilles designed the original formal garden in 1694, following productive gardening principles associated with La Quintinie, the French horticulturist linked with the organized gardens at Versailles. The garden combined geometric planning, intensive cultivation, trained fruit trees, and ornamental design. It formed a square approximately 100 metres on each side, enclosed by high walls with pear trees trained against them. A circular basin stood at the centre, while the water mirror formed the eastern side.
The garden followed the principles of a French formal garden, or jardin à la française, in which symmetry, terraces, clipped trees, enclosed compartments, and controlled views organize the landscape. After the original garden was destroyed for housing development roughly three centuries after its creation, the owners established a reconstructed terrace about 70 by 30 metres. Its planting and semicircular ends recall the former garden theatres. A higher terrace links the lime-tree walk, the central entrance steps, and the northern terraces framing the seventeenth-century garden door.
The water mirror
The water mirror measures approximately 100 metres long, 19 metres wide, and two metres deep. Stone masonry forms both its surface and its full depth. Its northern and southern ends are closed by semicircular exèdres, or garden recesses, fitted with stone benches. An opening in the northern enclosing wall leads to a stone descent where riders could water and cool their horses.
The water mirror and its surrounding masonry were restored between 1998 and 2001. The adjacent promenade was lowered by municipal order so that the enclosing wall would meet modern safety requirements, reducing the elevated viewpoint originally intended by the garden’s designer. Frescoes beside the library door reproduce the water mirror and also provided models for the painted decoration in the medieval workroom.
The lime-tree walk
The lime-tree walk occupies a raised platform about two metres above ground. Four rows of twelve American lime trees form two shaded green aisles, enclosed by a wall about one metre high and 40 centimetres wide. The walk corresponds in length to the logis as extended in 1694 and forms the western side of the former 100-metre garden square.
The walk can be seen from the kitchen through a fifteenth-century iron grille. Its regular design divides the landscape into right-angled sections, while surviving supports once carried roses at eye level above the enclosing wall. Two original decorative supports survived wartime looting. The platform has not been archaeologically explored, and a local tradition, without confirmation, holds that a Second World War bomb may lie beneath its southern section.
Courts, wells, and the wider landscape
The honour court and water system
The former honour court was paved with stones set upright, with a central path made from square granite pavers. A granite drainage channel later crossed the seventeenth-century court and carried water from the well toward the basin. An older hydraulic system directed wastewater and runoff toward the Aubinière. From the eighteenth century, the water mirror apparently served partly as a dumping area.
The well beside the former route from the manor to the Paris road stands at the northern gable of the house. Slightly carved and protected by large granite slabs, it reaches water at approximately seven metres and is no longer used. A separate well dug downstream of the water mirror after 1945 was filled in 2006.
Modern utilities and agricultural remains
A photovoltaic installation occupies the roof of the buildings that close the southern side of the honour court. More than 250 square metres of panels generate electricity through inverters installed opposite the former granite portal. The system complements a potable-water production system installed in 2000.
Vineyards once extended between the château and the Loire. Vines remain along the Aubinière near a retirement home in Sainte-Luce-sur-Loire. Woodland beyond the stream, together with former routes linking the estate to the Roman road and the Loire, remains part of the historical landscape associated with Bois-Briand.
Nearby sites