Malacara: A Medieval Settlement, Castle, and Church in Catalonia
Site at a Glance
- Popularity
- Low
- Country
- Spain
- Primary era
- Early Modern
- Eras represented
- Medieval, Early Modern
- Civilizations
- Crown of Aragon, Spanish
- Site type
- Domestic
- Remains
- Manor House
On this page8 sections
History
Malacara is a settlement in Estaràs, Catalonia, Spain. Its castle is recorded from the early eleventh century, while the settlement itself is dated to the fourteenth century. The castle formed part of the March of Berga, a medieval frontier territory, and Malacara is classified within both Gothic and vernacular architecture.
Castle and medieval lordship
In the early eleventh century, the castle belonged to Isarn and Il·lia. Between 1068 and 1095, Hug Dalmau de Cervera and his family swore loyalty to the Count of Cerdanya-Bergadà, a regional ruler, in connection with Malacara and nearby castles. In 1094, Guillem Ramon I, Count of Cerdanya, included Malacara among his possessions in his will. By the twelfth century, a family of castle administrators using the name Malacara had emerged.
In the thirteenth century, ownership passed to the Cardona family, a Catalan noble house. Ramon Folc transferred the castellany, the office or tenure associated with administering a castle, to Ramon de Montalbà. Ramon’s daughter Ferrera inherited it and married into the Rabinat family. In the fourteenth century, ownership passed from the Rabinats to the Sescomes family, also known as Cescomes.
Demolition order and later owners
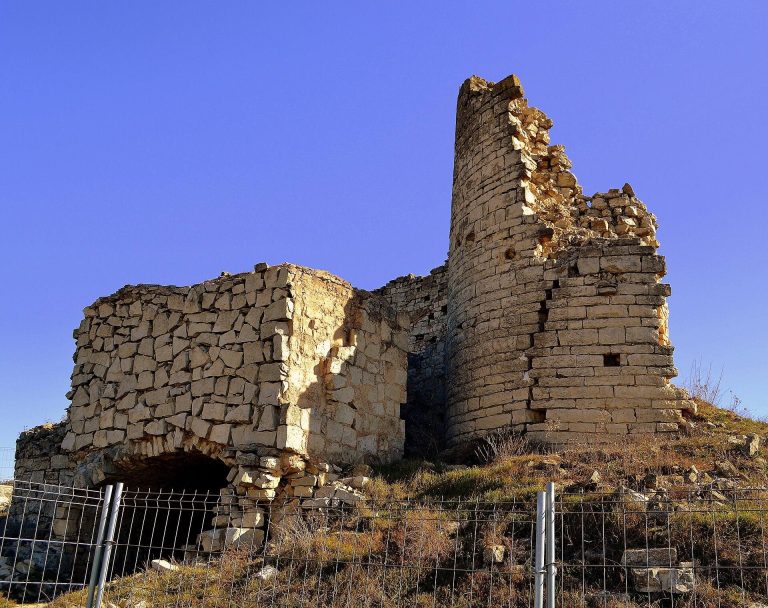
In 1616, the viceroy, Duke of Alburquerque, ordered the castle demolished on the stated grounds that bandits were hiding inside. The property passed to the Sabater family in 1628, and they built the present house. In 1794, Felip de Riquer i Sabater left his possessions to his son, Borja de Riquer i de Ros, bringing Malacara into the Riquer family. The Riquers sold the house to the Triter-Regàs family in the late nineteenth century. By the mid-nineteenth century, Malacara belonged to Estaràs and had 18 inhabitants.
Santa Maria
Santa Maria was a subsidiary church associated with Ferran, but it was not under the parish church of Sant Jaume de Ferran. Its diocese, the area under a bishop’s jurisdiction, was first Urgell and later Solsona. A Romanesque image venerated at the church was burned during the Spanish Civil War. In 1939, Trinitarian nuns from Madrid supplied another Romanesque carving, which is venerated there.
Remains
The principal complex
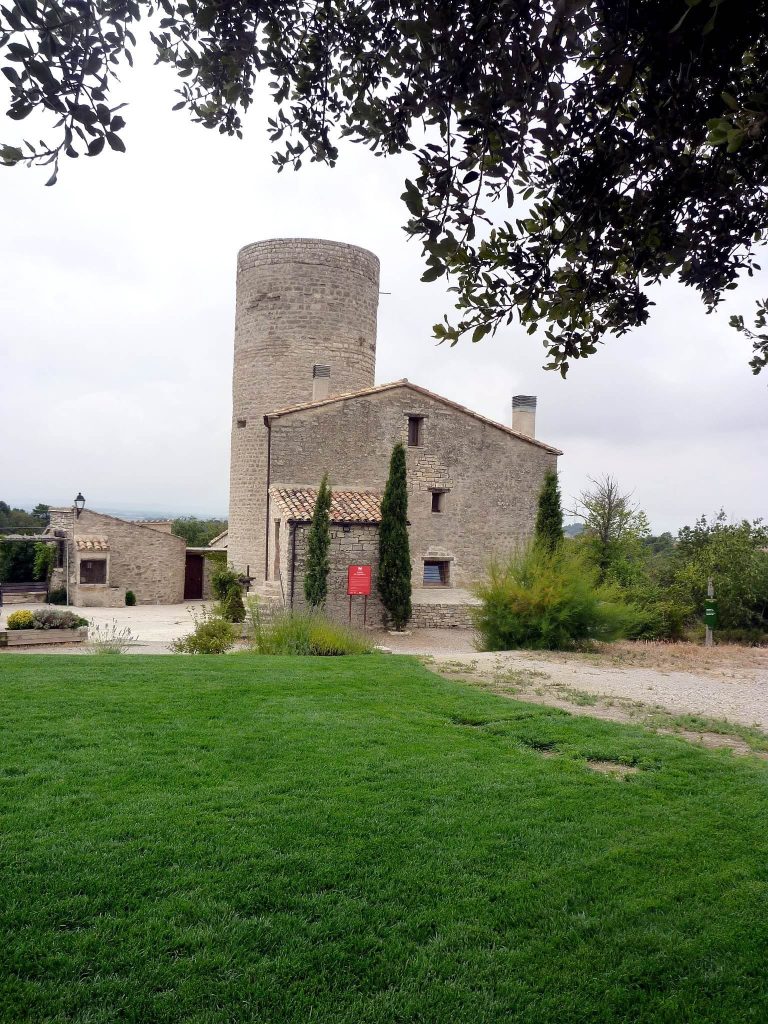
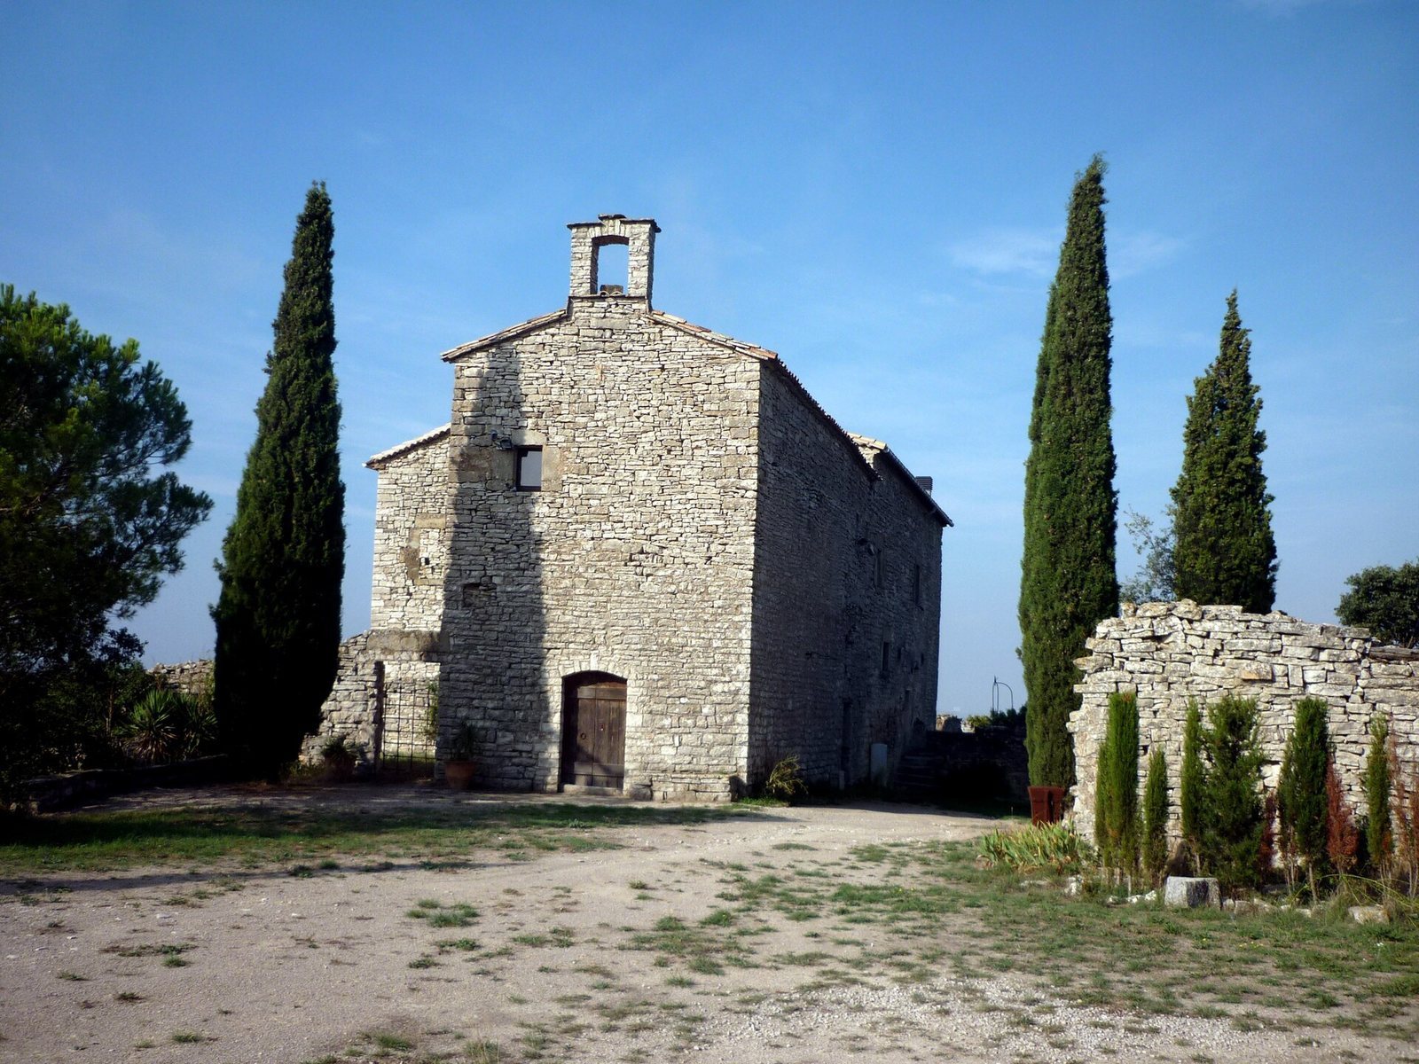
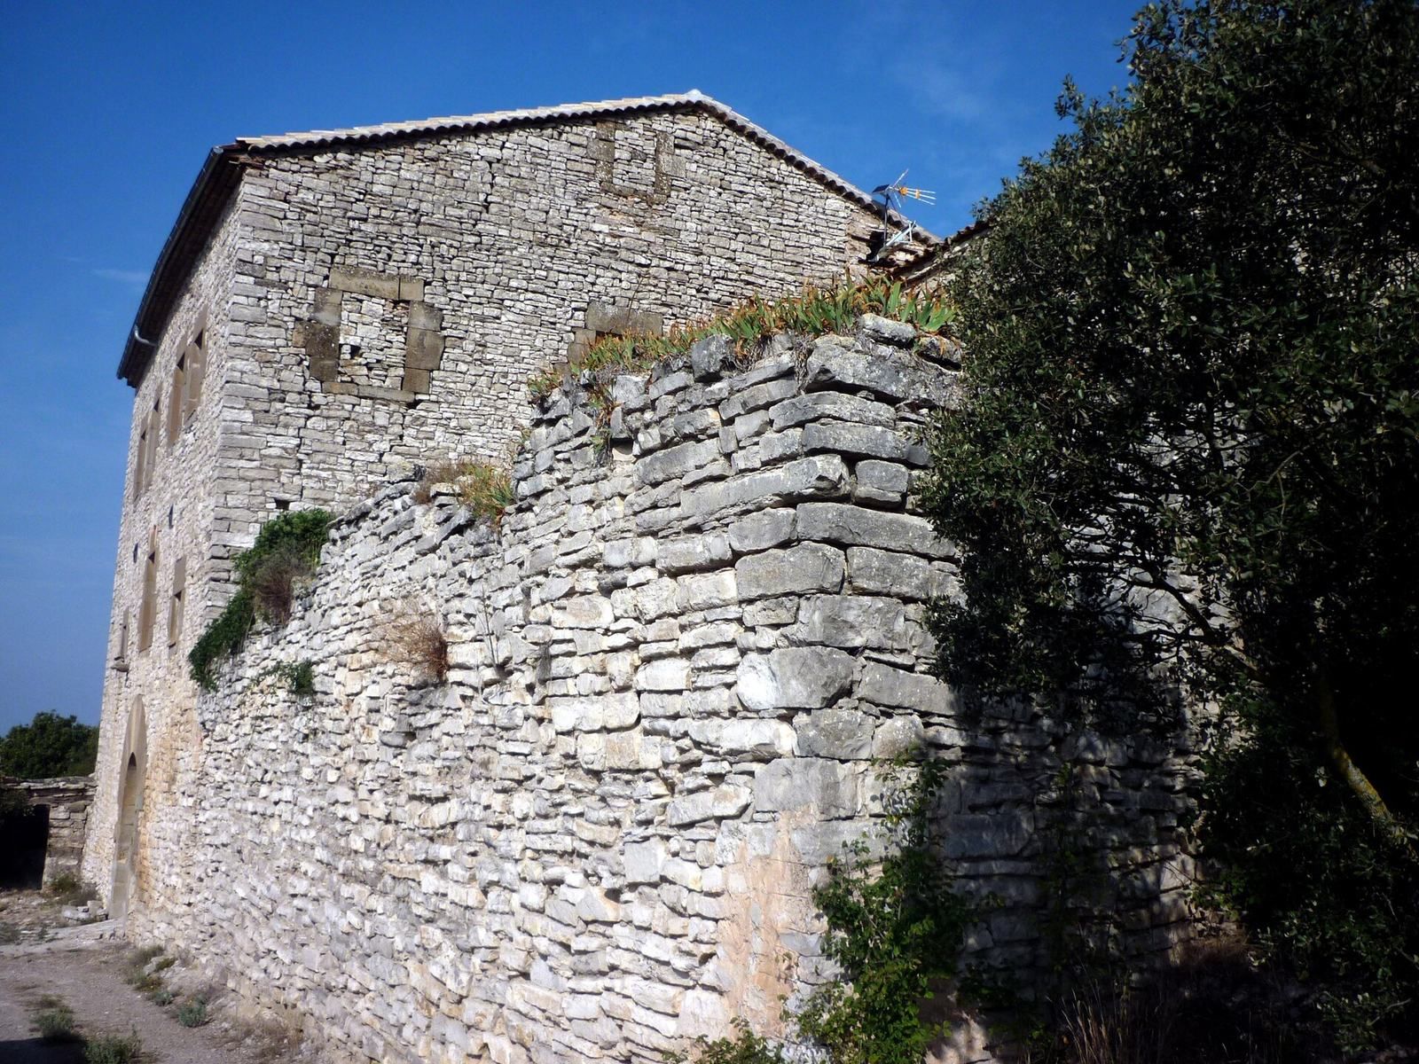
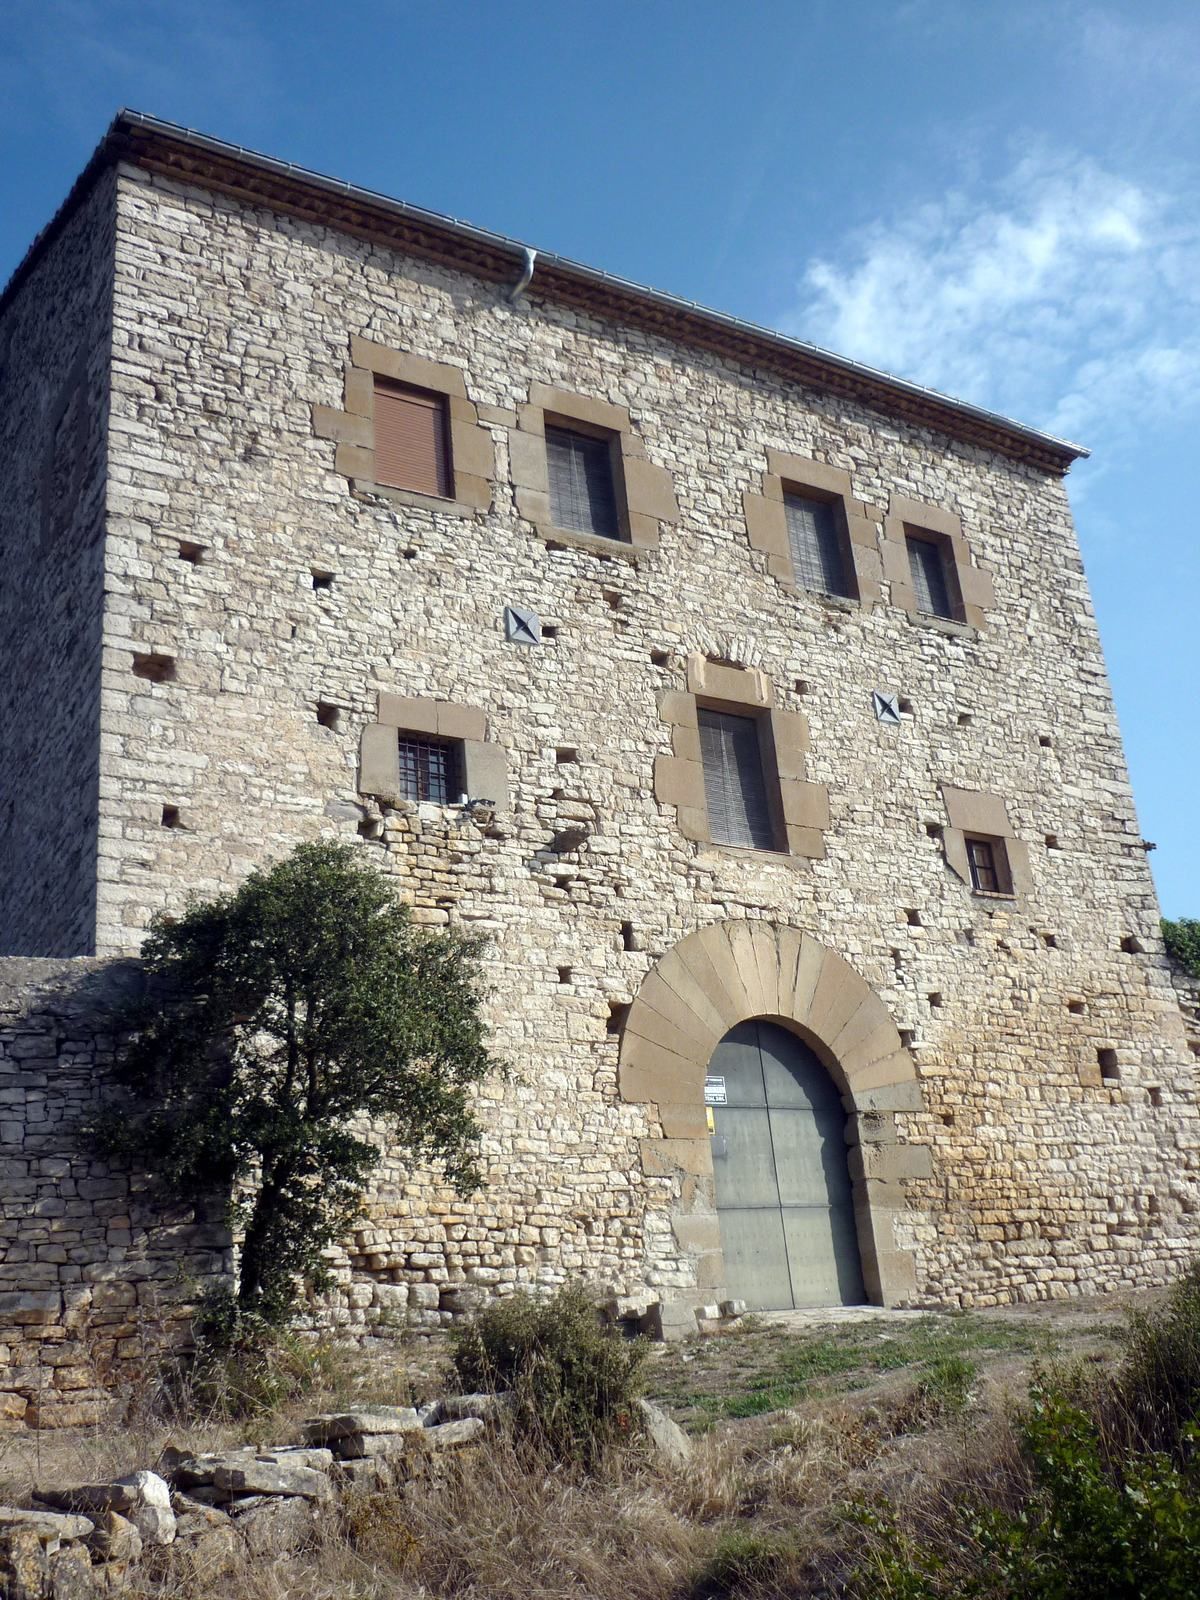
At an elevation of 687 metres, Malacara’s principal complex consists of the former castle, now a manor house, and Santa Maria, attached to its east side. The two buildings have rectangular plans and are roofed with double pitches.
Manor house
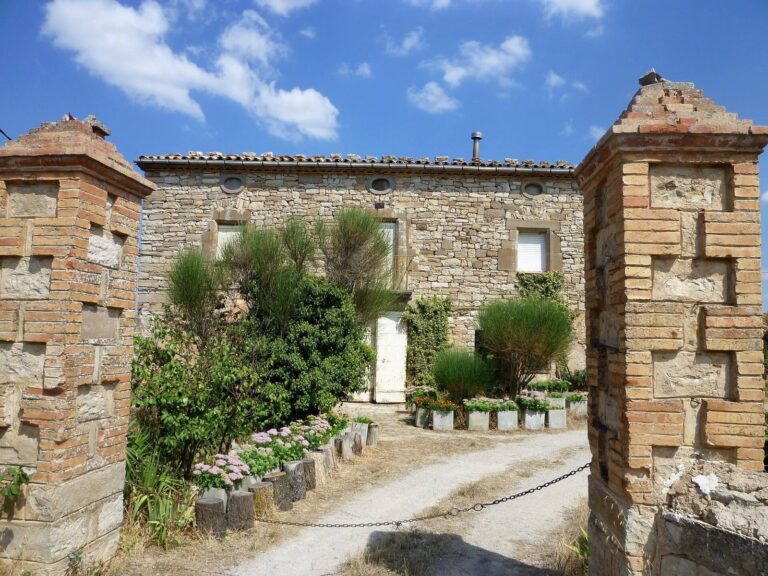
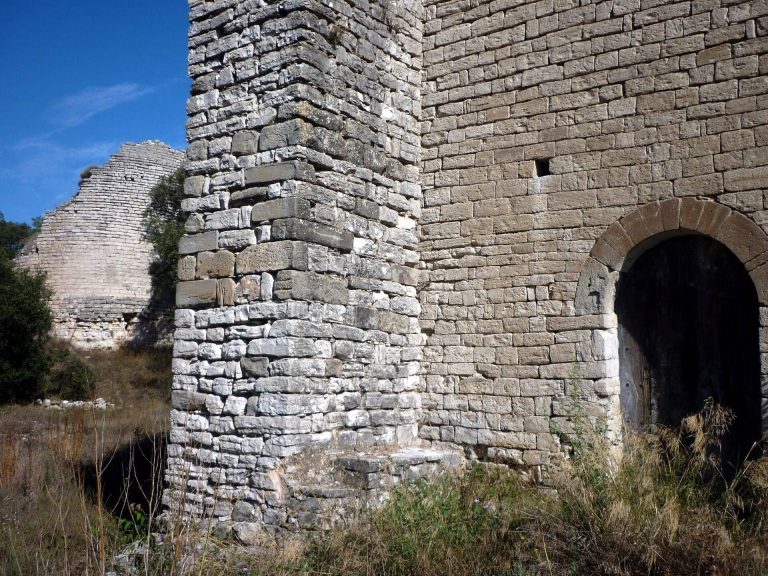
The manor house has three levels: a ground floor and two upper floors. Its south and north facades have eaves made of tile and brick. On the south side, the main entrance is framed by a semicircular arch assembled from wedge-shaped stones. The windows have lintels carved from single pieces of stone, while their sides are formed from large local blocks. Stone from earlier construction is reused in the walls, and the blocks at the facade corners are partly shaped.
Santa Maria Church
The church has a single nave, covered by a ribbed vault, a ceiling supported by projecting ribs, and ends in a flat sanctuary. Its entrance on the main facade has a shallow curved arch, with a window set above it and slightly off centre. A bell gable, a raised wall with an opening for a bell, completes the facade. The walls consist of irregular cut-stone blocks arranged in courses.