Castell de Mejanell: an 11th-Century Romanesque Castle in Spain


Site at a Glance
- Rating
- 4.7
- Popularity
- Low
- Country
- Spain
- Primary era
- Medieval
- External website
- Open
- Eras represented
- Medieval
- Civilizations
- Unclassified
- Site type
- Military
- Remains
- Castle
On this page7 sections
History
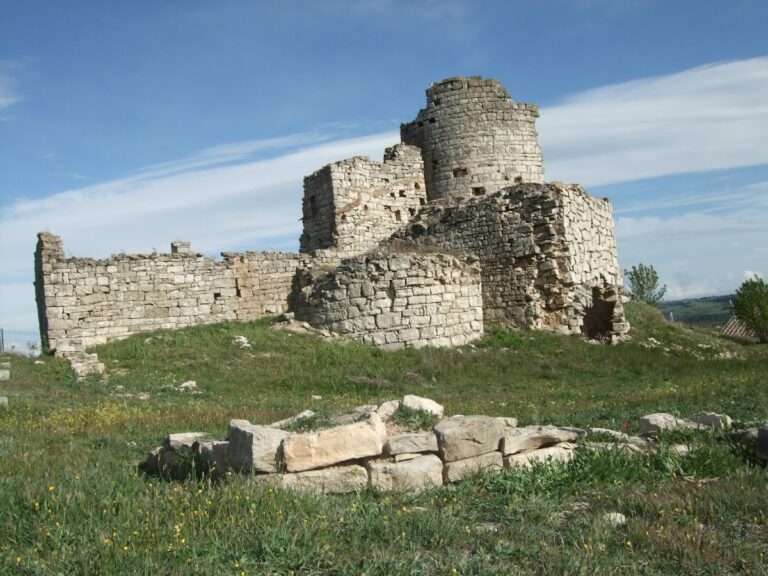
Castell de Mejanell, also known as the Tower of Mejanell, is an 11th-century Romanesque castle in Estaràs, Spain. Romanesque architecture was a medieval European tradition characterized by substantial masonry, semicircular arches, and barrel vaults. Only part of the castle’s defensive tower survives, but the site remains a protected historic monument in Catalonia.
Early Records
The castle was securely recorded in 1098 under the name Meià, in a document describing the boundaries of the parish of Sant Cugat de Portell. The form Meianel appears by 1280. Earlier references are difficult to identify because records sometimes confuse Mejanell with Castellmeià. A fortress called Mediano, mentioned in 1079 as a fief of Ramon Miró, may refer to Castell de Mejanell. A fief was a territorial holding connected with obligations to a superior lord.
Lordship and Protection
The territory of Mejanell was associated with the lords of Manresana. In 1710, Joan de Copons held lordship over Manresana, Mont-ros, and Mejanell, linking the castle’s later history to this wider territorial lordship.
Castell de Mejanell is classified in Catalonia as a Cultural Asset of National Interest, a top-level protected heritage category for nationally important monuments and cultural properties. It is listed as a historic monument under the Catalan designation code 1539-MH and architectural heritage inventory identifier 1737. Spanish protection has applied since 1988, under heritage reference RI-51-0006476.
Setting
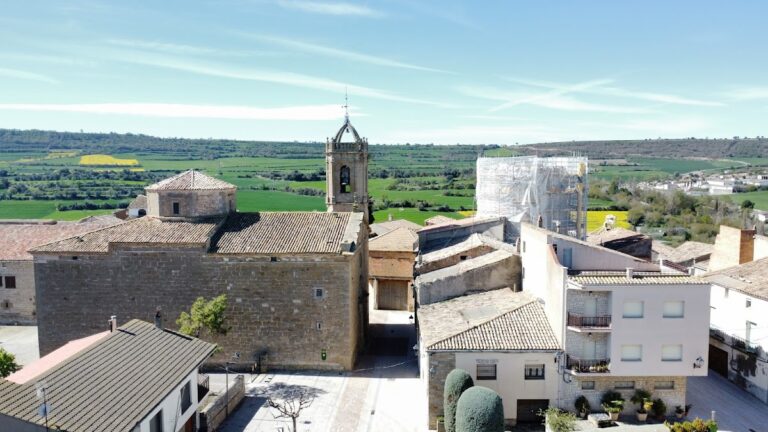
The castle lies within the municipality of Estaràs, only a few metres from the municipal boundary. It occupies the end of a small hill at about 678 metres above sea level, between two modest ravines. The nearest inhabited settlement is Sant Ramon, to the west. The Romanesque church of Sant Pere de Mejanell stands close beside the tower.
Remains
Defensive Tower
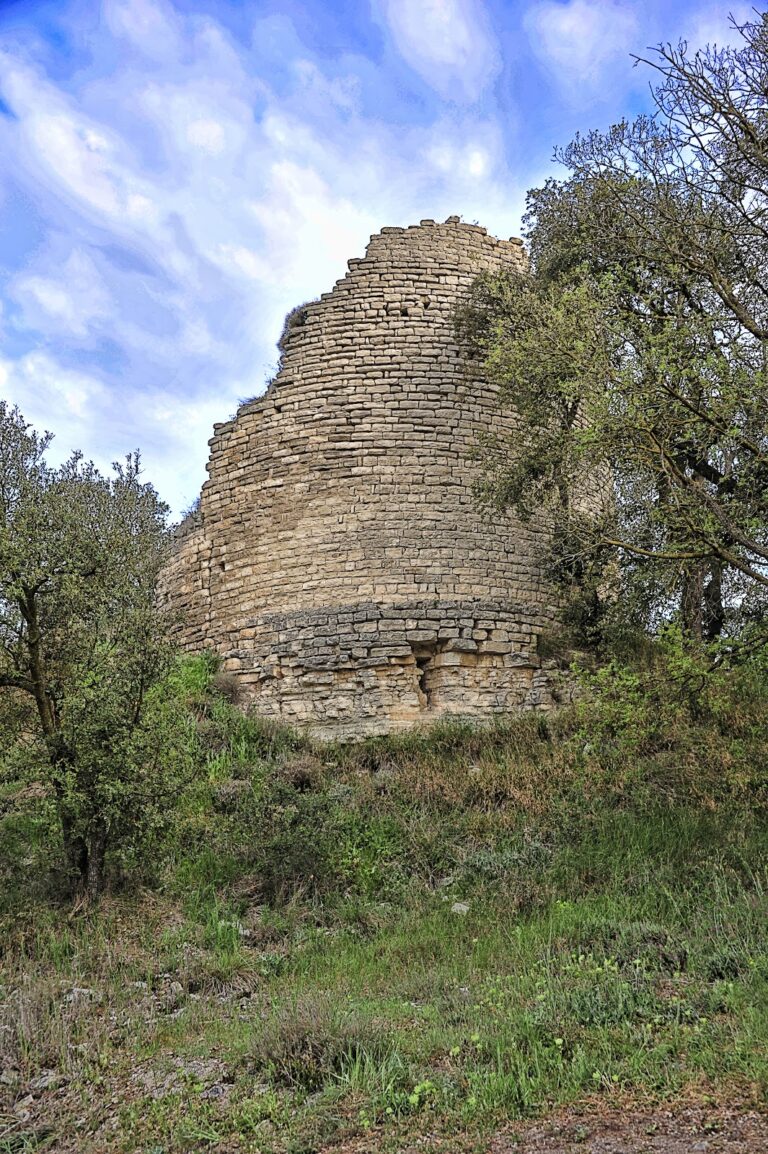
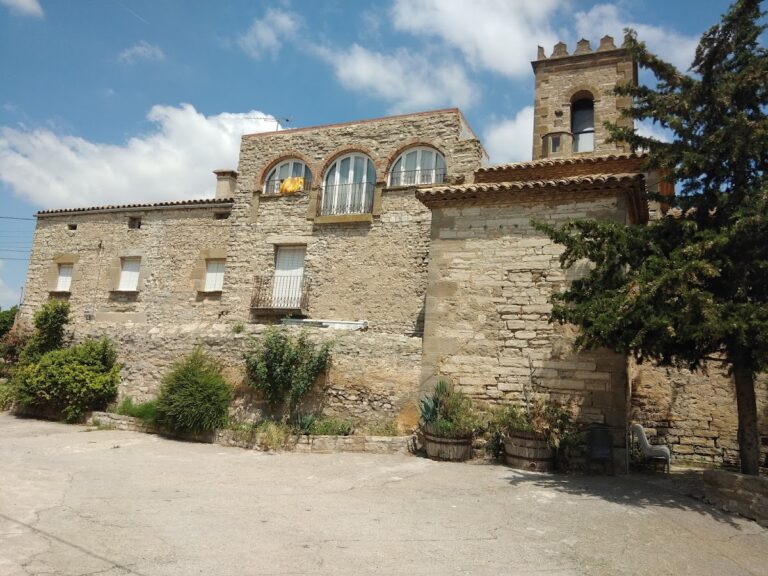
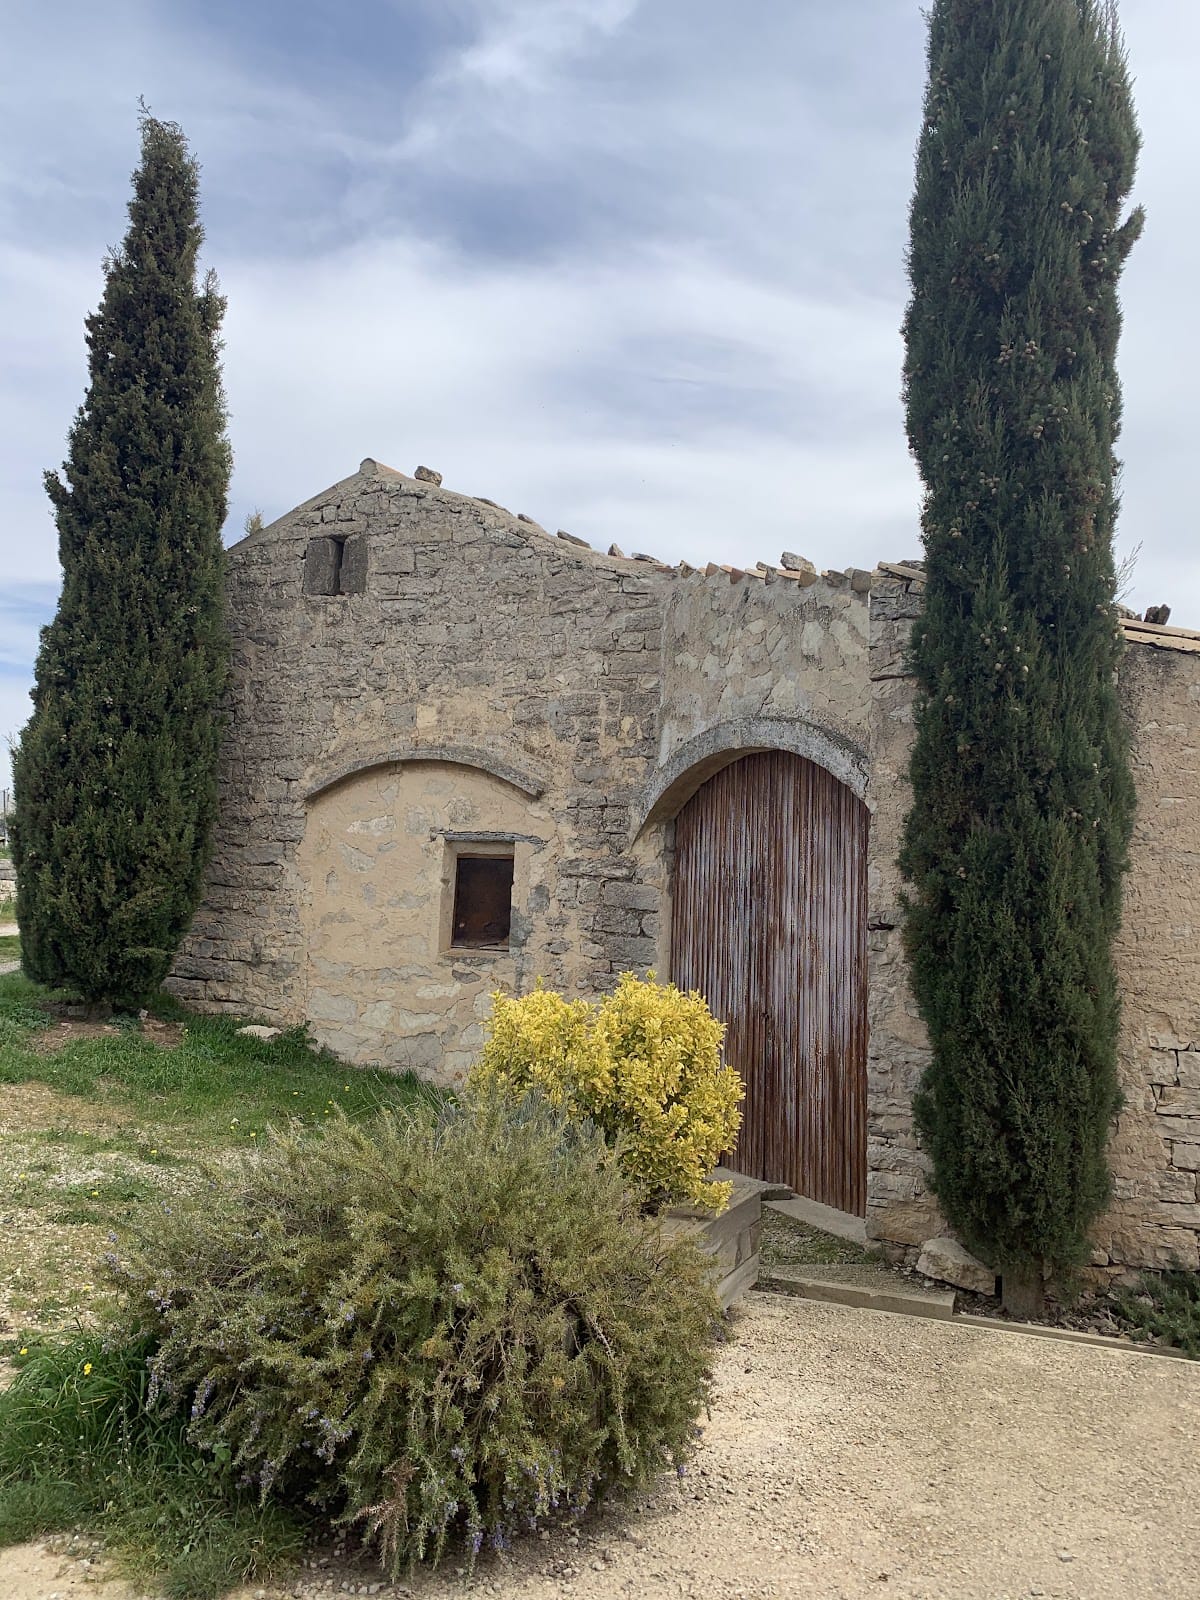
The surviving tower is circular and stands directly on limestone bedrock. It is more than 7 metres high, with two of its original three storeys remaining. The tower is attached to a house, and the adjoining farmhouse has altered the relationship between the surviving masonry and the original entrance.
The principal entrance is on the south side, at the level of the remaining main floor and approximately 4 metres above the ground. Its semicircular arch is formed from carefully worked wedge-shaped stones, or voussoirs, each about 20 centimetres long. The rest of the tower uses rectangular masonry blocks bonded with lime mortar, creating a relatively even structure. The lower blocks of the entrance have been lost because the doorway now stands level with the roof of the adjoining house.
A passage through the entrance is covered by a barrel vault made from elongated stone slabs joined with abundant mortar. The original entrance cannot now provide access to the interior because rubble from the missing upper storey blocks it. The lower chamber is reached through a modern ground-level doorway. It was whitewashed and adapted as a cellar for the house, with paving matching the rest of the farmhouse. Inside, it retains a false dome, made by progressively overlapping courses, and a circular access opening covered with wood and stones.
Church of Sant Pere de Mejanell
Sant Pere de Mejanell stands beside the castle tower and the farmhouse of the same name. Built in the 12th century, the church has a single nave covered by a barrel vault. At the eastern end, the nave terminates in a semicircular apse, the rounded space at the end of a church, which is covered by a quarter-sphere vault. A triumphal arch, separating the nave from the apse, connects the two spaces and is narrower than the apse.
The church’s south facade preserves its original doorway with a semicircular arch. On the west facade, an off-centre window has a single-splayed lintel. A later doorway opens on the north side near the apse. The walls are built from irregular blocks and smaller stones, arranged in uneven courses rather than finely squared masonry.