Castell d’Alta-riba: A Medieval Fortress in Catalonia


Site at a Glance
- Rating
- 4
- Popularity
- Very Low
- Country
- Spain
- Primary era
- Medieval
- External website
- Open
- Eras represented
- Medieval
- Civilizations
- Unclassified
- Site type
- Military
- Remains
- Castle
On this page7 sections
History
Castell d’Alta-riba is a ruined fortress in Spain whose origins probably date to the eleventh century, during the County of Berga’s reconquest of the Sió valley. Its principal surviving tower is Romanesque, a medieval architectural style based on substantial masonry and simple geometric forms.
Feudal origins and early holders
Around the middle of the eleventh century, Count Ramon Berenguer I of Barcelona reached an agreement with Bonfill, who may have been the lord of Llobera. The agreement granted Bonfill Castell d’Alta-riba, its tower, and the surrounding houses. Bonfill promised to place the castle under the authority of Ramon Berenguer I, Pere Mir, and Bernat Pere.
In 1079, Ramon Miró held the site as lord or castellan. A castellan was responsible for holding or administering a castle, while a lord possessed higher or territorial authority. Ramon Miró bequeathed Castell d’Alta-riba to his daughters. During the twelfth century, Bernat de Biosca, the husband of Dolça de Freixenet, held it in 1112, and Guillem Sarroca was its lord in 1199. Sarroca was related to the viscounts of Cardona and to the Llobera family.
The Alta-riba lineage and Santes Creus
The Alta-riba lineage emerged in the twelfth century, first as castellans of the territory and later as its lords. Arnau d’Alta-riba appears in 1110. In 1183, the knight Berenguer d’Alta-riba left the castle to his son Arnau, who held it from the Pujalt family. The Pujalts were then the territorial lords and were later recorded as lords of Cervera.
In 1208, Arnau d’Alta-riba held the castle from Guillem de Cervera and bequeathed it to his daughter, Berenguera. She sold the castle to Santes Creus Monastery in 1238. Santes Creus was a Cistercian monastery in Catalonia. The monastery also acquired the superior legal lordship, known as eminent lordship, from the Cervera family. Arnau de Cervera confirmed the sale in 1251.
Fourteenth-century hearth censuses list four households belonging to Santes Creus Monastery at Alta-riba. A medieval hearth census counted households rather than individuals, so the four recorded hearths represented four households. The monastery retained lordship of Alta-riba until the nineteenth century, when feudal lordships were abolished.
Archaeology and heritage protection
The Associació d’Amics del Castell Sant Miquel d’Alta-riba was founded on 27 November 2010 to secure financial, human, and material resources for restoring and studying the castle, as well as for recovering its former activity and prominence. An archaeological intervention led by Joan Ramon Renyer from 5 to 9 August 2013 identified the quarry used to obtain stone for the buildings. The quarry was later refilled when the cellar and wine press were constructed. A second intervention, also directed by Renyer from 14 to 17 April 2014, examined the condition and extent of the architectural remains in the southeastern sector and the tower.
Castell d’Alta-riba is designated a Cultural Asset of National Interest as a historic monument in Catalonia and is also listed as a Spanish Asset of Cultural Interest. Its heritage-register reference is RI-51-0006323, and its Catalan architectural-inventory identifier is 931.
Remains
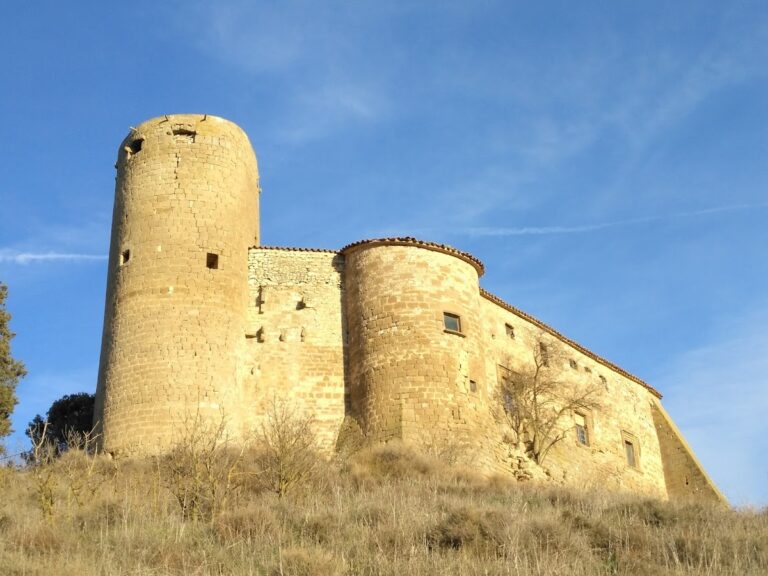
The castle occupies the summit of Tossal d’Alta-riba, a hill that ends in a level plateau above the small valley of the Malacara stream, a right-bank tributary of the Sió River. The site stands at an elevation of 662 metres. The surviving remains are organized around a circular tower built directly on the rock, with later cellars and wine presses around it.
Romanesque tower
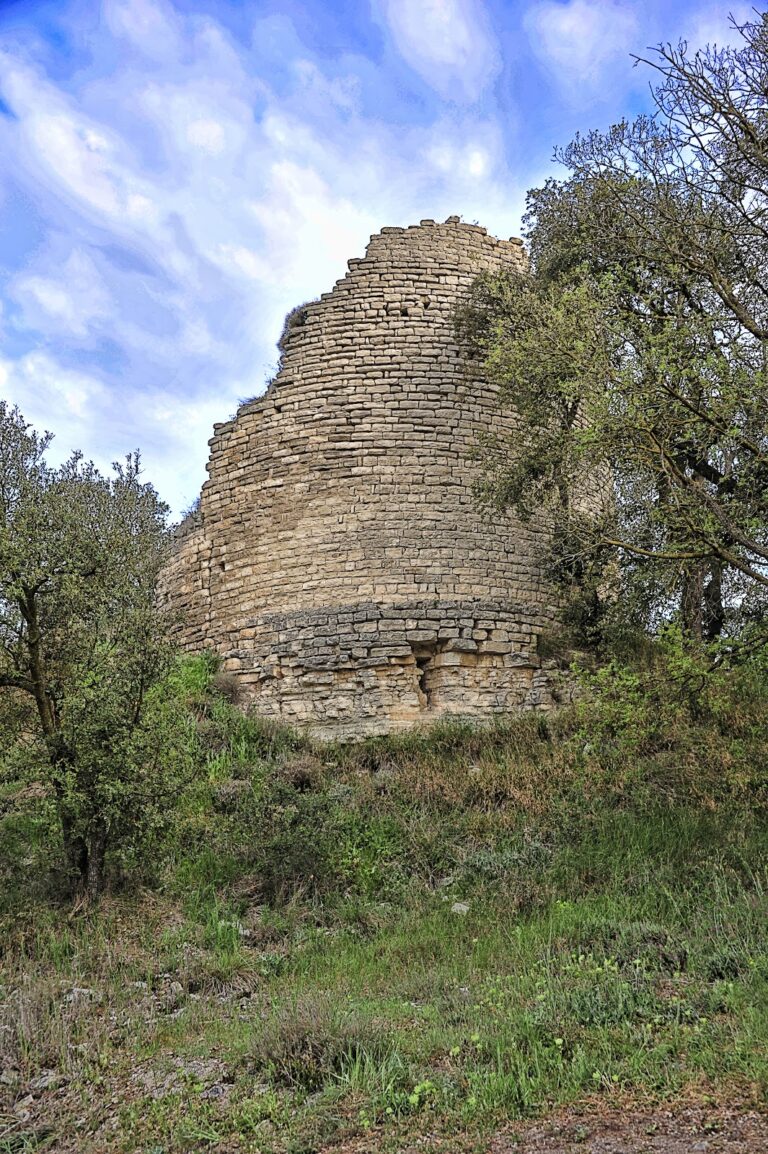
The tower has an external diameter of approximately 5 metres. Only its northern side survives, reaching about 6 metres in height and the level of the main floor. The rest of the structure, including the section where the entrance probably stood, has disappeared, and the southern part of the lower level has collapsed.
Its walls consist of medium-sized, worked stone blocks that are relatively elongated and set in mortar. The courses vary in height, although courses of about 20 centimetres predominate and occasional courses reach 40 centimetres. Holes left by construction scaffolding remain visible in the masonry. The tower’s design resembles that of the tower at Castell de Gaver in the same municipality. Both have a square lower chamber without a lateral opening.
Inside Castell d’Alta-riba’s tower, the lower level formed a square with internal sides only 1.30 metres long. This small chamber was covered by a vault that separated it from the first floor, where the entrance probably stood. The chamber has been described as a punishment hole. Its vault included a rectangular opening less than 1 metre wide, created by projecting the two upper courses of the side walls. Above the main floor, the interior became circular, while the wall reached a thickness of 1.40 metres.
Later service structures
Later construction surrounds the tower and includes cellars and wine presses. A wine press was an installation used to crush grapes and process their juice. The quarry that supplied stone for the buildings was subsequently refilled when these cellar and wine-press structures were built.
Nearby sites