Castell de la Manresana: A Medieval Castle and Manor in Spain
Site at a Glance
- Popularity
- Very Low
- Country
- Spain
- Primary era
- Early Modern
- Eras represented
- Medieval, Early Modern
- Civilizations
- Crown of Aragon, Spanish
- Site type
- Domestic
- Remains
- Manor House
On this page10 sections
History
Castell de la Manresana is a castle and manor complex in Spain, first mentioned in 1066. Its surviving buildings are described as vernacular, meaning they follow local building traditions, and include Gothic work and an eighteenth-century manor. Its history traces changes in noble ownership and the later shift from military use to agricultural residence.
Medieval lordship
Two agreements made in 1066 name Eribau de Llobera and Ramon, son of Oruça, who was the castle’s castellan, an official responsible for a castle. Eribau was the son of Amaltrud, sister of Eribau, bishop and viscount of Urgell. The Llobera, a medieval Catalan noble family who also held nearby Portell Castle, held Manresana under the authority of the counts of Cerdanya, a county in the Pyrenees. Their position followed a grant by Ramon Berenguer I the Old, count of Barcelona.
Guerau de la Manresana was among the castellans named in the twelfth century. In 1183, he signed the will of Berenguer d’Alta-riba. Control passed from the Llobera family to the Ribelles before the middle of the thirteenth century. In 1247, Arnau and Bernat de Ribelles sold the castle to the Messina family. Elionor de Messina married Hug de Copons, lord of Llor, in 1379.
War and changes of ownership
During the Generalitat’s war against Joan II, king of Aragon, the lord of Manresana was Hug de Copons i de Calders. The Generalitat was Catalonia’s representative governing institution. In 1462, after Hug sided against Joan II and married Beneta de Gualbes i de Casanova, the king confiscated Hug’s possessions, including Manresana. The 1472 capitulation of Barcelona records the castle’s transfer to Joan de Cardona. Ferdinand II the Catholic confirmed that transfer in 1479.
From castle to manor
In 1767, Charles III, king of Spain, granted Ramon Ignasi de Copons i d’Ivorra the title Marquis of Manresana, a hereditary noble rank. Ramon was then lord of Manresana and baron of Cervelló. By that time the castle had lost its military purpose and had been adapted as a manor or farmhouse; it was later abandoned.
The last owner, Marquis Alexandre de Sarriera i Bernat, restored the principal building as a residence for farm tenants. Around 1974, the Giralt-Roig family acquired and renovated the buildings at the eastern end, known as Cal Daniel. The castle remains are designated a Cultural Asset of National Interest as a historic monument.
Remains
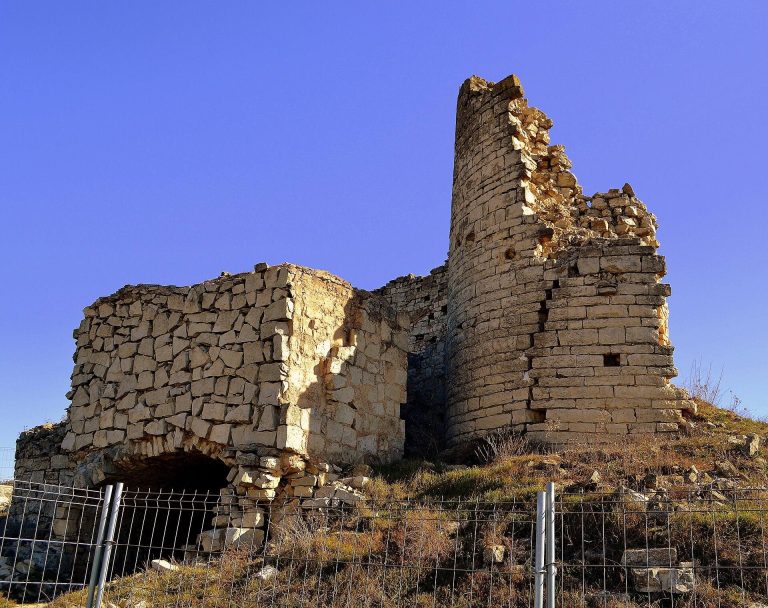
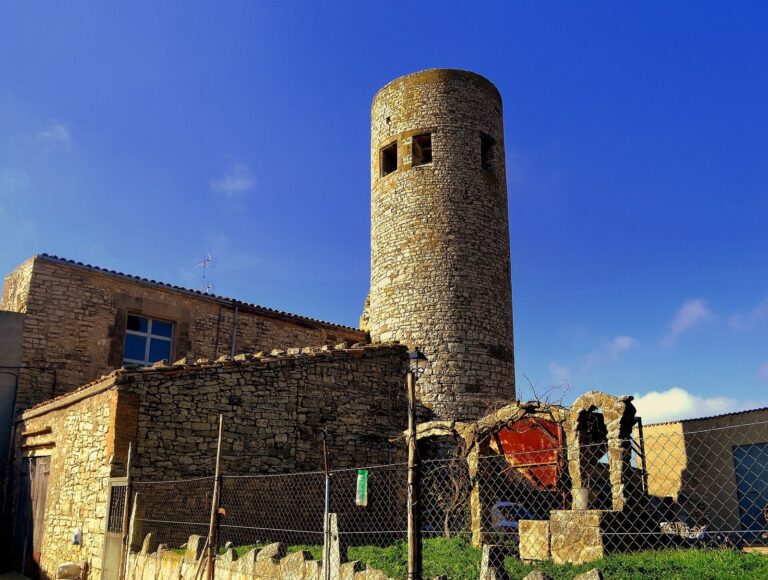
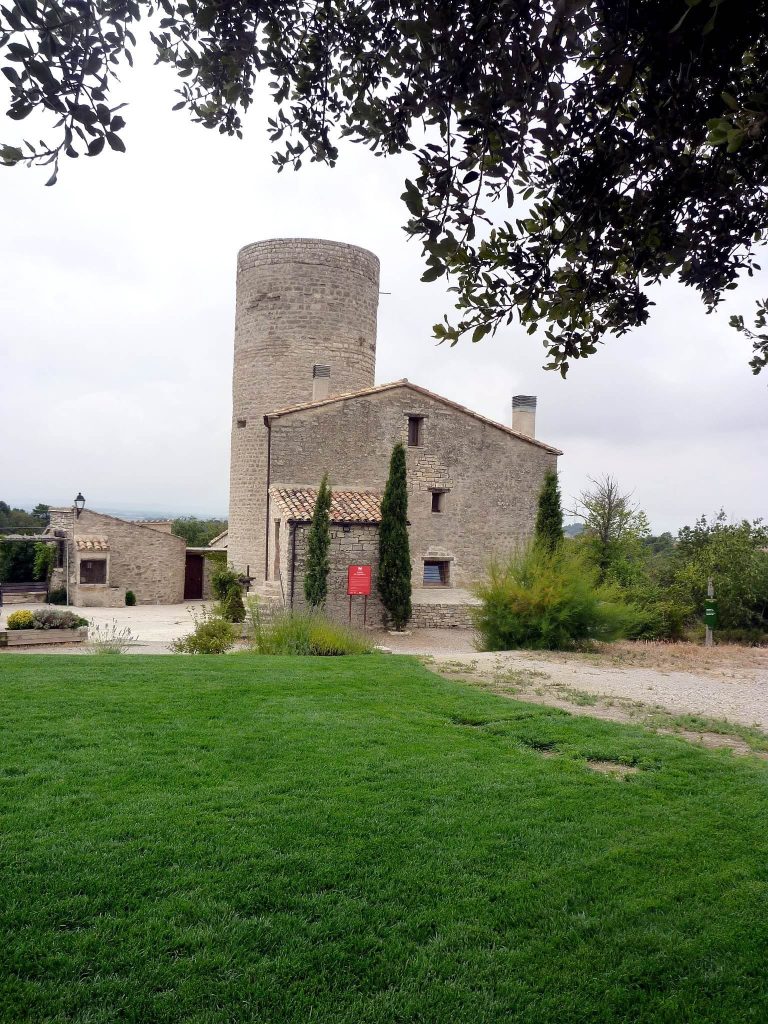
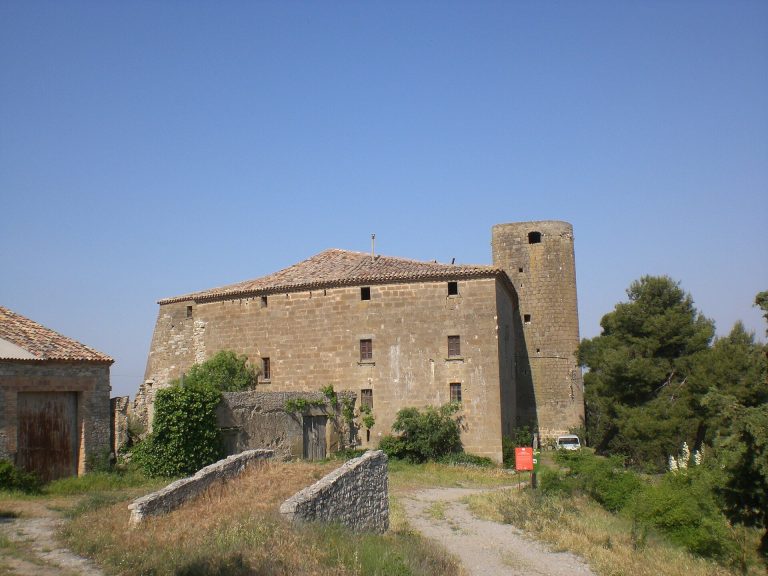
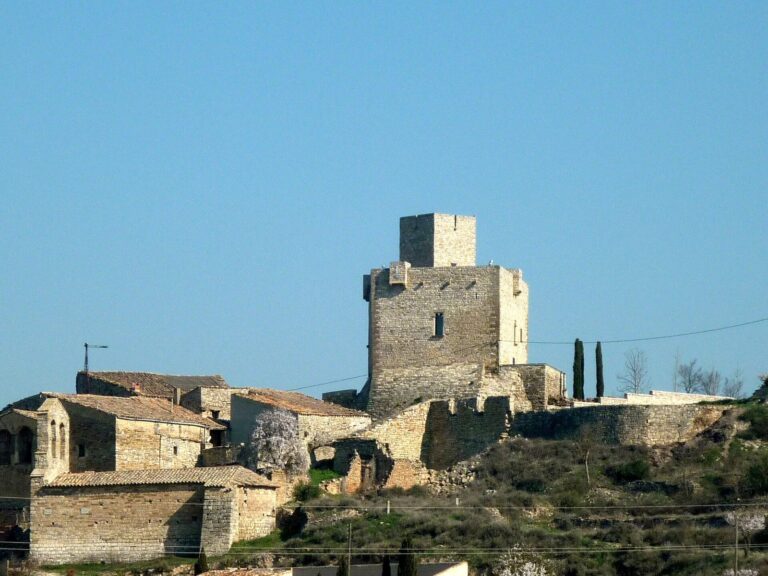
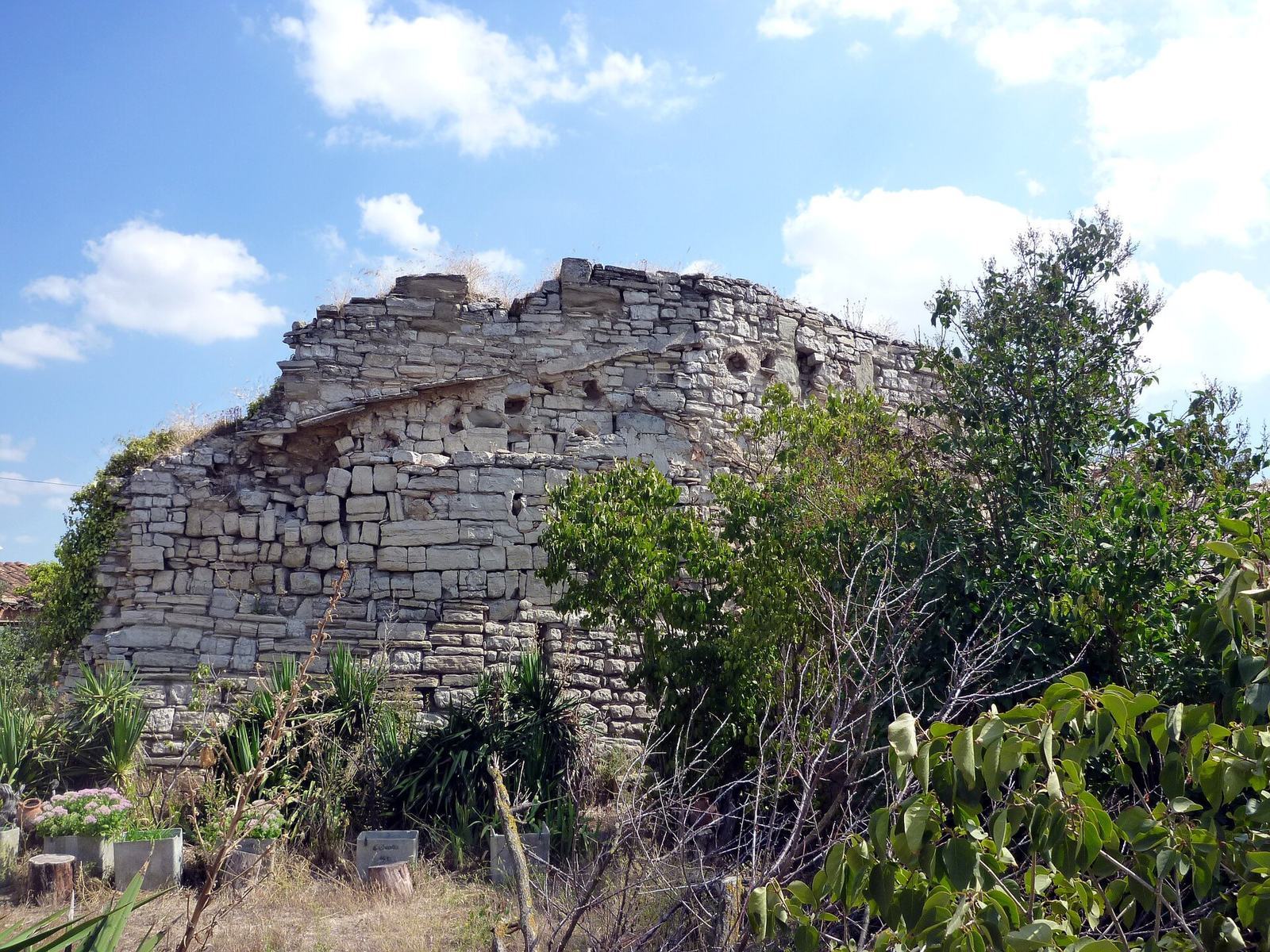
The remains stand at 663 metres above sea level on the summit of the hill whose slope the village occupies. The site brings together the old castle and a later manor built immediately to its west, incorporating parts of the earlier structure. The castle was once an enclosure with several rooms and spaces; sections of its walls, a tower, and structures from different periods survive.
Medieval castle
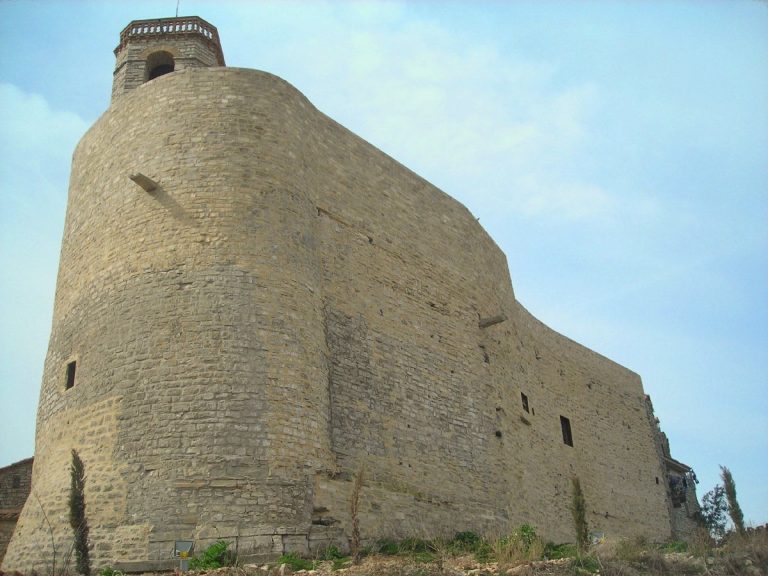
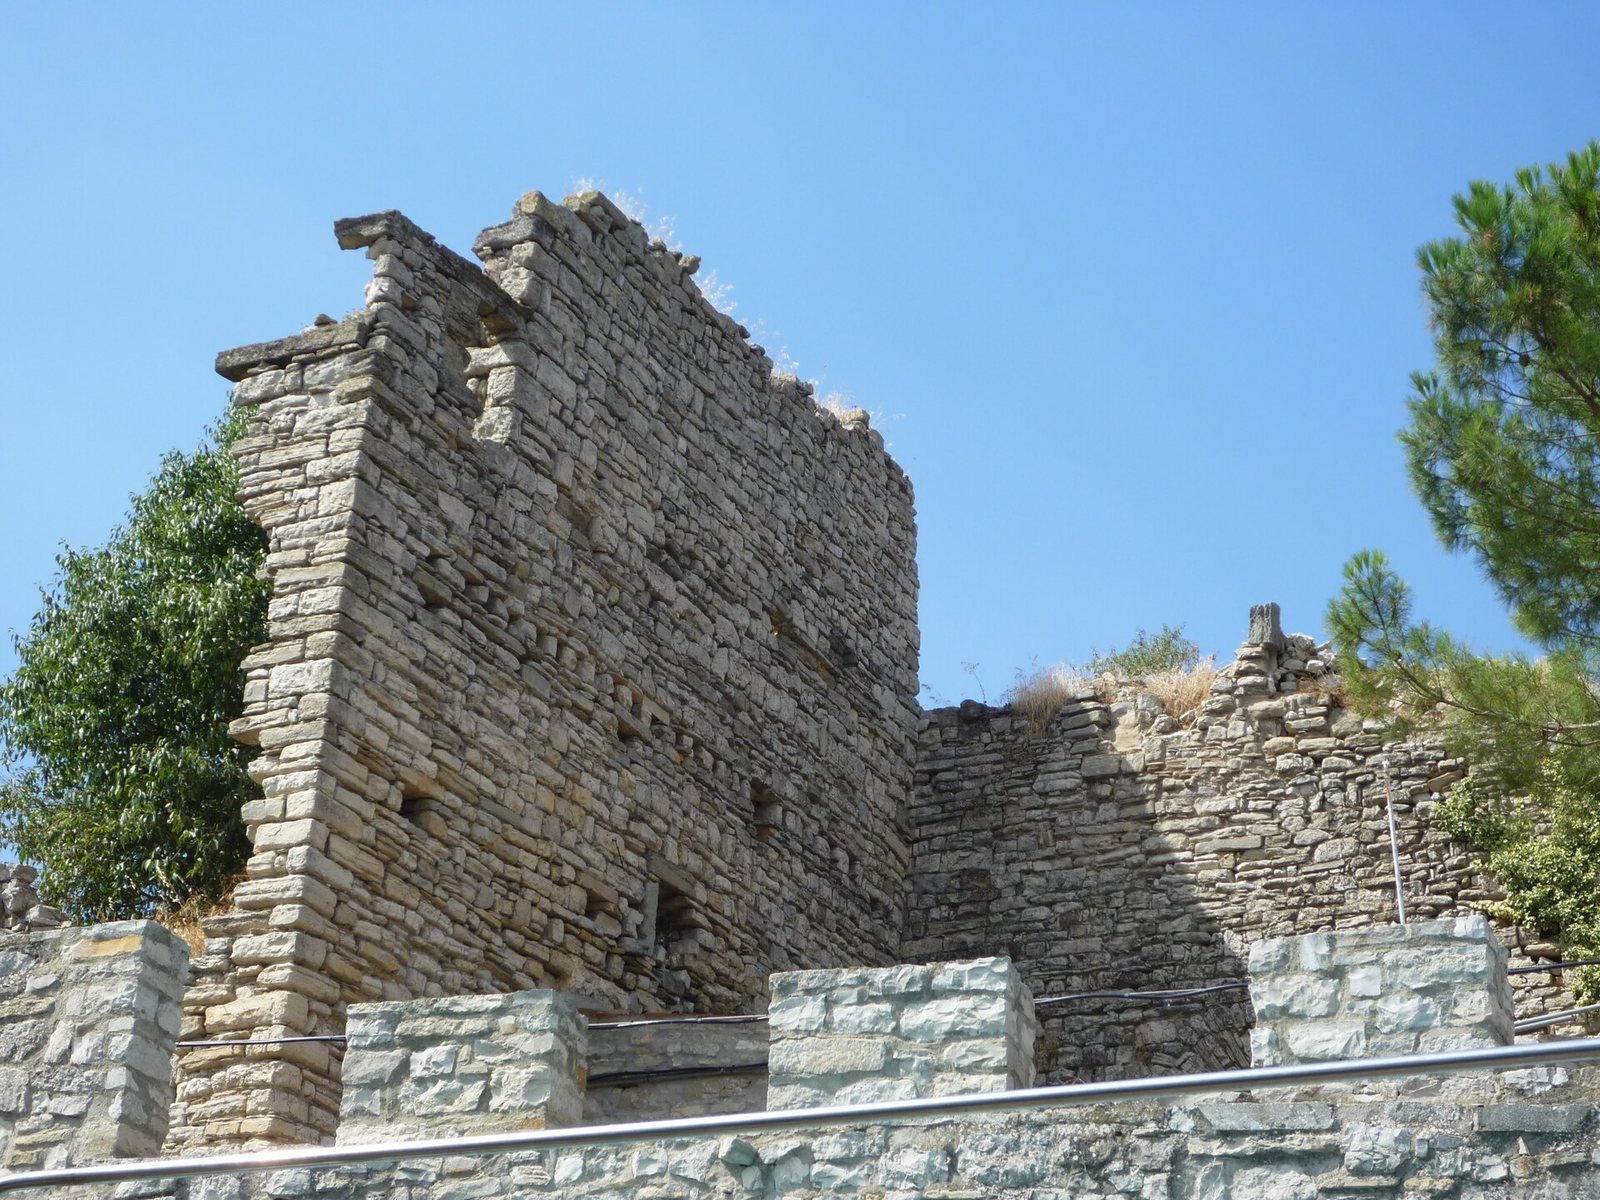
Several castle walls survive in partial ruin, along with a tower and other remains. Some structures may date to the thirteenth or fourteenth century and are Gothic, a medieval architectural style. Part of a church apse, the rounded end of its sanctuary, remains with an oval window and a Gothic doorway. A wall section that slopes at its base measures about seven metres long and eight metres high.
Eighteenth-century manor
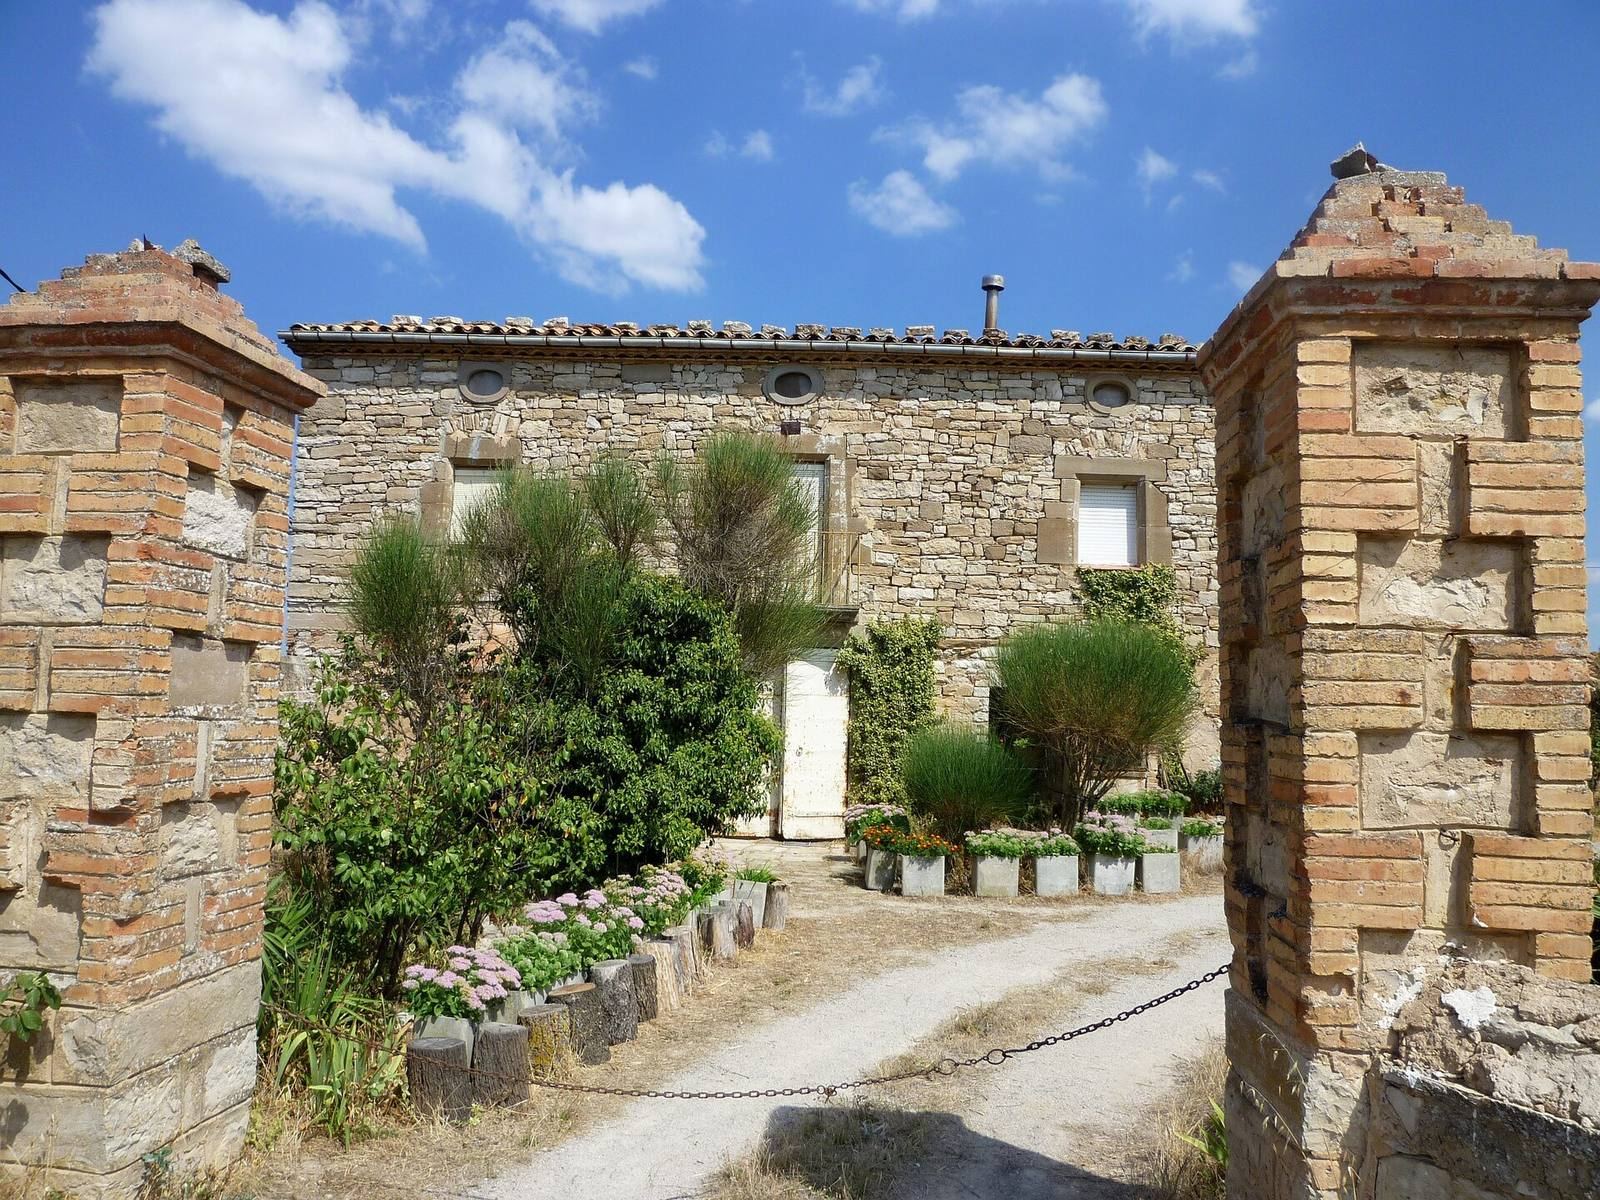
The marquises built a large manor with a four-sided plan in the eighteenth century. It follows the hillside, with a partly underground ground floor on the north side beneath two storeys and an attic. Its roof has two slopes and is covered with curved tiles. The walls are built of exposed stones of varying sizes, laid in regular horizontal rows; dressed stone frames the openings and corners.
South façade
The principal façade faces south at plateau level. Its openings form three vertical lines. A rectangular entrance has a lintel, a horizontal support over an opening. To its right are a window and an external cistern housing. Three well-framed windows occupy the upper storey, with arches above them that redirect weight away from the openings below. The central window forms a balcony. Three oval windows open in the attic.
North façade
The rear façade lies lower down the slope and has its own entrance. At the partly underground ground-floor level, a doorway has a single-piece lintel with a rounded profile and a relieving arch above it. On the first floor, a plain central balcony is flanked by small windows, with the one on the right framed in stone. The second floor has a recent window and another framed window that is blocked.
West and east walls
The west wall forms part of the earlier castle rampart. It slopes inward at its base and has four narrow openings, or loopholes. Other openings are few and irregularly placed; one small first-floor window with an S-shaped profile is blocked. On the east attic wall, a small window has a lintel in a style common in the sixteenth century, almost certainly reused from the original castle.