Castle of Gospí: An 11th-Century Castle and Manor House
Site at a Glance
- Popularity
- Very Low
- Country
- Spain
- Primary era
- Medieval
- Eras represented
- Medieval
- Civilizations
- Unclassified
- Site type
- Domestic
- Remains
- Castle
On this page7 sections
History
Medieval county and castellans
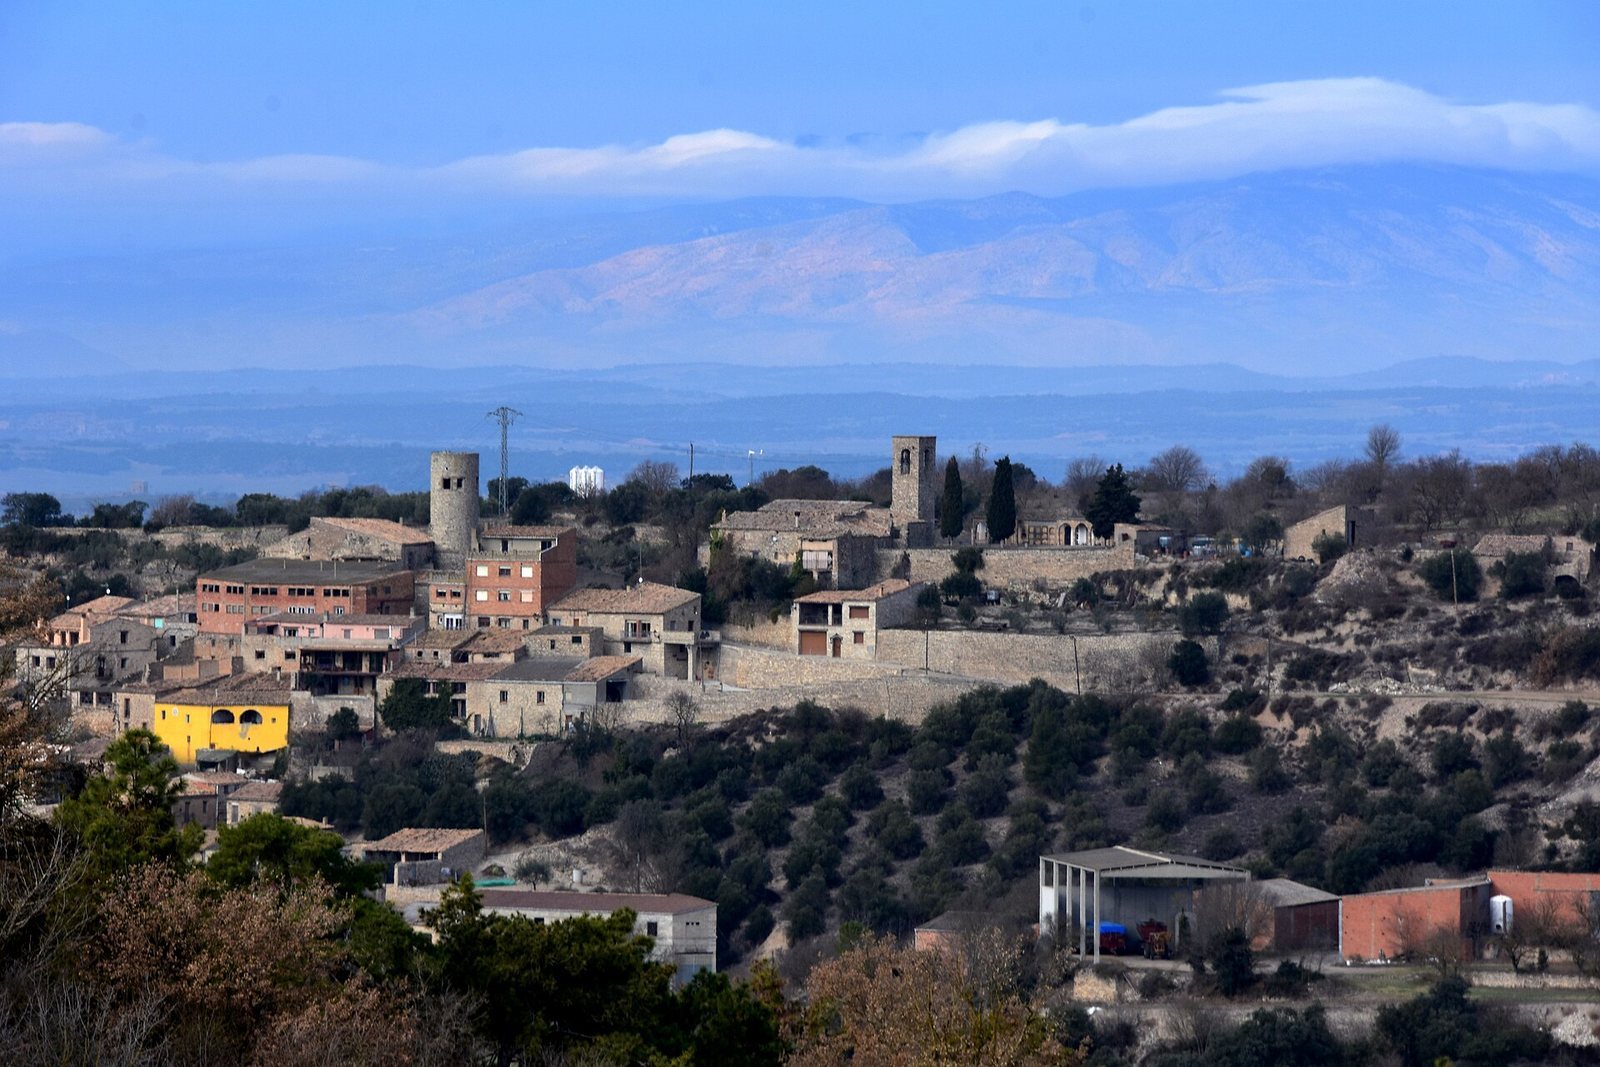
The Castle of Gospí stands in Spain and dates to the 11th century; its present form is a manor house in Romanesque style. Its castle and territory formed part of the County of Berga or the frontier march of the County of Cerdanya, both medieval Catalan counties. A march was a frontier territory.
In 1035, Count Guifré II of Cerdanya bequeathed his son Bernat the County of Berga and its march, which included the castle. The castle gave its name to a family of castellans, who administered it on behalf of a superior lord. They joined the counts of Urgell in campaigns to occupy Gerb and Balaguer. In 1091, Ramon and Arnau d’Albespí were with the counts; the name Gospí derives from Albespí.
Later ownership and transformation
Between 1365 and 1370, the Church and Pere Galceran de Calders, a member of Catalonia’s lesser nobility, jointly held Gospí. In 1394, King John I of the Crown of Aragon sold Bernat de Vilallonga rights of high and low justice over “Vespí.” These rights covered serious criminal cases as well as lesser legal matters.
Shortly before the 19th-century disentailment, when the state seized and sold property held by the Church and other corporate bodies, Gospí belonged to the Marquis of Palmerola as a seigneury. Repeated alterations transformed the castle into a manor house. The site is protected as a Cultural Asset of National Interest and listed as a Spanish Cultural Asset of Interest, with its designation dating to 1988.
Remains
Buildings at the village summit
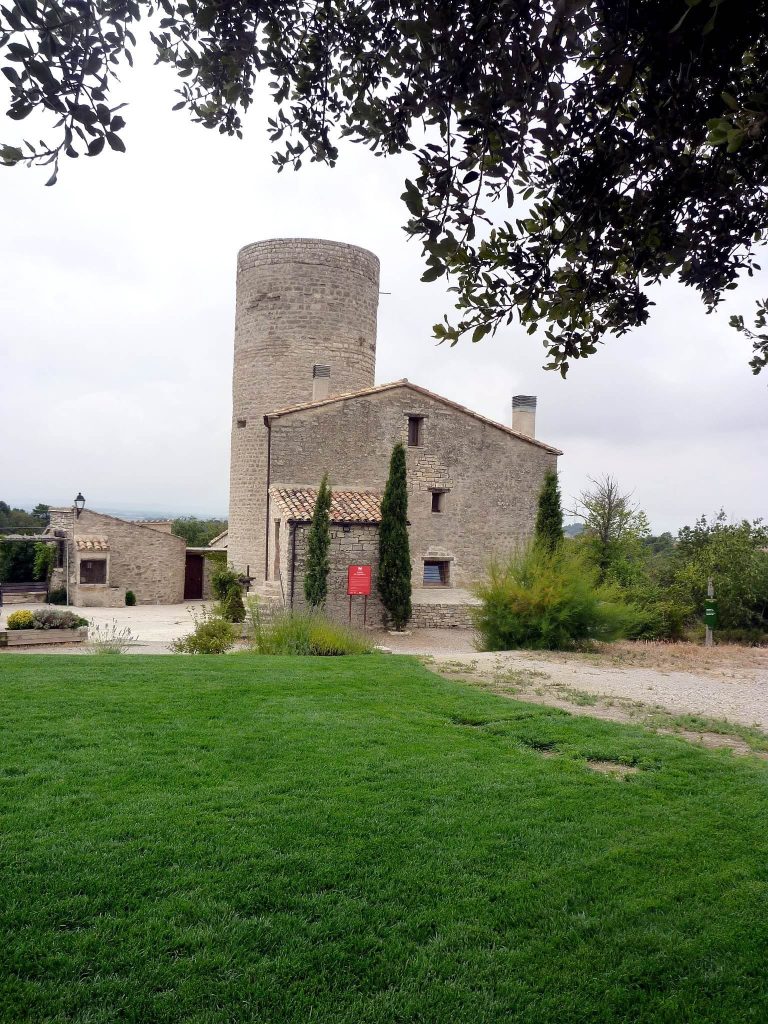
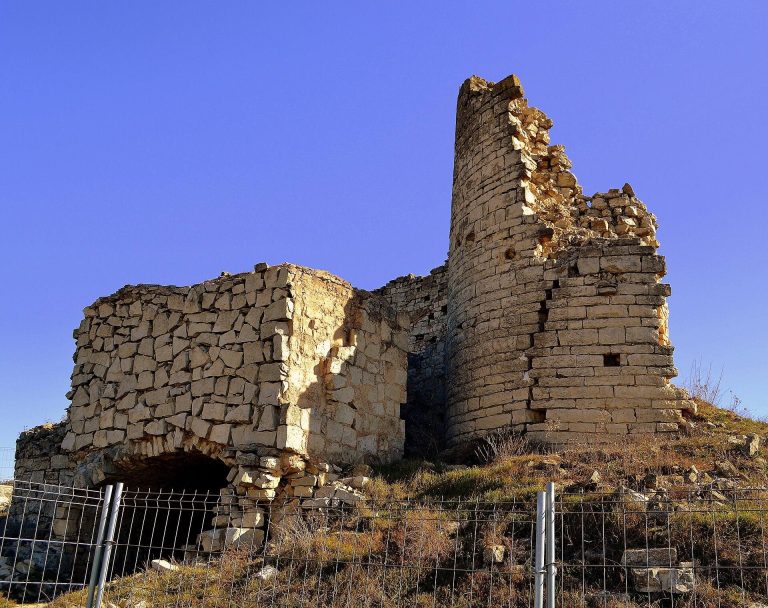
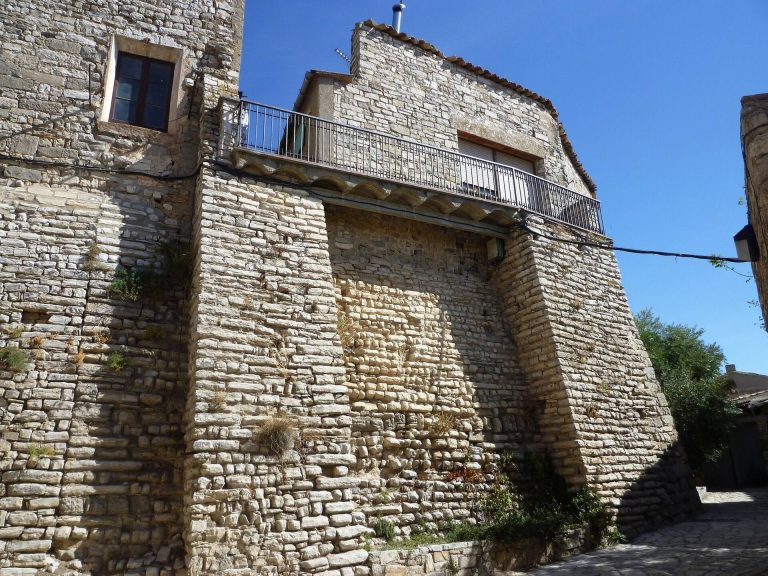
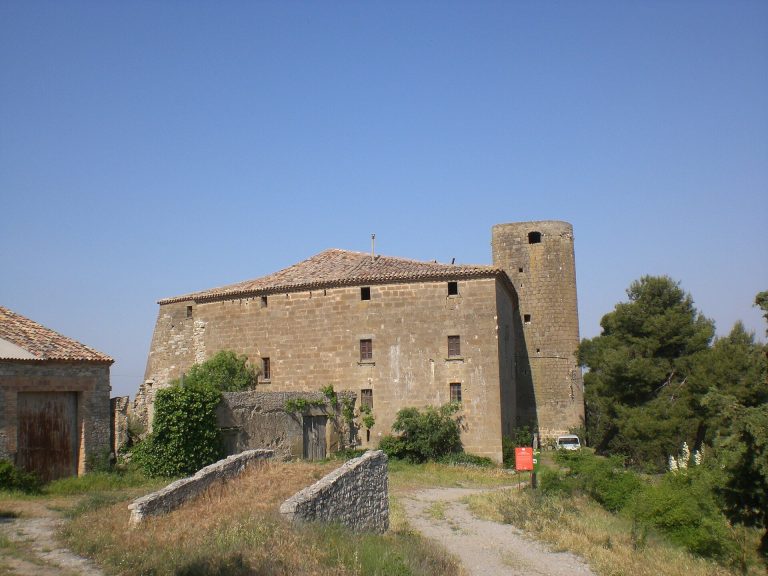
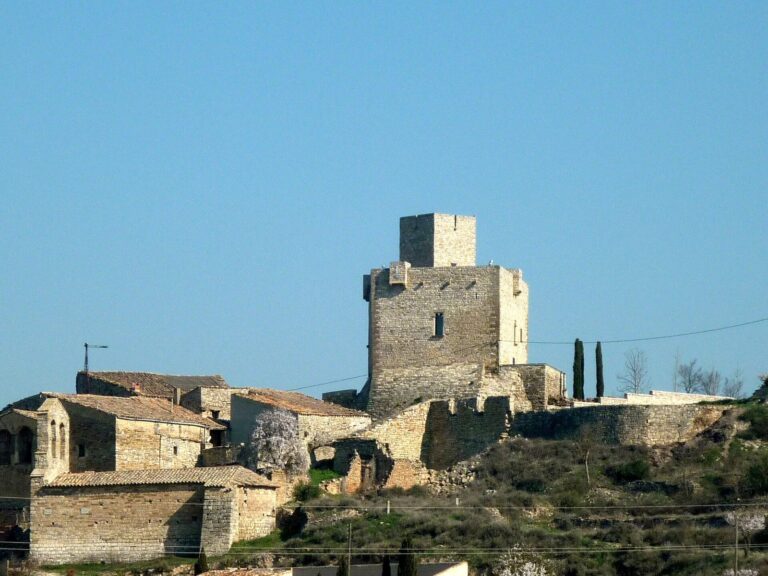
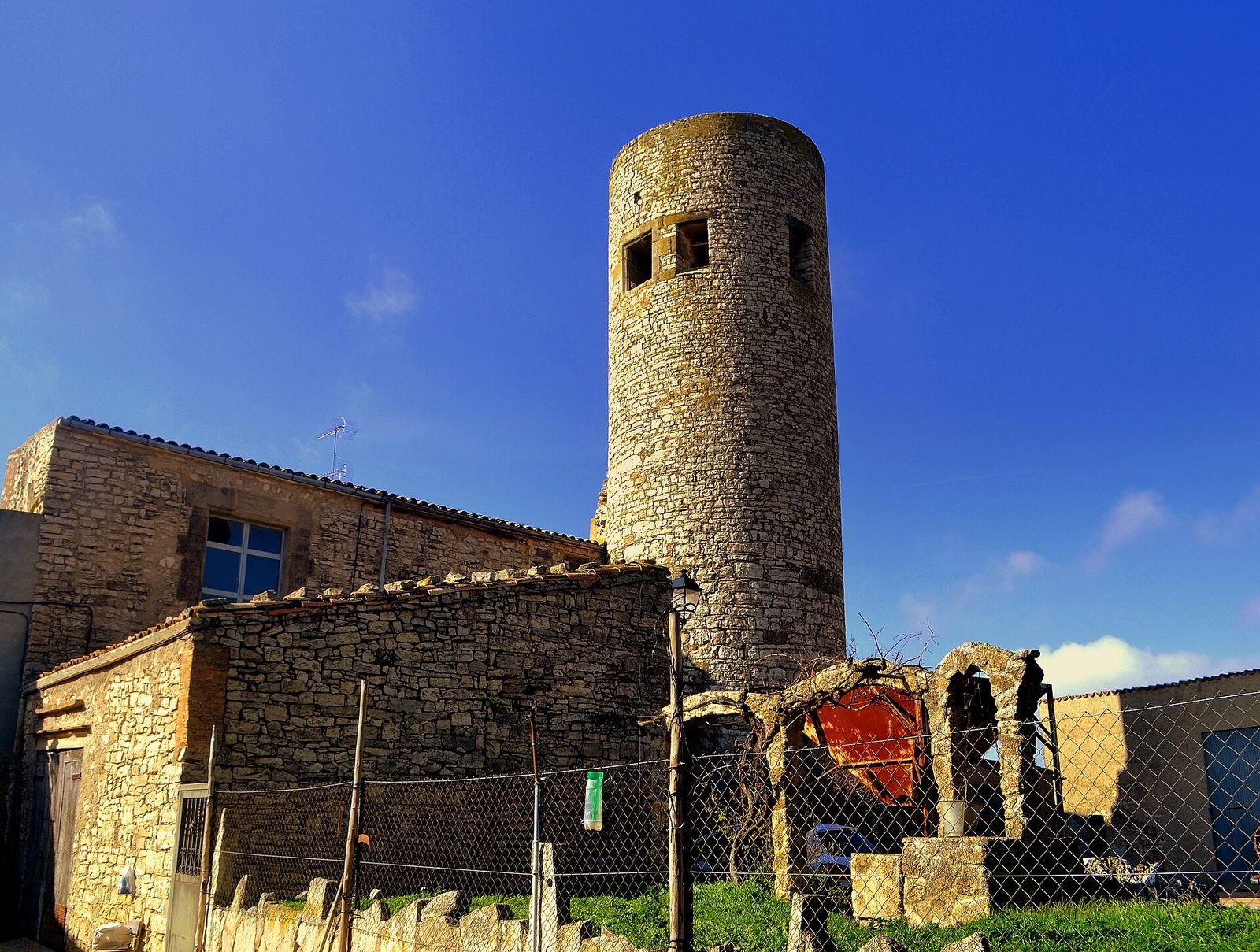
The complex occupies the highest part of the village. Its manor house is built of local stone rubble, as is the attached circular watchtower.
Manor house
The manor house has a roof with two sloping sides and large openings. Its present form reflects the changes made to the earlier castle.
Circular watchtower
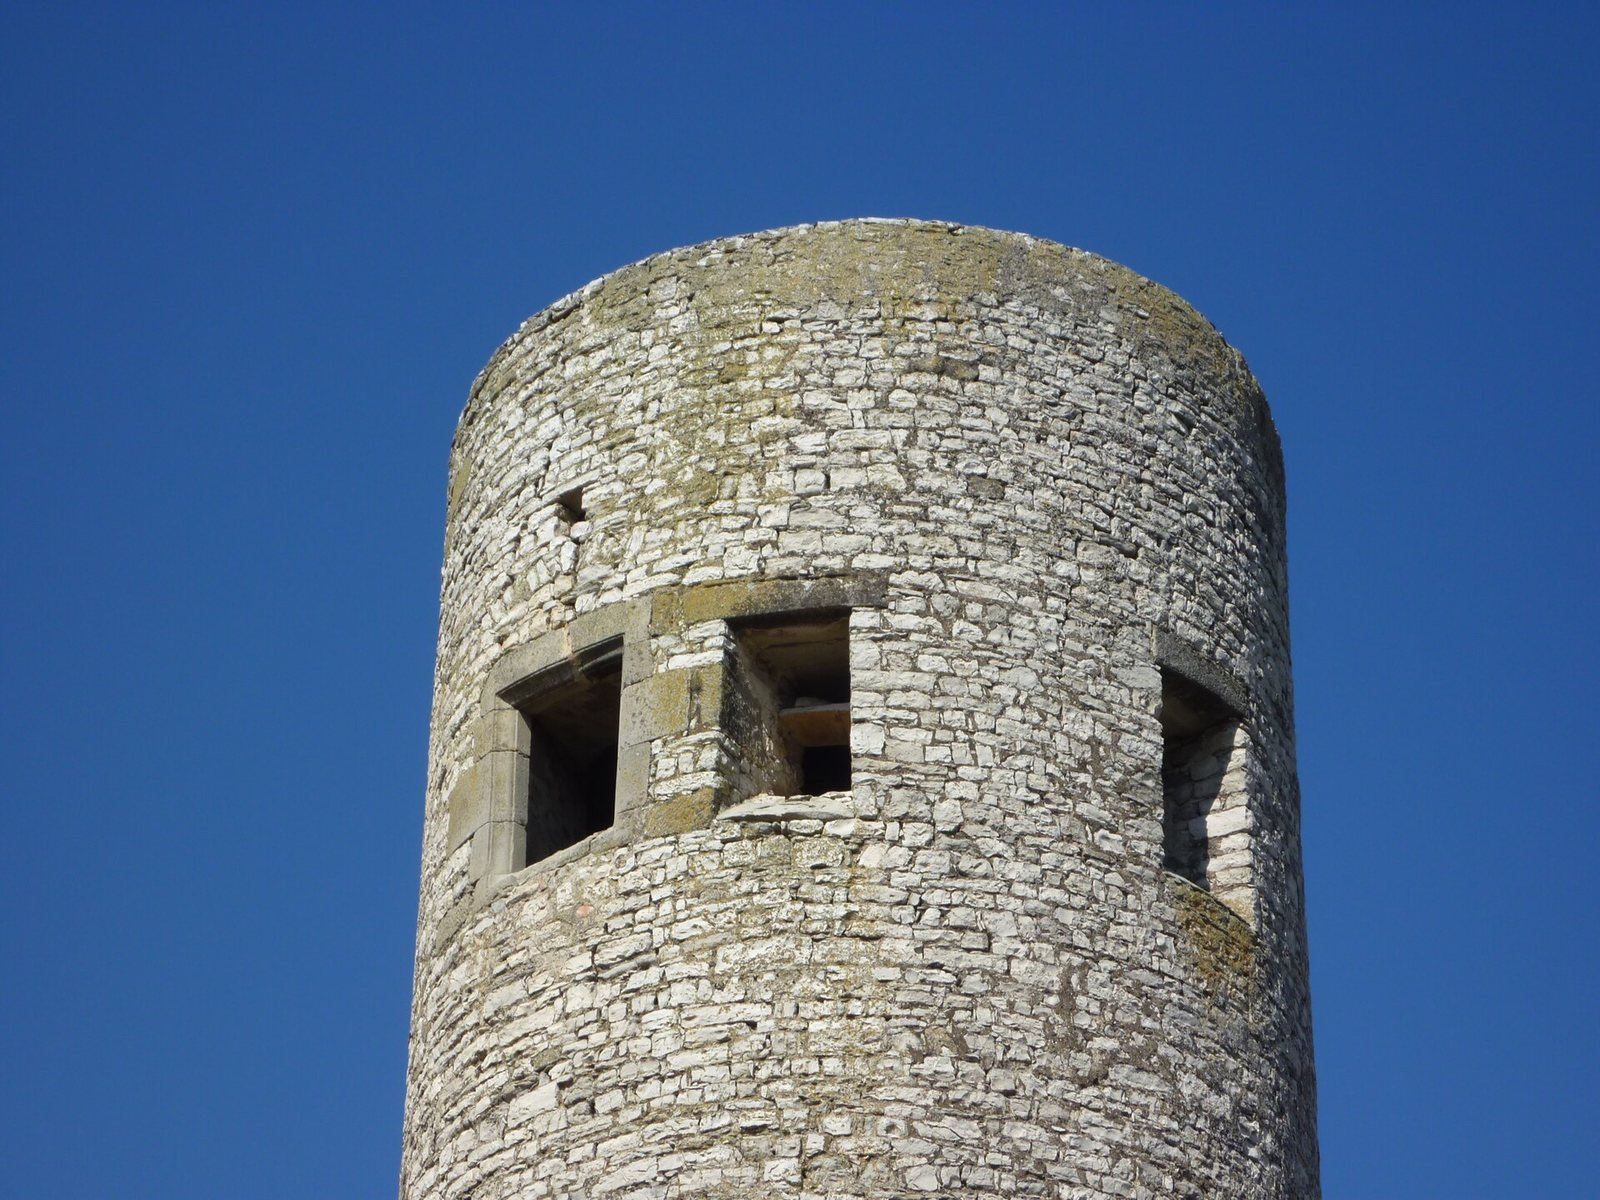
The tower has four large openings high on its walls, arranged irregularly. They are thought to have been added after the tower was built for a purpose different from its original one. Most have lintels made from single stones; the leftmost opening has a lintel and side supports made from large dressed blocks. Small openings elsewhere in the walls light the internal stairway leading to the top.