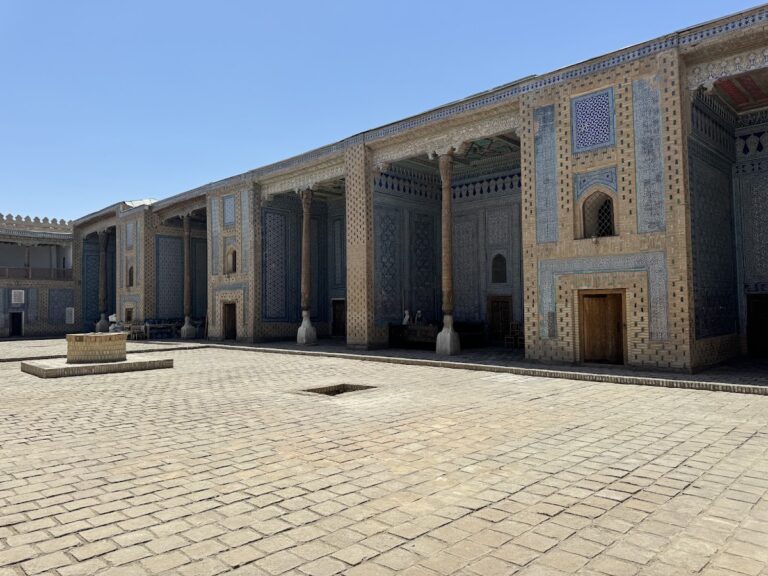
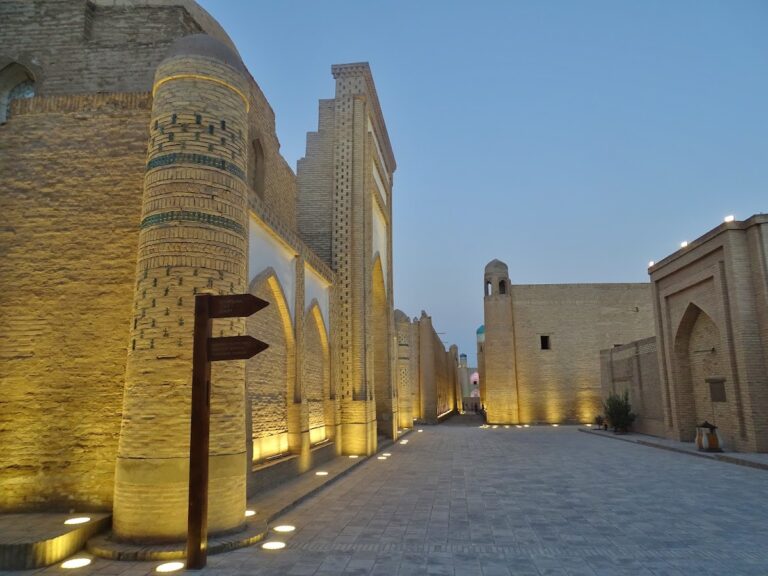
Alla Kouli Khan Madrasa: An Educational Institution in Khiva
Site at a Glance
- Rating
- 4.6
- Popularity
- Very Low
- Country
- Uzbekistan
- Primary era
- Modern
- Eras represented
- Modern
- Civilizations
- Khanate of Khiva
- Site type
- Religious
- Remains
- Madrasa
On this page8 sections
History
Construction in the Khiva ensemble
Alla Kouli Khan madrasa, also known as Olloqulixon Madrasa, is a nineteenth-century Islamic educational institution in Khiva, Uzbekistan. It was built in 1834–1835 by order of Alla Kouli Khan, the ruler of the Khanate of Khiva, near a caravanserai, a lodging and service complex for merchants and caravans. Its construction formed part of the development of the architectural ensemble in the eastern section of Itchan Kala, Khiva’s historic fortified inner town.
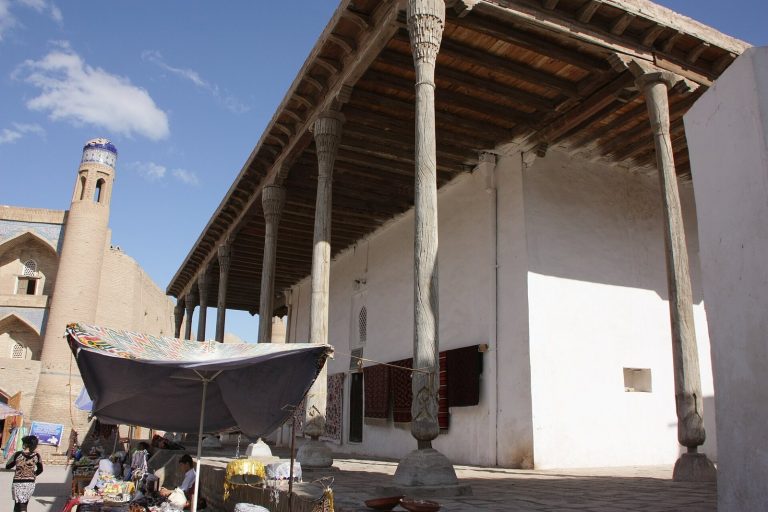
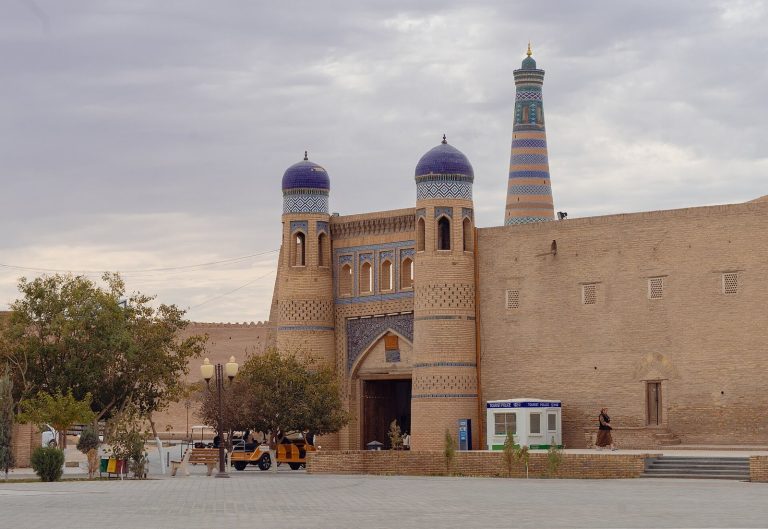
The madrasa was conceived as a paired institution connected with the Alla Kouli Khan Tim, a covered commercial market, the Khojamberdibiy Madrasa, and the Polvon Gate. During the same reign, Alla Kouli Khan also commissioned a caravanserai, a tim, the Oqmasjid, and the Saidboy Mosque. Together, these projects reshaped the eastern part of the inner town around religious education, worship, commerce, and movement through the gate.
Education and the library
Alla Kouli Khan madrasa became one of the major educational centers of its period. Students of different nationalities studied there, including many Kazakhs and Turkmens, while Kazakh and Turkmen scholars served among its teachers. The institution had its own library, and Alla Kouli Khan supplied students with necessary literature. The Khiva city library was also located within the madrasa and was available to all its students.
The library and the madrasa were supported through endowed income. Alla Kouli Khan assigned revenue from the nearby tim and caravanserai to the library. He may also have allocated 8,500 tanob, approximately 9,000 hectares, in the Khiva Khanate as a waqf, a permanent charitable endowment for a religious or educational institution. This arrangement linked the madrasa’s scholarly activities with the commercial buildings around it.
Restoration and present use
The madrasa has been restored and is now used as a handicraft center. Its survival preserves both the building associated with Alla Kouli Khan’s educational program and part of the historic architectural development of eastern Itchan Kala.
Remains
Layout and construction
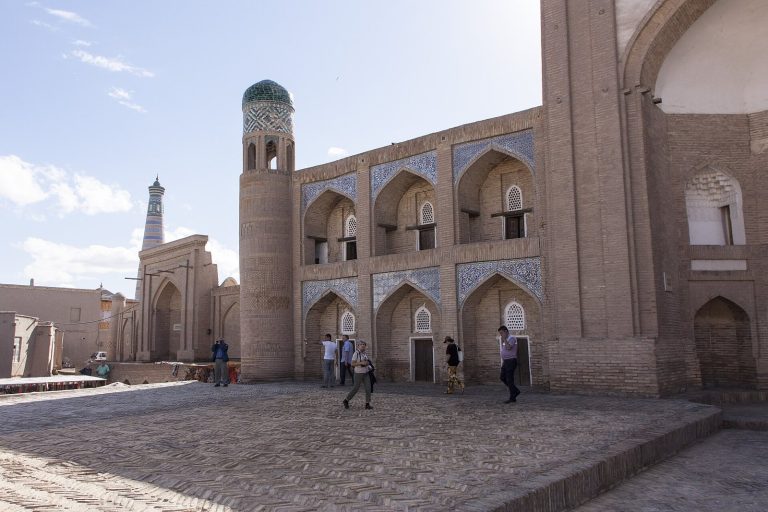
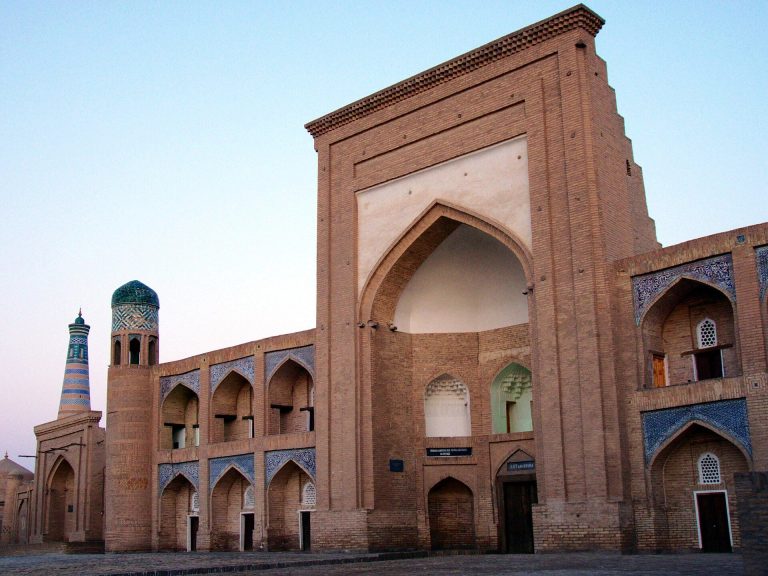
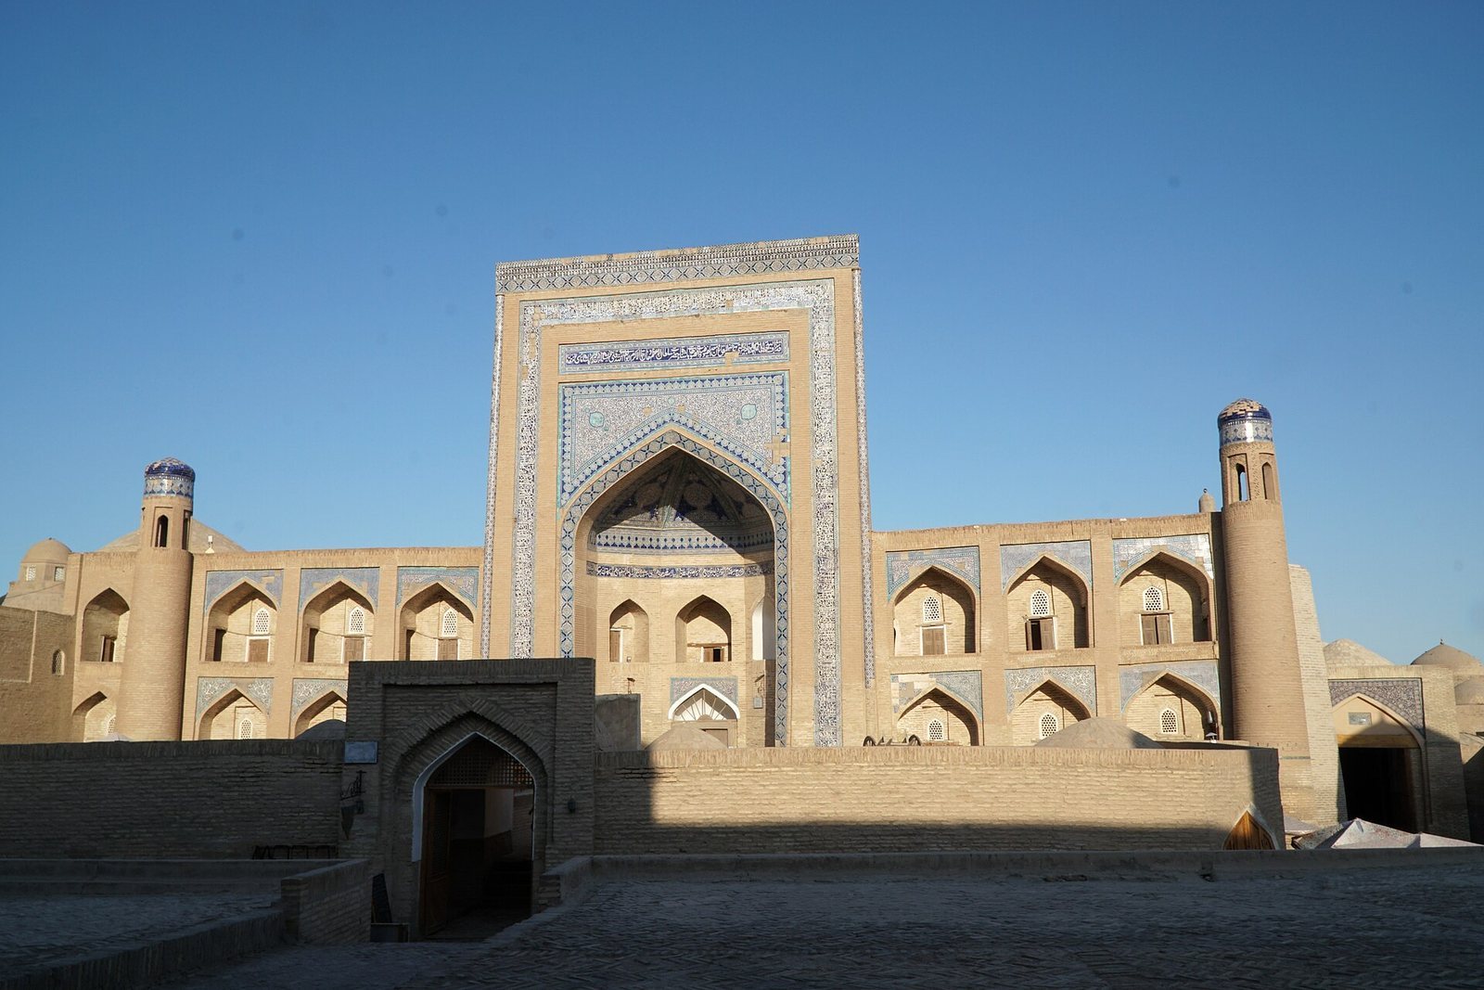
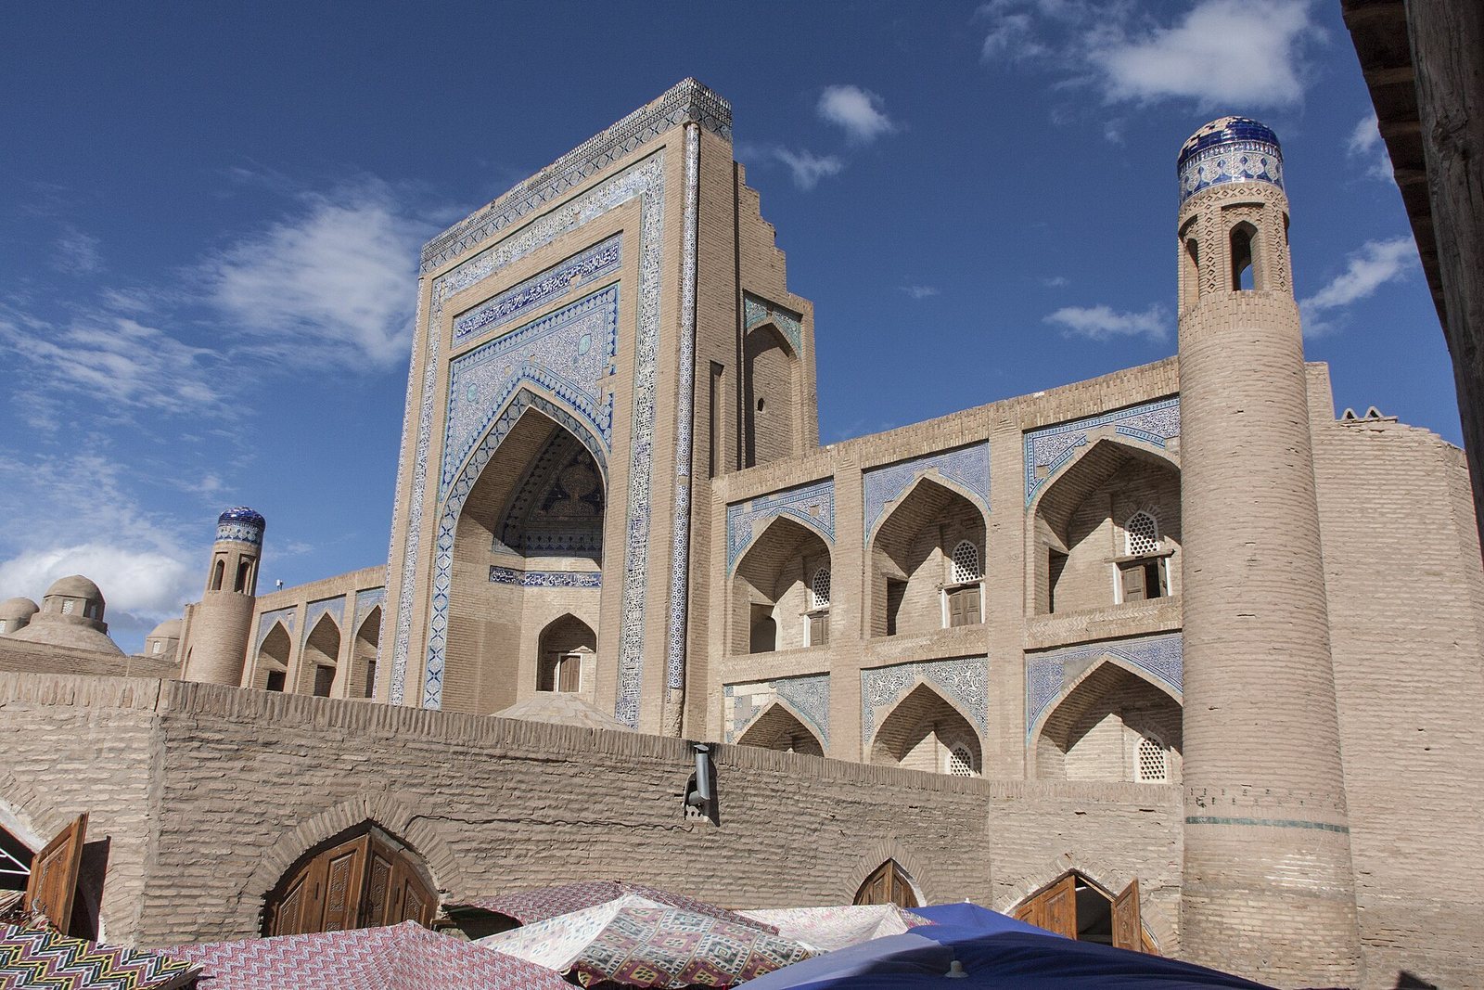
The madrasa is a two-story brick building on a rectangular plan measuring 62.45 by 47.0 meters. It stands on an artificial hill about 3 meters high, which makes the structure appear taller than nearby buildings. The principal portal faces west. Inside, the courtyard measures 34.6 by 29.4 meters, and a distinctive row of two-story rooms rises above the small domes of the Polvon Gate and extends partly along the edges of the tim’s domes.
The building contains student rooms arranged on two levels, together with a mosque, a prayer niche, a lecture hall, and an entrance corridor. The number of rooms is given as 99, although some descriptions state 90. Each room has a door and a window, with the architectural description also noting windows in the ceilings. The walls are coated with gypsum plaster. Interior surfaces are generally plain, with deep niches and flat expanses of wall rather than large domes or extensive ornament.
Mosques and teaching spaces
The madrasa contains separate winter and summer mosques. The mosque and the 4.8-by-4.8-meter lecture hall share a similar structural arrangement and are covered by semi-circular, flat domes. On the western side, an ayvan, a roofed space open on one side, measures 5.5 by 5.5 meters. Its mihrab, the niche indicating the direction of Mecca, is decorated with ganch muqarnas in the Iraqi style. Ganch is a traditional gypsum-based plaster, while muqarnas is a stepped, three-dimensional ornamental treatment.
Portals and inscriptions
Decoration is concentrated mainly on the exterior walls. The mosque portal carries circular patterns, while the principal madrasa portal bears a Quranic inscription from Surah al-Fath carved in complex thuluth script. An inscription above the door preserves the date of the building’s construction, connecting the surviving entrance with its foundation under Alla Kouli Khan.