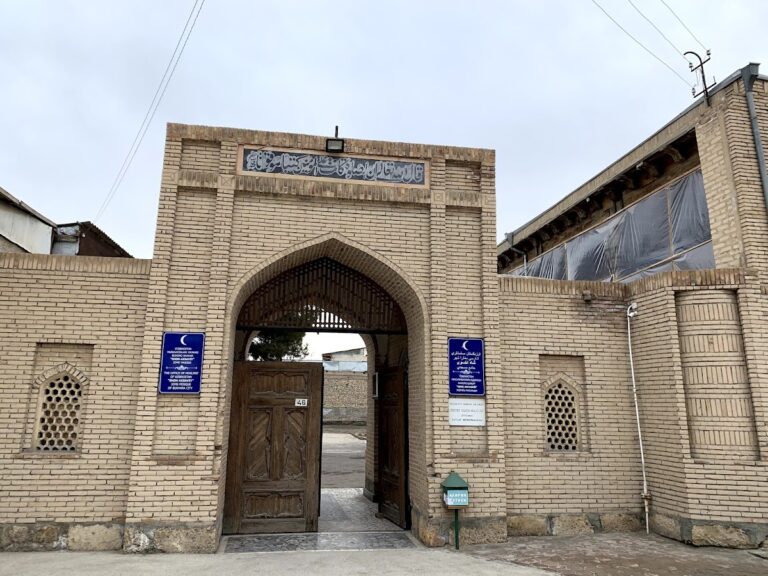
Ulugh beg Madrassah: A Timurid Center of Learning in Bukhara


Site at a Glance
- Rating
- 4.6
- Popularity
- Low
- Country
- Uzbekistan
- Primary era
- Medieval
- Eras represented
- Medieval
- Civilizations
- Timurid
- Site type
- Religious
- Remains
- Madrasa
On this page9 sections
History
Ulugh beg Madrassah is a Timurid madrasah in Bukhara, Uzbekistan, founded and commissioned by the ruler and astronomer Ulugbek in 1417. Completed late that year, it was created during the Timurid period as part of Ulugbek’s effort to make the cities under his authority centers of intellectual life.
Foundation under Ulugbek
Ulugbek governed Movarunnahr, a Timurid territory in Central Asia, after his father Shahrukh appointed him sultan. Samarkand served as his capital, while Bukhara was the empire’s second major center. His building program reflected his interest in advanced learning, and the Bukhara institution became the oldest of the three surviving madrasahs commissioned by him. The others were built in Samarkand between 1417 and 1420 and in Gijduvan in 1433.
State responsibilities and the mourning period following the death of his wife, Ogabegim, prevented Ulugbek from seeing the completed building immediately. He visited it on 28 November 1419, when he distributed gifts to students and other people he considered deserving. The occasion connected the ruler directly with an institution intended to support the intellectual life of Bukhara.
A center of scholarship
During Ulugbek’s reign and in later centuries, the madrasah served as a center of scholarship and cultural life. Madrasahs of this period provided theological education while also teaching astronomy, mathematics, and philosophy. Some additionally prepared members of noble families for government service, giving these institutions an educational role that extended beyond religious instruction.
Renovations and later use
The building was renovated in 1585 under Abdullah Khan II. In 1586, Khoja Sad, an influential Joybor sheikh, initiated and supported work on the exterior portal and all the student cells. Inscribed and patterned tiles were introduced during this campaign, and damaged sections were repaired again during the sixteenth and seventeenth centuries.
The institution continued to possess financial resources through waqf, a charitable endowment of land or income-producing property assigned to support an educational or religious foundation. N. V. Khonikov recorded that the madrasah contained 80 hujras, or student cells, in 1841 and 1842, and that students received an income of 3.5 in gold from waqf revenues. Abdurauf Fitrat stated that at the beginning of the twentieth century the madrasah received 800 coins annually. Its library had a separate endowment of land, shops, shopping complexes, and other property, allowing it to operate with material and financial independence.
Major renovation and alteration campaigns took place between 1950 and 1970 and again from 1990 to 1996. Ulugh beg Madrassah was included in the UNESCO World Heritage List in 1993 as part of the Historic Centre of Bukhara and remains under state protection. Since 1994, it has housed the Museum of the History of the Restoration of Bukhara Monuments.
Remains
Layout and architectural form
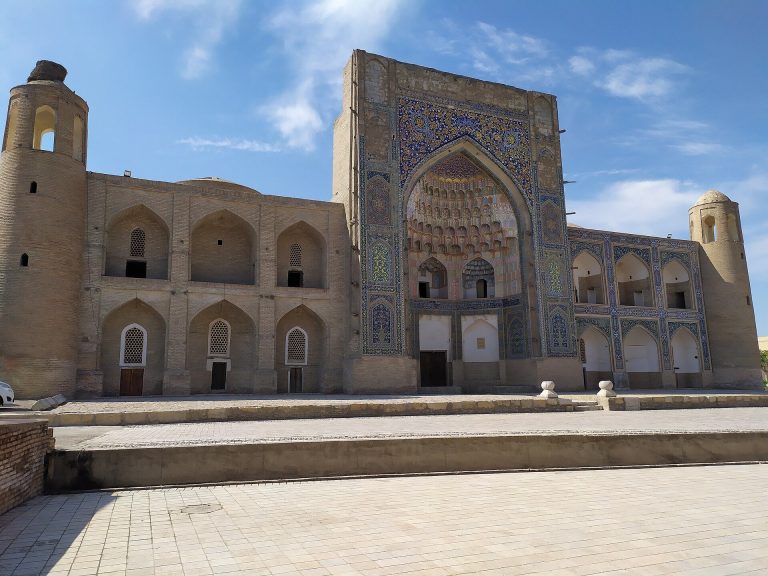
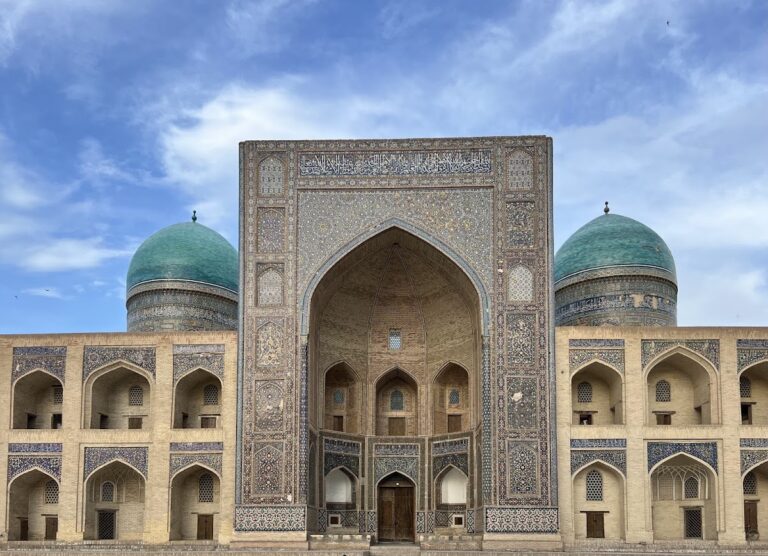
Ulugh beg Madrassah is a rectangular baked-brick building measuring approximately 53 by 41.6 meters. Its rooms are arranged around an internal courtyard of about 26 by 25 meters. The principal facade is dominated by a high pishtaq, a monumental projecting entrance portal, with a prominent gable. Two wings contain two-story rooms, while corner guldastas, or ornamental towers and pinnacles, frame the facade and end in dome-shaped forms.
The passage through the entrance does not lead directly into the courtyard. It turns from the arch of the pishtaq through a transverse corridor known as the mionsarai. This passage has a twelve-sided internal dome made with a brick lattice, with blue and light-colored tiles placed between the lattice elements. The courtyard is enclosed by rows of two-story rooms and two roofed iwans, vaulted halls open on one side toward the courtyard. The side elevations are shorter in appearance, and white, turquoise, and purple glazed bricks cover the walls, arches, and gables. The hujras are carefully constructed and proportioned in relation to one another.
Teaching and residential spaces
A mosque measuring approximately 15.5 by 5.5 meters and a domed classroom or lecture hall measuring about 5.5 by 5.5 meters occupy opposite sides of the main building. A library was placed on the second floor above the entrance. Together, these spaces express the madrasah’s combination of religious instruction, scholarly study, and the residential life of its students.
Decoration and inscriptions
Decoration is concentrated chiefly on the entrance gable and portal. Glazed bricks, colorful floral elements, patterned tiles, and numerous star motifs enrich the facade. The portal received further treatment in the 1586 restoration, when small inscribed and patterned tiles were used in its renovation. The earliest surviving decorative elements are found in the mionsarai ceiling and the northern arcade of the courtyard. Later layers of facing occur on the eastern and western halves of the building, while the latest facing belongs to the wings of the facade.
The columns of the northern iwan retain gilded decoration, and the porch columns are likewise described as gilded. This treatment has been compared with the western portal of the Kalyan Mosque. An Arabic inscription in sulus, a formal monumental calligraphic script, appears on a door panel and states that seeking knowledge is an obligation for every Muslim man and woman.
A mosaic medallion in sulus script on the portal’s gable names the architect-builder as Ismail bini Tahir Isfahani. Another inscription within the ganch decoration above a room on the western side of the courtyard preserves the name of the repair master Ismail ibn Tahir ibn Mahmud Isfahani. The building’s strict forms, carefully proportioned rooms, and close correspondence between structure and decoration gave its architectural treatment a lasting influence on madrasahs built in other Central Asian cities.
The paired architectural ensemble
The madrasah stands opposite the Abdulaziz Khan Madrasah, forming a paired architectural ensemble. In Central Asian architectural terminology, this arrangement is called a kosh ensemble, or a double madrasah when both buildings serve as madrasahs.