Magok-i-Attari Mosque: Bukhara’s Medieval Mosque and Historic Monument


Site at a Glance
- Rating
- 4.3
- Popularity
- Low
- Country
- Uzbekistan
- Primary era
- Medieval
- Eras represented
- Medieval
- Civilizations
- Karakhanid
- Site type
- Religious
- Remains
- Mosque
On this page9 sections
History
Magok-i-Attari Mosque is a medieval mosque in Bukhara, Uzbekistan, whose principal surviving building was constructed in the second half of the twelfth century during the Qarakhanid period. The Qarakhanids were a Turkic Muslim dynasty that ruled Bukhara and much of Central Asia from the tenth to the early thirteenth centuries. The mosque stands in the historic center between the Shahristan and the Shah Rud canal, beside the Toqi Sarrofon trading dome. It is regarded as Bukhara’s oldest surviving monument and as one of the oldest surviving mosques in Central Asia.
Pre-Islamic and early Islamic origins
Before the Islamization of the region, the site lay within Sogdiana, an ancient cultural region centered broadly on the Zeravshan and Kashka-Darya river valleys. A bazaar called Mah, meaning “Moon,” operated here, alongside a temple, a Navruz festival, and a market selling images of popular deities. The surrounding bazaars continued from the pre-Islamic period until the 1930s.
Tradition connects the mosque with a pre-Islamic fire temple that once occupied the site. Another account tells of a convert named Mah who turned his house into a mosque. The building was known as Mah from the ninth century until the beginning of the thirteenth century. In the sixteenth century it was called Magok or Magoki Attari. The name is associated with the mosque’s sunken position and with a nearby market of apothecaries or perfume sellers. In the seventeenth century, it became known as Magoki Kuhna, or “Old Magok,” to distinguish it from the Magoki Kurpa Mosque.
Early buildings and Qarakhanid reconstruction
Archaeological work identified two monumental buildings dating from the late ninth to the eleventh centuries. The lower mosque reused the earlier fire-temple site. Its exterior walls and floor were made of brick, while powerful wooden beams and carved wooden columns supported a flat roof. Figured sawn-brick masonry decorated the exterior.
A major fire in Bukhara in 937 burned the lower mosque, leaving the site in ruins for a long period. A smaller fired-brick mosque was later erected there. Its flat-roofed hall rested on round columns, and its interior carried paintings, clay carving, and carved painted ganch. Ganch is a traditional Central Asian material made from gypsum and clay. After this building deteriorated, a new mosque was constructed during the second half of the twelfth century. This Qarakhanid building forms the principal historic structure visible today.
Burial, reconstruction, and religious traditions
Over time, cultural deposits accumulated around the mosque and altered its setting. The southern portal’s arch collapsed in the fifteenth century. By the first half of the sixteenth century, the building had sunk deeply into the raised ground. During a major reconstruction of this part of Bukhara, Abdulaziz Khan considered demolishing it.
Demolition was prevented by Makhdumi Azam, also known as Ahmad Kasani, a leader of the Naqshbandi Sufi brotherhood. Naqshbandiyya is a Central Asian Sufi order emphasizing disciplined spiritual practice, remembrance of God, and inward contemplation. Makhdumi Azam prayed and meditated at the mosque. The building was reconstructed on its old plan, with new roof structures. Round interior columns became square, double domes were installed, the prayer niche was faced with marble, and an entrance with a small vestibule was added on the eastern side. A mosaic inscription commemorating the reconstruction survives in fragmentary form.
A local tradition holds that Bukharan Jews prayed in the same room as Muslims before the city’s first synagogue was built. The tradition does not establish whether the two communities worshipped at the same time in separate corners or used the room successively. It has been associated with a Bukharan Jewish custom of ending the morning prayer with “Shalom aleichem,” a formula not customary among European Jews.
Archaeology and later use
By the beginning of the twentieth century, the mosque was almost buried to roof level. Ruined domes and part of the sixteenth-century portal remained visible. Extensive archaeological investigation and restoration began in the 1930s and continued during the 1970s and 1980s. Excavations led by Vasily Shishkin reached a depth of 12 meters amid intense groundwater flow over the continental geological layer.
The southern entrance was uncovered during archaeological and restoration work in 1934 and 1935. The portal was strengthened and repaired, and its surroundings were improved during further work from 1939 to 1949. Since 1991, the former mosque has housed a carpet museum exhibition. In 1993, it became part of the UNESCO World Heritage listing for the Historic Centre of Bukhara. The building is protected as a historic monument and serves as a museum rather than an operating mosque.
Remains
Layout and domed interior
Magok-i-Attari Mosque is a rectangular building measuring approximately 13.35 by 17.6 meters and extending from east to west. Its foundation lies more than 4.5 meters below the modern ground level, so the descent into the building passes through accumulated cultural layers. Six massive rectangular pillars divide the interior into twelve sections. These sections form a domed columned arrangement, with a higher central dome whose drum contains windows that admit light. The eastern part is occupied by a broad staircase, while a simple mihrab, the prayer niche indicating the direction of Mecca, stands at the center of the western wall.
The roof axis carries two octagonal raised drum structures with latticed arched windows. Each is surmounted by an octagonal dome, while the interior is organized beneath twelve domed sections. The building’s earlier arrangement used round columns. The sixteenth-century reconstruction replaced them with square pillars and introduced the double-domed roof structures and marble-faced mihrab. The original interior floor stood at the same level as the floor of the southern portal.
Southern portal
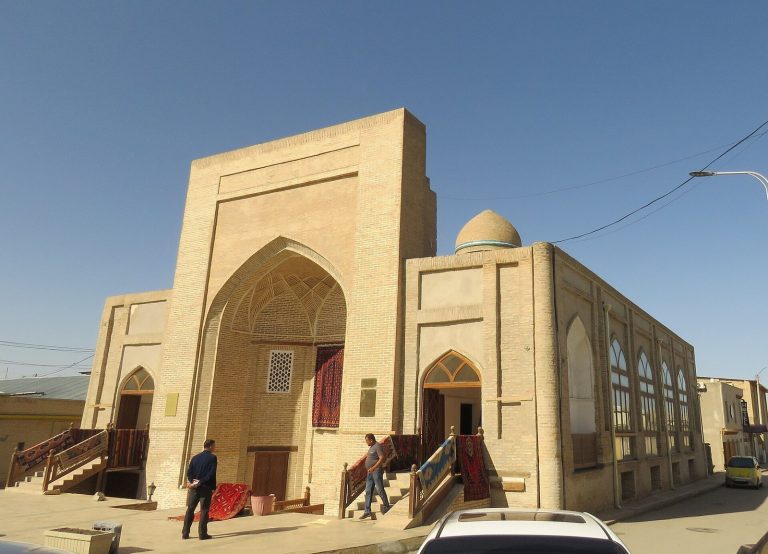
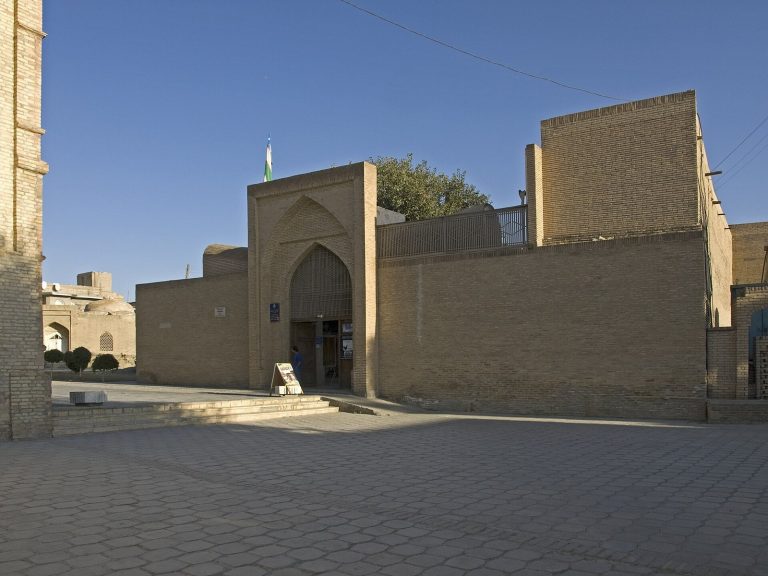
The southern entrance is shifted toward the east and takes the form of a twelfth-century pishtak, a monumental rectangular entrance portal centered on a large recessed arch. Its surviving decoration combines carved terracotta, carved ganch inserts, and a blue majolica inscription along the archivolt of the inner entrance arch. Fragmentary inscriptions also remain on the side walls, while the portal’s restoration altered the arrangement of its tiles and affected the legibility of the text.
The portal’s large recessed niche is covered by a half-dome and framed by a pointed arch carried on carved stone columns. Small carved terracotta inscriptions cross the arch. Corner muqarnas, tiered three-dimensional elements used in niches and transitional zones, create a conch-like composition within the portal niche. The pylons are faced with paired polished bricks, quarter-columns, interlaced brick bands, and a belt of geometric alabaster carving. Projecting brick rolls interweave at intervals across the surface.
Vertical rectangular panels on the southern facade are framed by profiled-brick braids. Their fields contain intersecting twelve-sided geometric forms made from narrow bricks. Relief brick ornament stands against a deeply carved alabaster ground containing highly stylized birds. The rounded portal supports are bordered by vertical bands of polished brick and divided into panels. Paired bricks form checkerboard patterns, while raised terracotta inserts, vertical brick rows, and alternating terracotta squares and diamonds produce a trellis-like effect. Light-golden rectangular and square pieces contrast with red-ochre diamond inserts.
Across the facade, portal supports, and interior niche, the decoration uses polished brick, carved brick tiles, raised geometric girih patterns, carved terracotta, ganch, alabaster, majolica, and marble. Girih consists of interlacing geometric lines, polygons, and bands. This combination of materials and techniques makes the portal a major example of the twelfth-century Bukhara architectural school.
Eastern entrance and museum collection
The eastern entrance is a small traditional portal added in the sixteenth century and reconstructed in its present form at the beginning of the twentieth century. Because it was built over earlier cultural deposits, a rough staircase descends from the entrance and occupies almost half the length of the interior hall. A partially preserved dedicatory inscription fills the eastern portal niche. Its yellow, gold-like letters appear on a blue ground in thuluth, a flowing monumental calligraphic style, with regular diacritics. The upper part repeats “Allah is great” in white Kufic letters, an angular and geometric script.
The former mosque now contains a carpet museum exhibition with Uzbek, Turkmen, Persian, Kazakh, and Armenian carpets dating from the eighteenth to the twentieth centuries. The collection also includes rugs, saddle bags, tent furnishings, and related textiles. Wool and silk objects carry geometric, floral, cosmological, and zoomorphic motifs, giving the building a later museum use alongside its surviving medieval and early modern fabric.