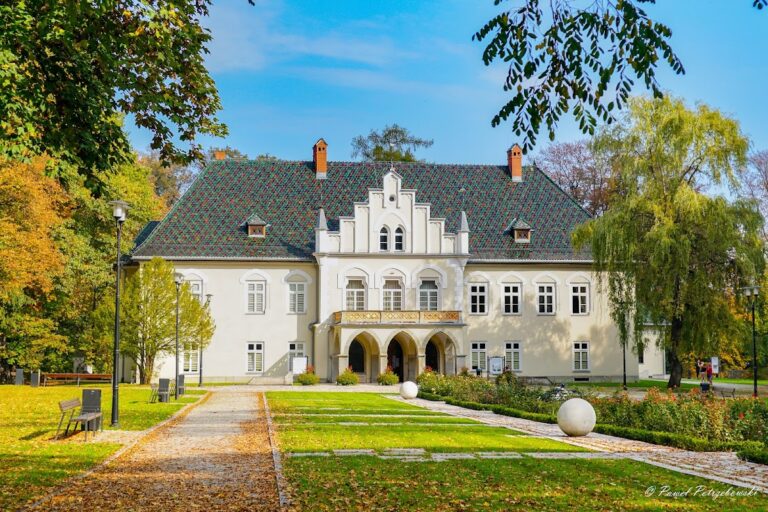
Castle of the President of the Republic of Poland in Wisła: A Modernist Presidential Residence


Site at a Glance
- Rating
- 4.5
- Popularity
- Medium
- Country
- Poland
- Primary era
- Modern
- External website
- Open
- Eras represented
- Modern
- Civilizations
- Habsburg
- Site type
- Domestic
- Remains
- Palace
On this page10 sections
History
The Castle of the President of the Republic of Poland in Wisła is a modernist presidential complex in Wisła, Poland, built between 1929 and 1931 as a state residence and retreat. Situated in Wisła Czarne in the Silesian Beskids, it replaced an Austro-Hungarian hunting lodge and became a symbolic gift from Silesia and its inhabitants to the Polish head of state.
The Archducal Hunting Lodge
The first residence on the site was commissioned in 1906 by Archduke Friedrich of Teschen, a high-ranking member of the Austrian imperial family. Rich Beskid forests made the slope of Zadni Groń suitable for hunting, and the lodge was completed in 1907. It served for spring capercaillie hunting and autumn deer hunting. During 1915, its notable guests included German Emperor Wilhelm II and General Paul von Hindenburg, along with Emperor Charles I of Austria and General Franz Conrad von Hötzendorf.
The end of the First World War brought the collapse of the Habsburg monarchy, the dynasty that had ruled the Austro-Hungarian Empire. In November 1918, local inhabitants looted the lodge in retaliation for abuses by the archduke’s forestry service. Friedrich’s estates in the Cieszyn region were then nationalized, and the hunting lodge became the property of the Polish Ministry of Agriculture.
Creation of the Presidential Residence
In 1927, the Silesian Sejm, the regional legislative assembly, accepted a proposal from Voivode Michał Grażyński, the governor of the Silesian Voivodeship, to transform the lodge into a presidential residence. The project was intended to provide Polish presidents with a mountain retreat while expressing the unity of Silesia with Poland.
The renovated lodge was completed on 23 December 1927, but it burned down during the night of 23 to 24 December in unexplained circumstances. The fire destroyed the building completely. Wooden roadside structures and a Tyrolean-style chapel were the principal surviving elements of the earlier property.
After the fire, the Silesian Sejm resolved to create a more representative presidential retreat on the same site. The Silesian Voivodeship allocated 2 million złoty, with additional money raised through public and industrial fundraising. Adolf Szyszko-Bohusz designed the new complex between 1929 and 1931. A model and building plans were displayed at the 1929 General National Exhibition in Poznań.
The Lower Castle was built on the former hunting-lodge site for the presidential entourage, while the principal residence, the Upper Castle, was placed higher on the slope. The completed complex was ceremonially transferred to President Ignacy Mościcki on 21 January 1931. Mościcki, a Polish chemist and politician who served as president from 1926 to 1939, used the Upper Castle for recreation and presidential duties until 1939.
War, State Use, and Presidential Return
During the German occupation from 1939 to 1945, the castle was placed at the disposal of the SS, Nazi Germany’s principal paramilitary and security organization. Senior Nazi officials probably visited the complex, although their presence is not securely established. After the Second World War, the building was rapidly restored and returned to presidential use. President Bolesław Bierut stayed there in 1948.
Following the abolition of the Polish presidency, the complex became a retreat administered by the Office of the Council of Ministers of the Polish People’s Republic, the communist Polish state that existed from 1952 to 1989. Senior officials used the residence, including Władysław Gomułka, Konstanty Rokossowski, Józef Cyrankiewicz, Piotr Jaroszewicz, Edward Ochab, and Edward Gierek. Rokossowski regularly hunted capercaillie there, while Cyrankiewicz visited at Easter and Christmas.
In 1981, the building became a holiday center for employees of the XXX-lecia PRL coal mine, now called Pniówek, while remaining state property. During the 1990s, it was leased to the Jastrzębska Tourist Agency. The complex returned to the administration of the Office of the President of Poland in 2002. Renovation and alterations to associated buildings followed from 2003 to 2005, and President Aleksander Kwaśniewski reopened the complex in 2005 as the Presidential Residence Castle, National Historic Monument Complex in Wisła.
The Upper Castle remains a presidential residence used for representational and recreational purposes. The Lower Castle and the Forester’s Lodge provide conference and hotel facilities except when the president or presidential guests occupy the residence. The complex was entered in the regional register of monuments as A-705/94 on 7 June 1994.
Remains
The complex occupies elevations of approximately 615 to 650 metres above sea level on the northeastern slope of Zadni Groń, descending toward Czerniańskie Lake. Its grounds extend through a bend in the narrow road from the Czarna Wisełka valley to the Szarcula Pass, with entrance gates below and above the buildings. The Upper Castle, Lower Castle, Forester’s Lodge, chapel, surviving wooden outbuildings, tennis courts, and park form the principal elements of the present site.
Upper Castle
The Upper Castle is a five-storey modernist building of brick and sandstone with an area of approximately 4,400 square metres. It follows a contour line, a line joining points at the same elevation, linking Zadni Groń with Barania Góra. Its curved plan follows the slope rather than cutting directly across it. The building’s mass deliberately evokes a medieval castle and combines the geometric form and practical emphasis associated with late-1920s constructivism and functionalism.
The building originally had flat roofs. In 1938, steep copper-covered gable and hipped roofs were added because flat roofs were unsuitable for the mountain climate, which brings heavy rain and snowfall. The original setting provided views toward the junction of the Biała Wisełka and Czarna Wisełka valleys, an area now occupied by Czerniańskie Lake. By the beginning of the 1930s, the castle had electric power, its own drinking-water intake, central heating, and a two-chamber sewage-treatment plant. A helicopter landing site was built nearby at a later date.
Interiors and Presidential Apartments
Andrzej Pronaszko and Włodzimierz Padlewski designed the interiors. The principal rooms include the entrance hall, the veranda known as Pronaszko’s Salon, the representative dining room, a salon, and a smoking or fireplace room. On the second floor, the preserved study of Ignacy Mościcki retains equipment associated with the president, and a bathroom nearby contains partly original fittings.
Many furnishings were designed by Pronaszko and preserved in storage in the attics. Other surviving elements include chandeliers, wall lights, telephones, furniture, parts of the flooring, sections of the door and window joinery, hardware, and equipment from Mościcki’s study. The vanilla and gray wall colors used in 1931 have been reconstructed.
The presidential apartments include a bathing salon rather than a conventional bathroom. A bathtub stands at the center of the heated floor, with washbasins, mirrors, and two sofas along the sides. A cast-iron stove now occupies the bathing salon. It formerly heated the chapel and was made in 1926 in a forge in Ustroń under an American license.
Lower Castle and Forester’s Lodge
The Lower Castle occupies the site of the former hunting lodge and contains conference facilities and hotel rooms. The Forester’s Lodge also contains hotel rooms and includes a restaurant. Their positions preserve the division established in the interwar complex, with the lower buildings serving the presidential entourage and the Upper Castle functioning as the principal residence.
Hunting Lodge Remains
The 1906 to 1907 hunting lodge was a single-storey larch-wood building in the Carpathian-Tyrolean style. Ernest Altmann, the archducal builder, designed it, and the Eugeniusz Fulda company of Cieszyn constructed it. Its two wings formed an L-shaped plan, each approximately 37 metres long. The lodge contained about 30 rooms, including a large polygonal dining room decorated with highlander furnishings, a broad terrace, a front veranda, and service rooms at the rear.
Farm buildings stood near the lodge, and a road connected the property with the Czarna Wisełka valley before later being extended to the Szarcula Pass. Wooden outbuildings associated with the former hunting property survived the 1927 fire. Together with the Lower Castle, they preserve the physical memory of the earlier archducal estate beneath the later presidential complex.
Chapel, Courts, and Park
The chapel was built in 1909 and dedicated to Saint Hedwig of Silesia. It is one of the surviving elements associated with the earlier hunting property. The cast-iron stove now kept in the Upper Castle’s bathing salon formerly heated this chapel.
Tennis courts established beside the castle in the early 1930s have surfaces made from gudron, or petroleum asphalt. The buildings are surrounded by a park containing mature spruce, fir, and rowan trees, together with Swiss pines and mountain pine introduced to the grounds. These landscape elements occupy the sloping setting between the road, the buildings, and the descent toward Czerniańskie Lake.