Saint-Joseph-des-Carmes: A Carmelite Church in Paris
Site at a Glance
- Rating
- 4.7
- Popularity
- Low
- Country
- France
- Primary era
- Early Modern
- External website
- Open
- Eras represented
- Early Modern, Modern
- Civilizations
- French
- Site type
- Religious
- Remains
- Church
On this page18 sections
History
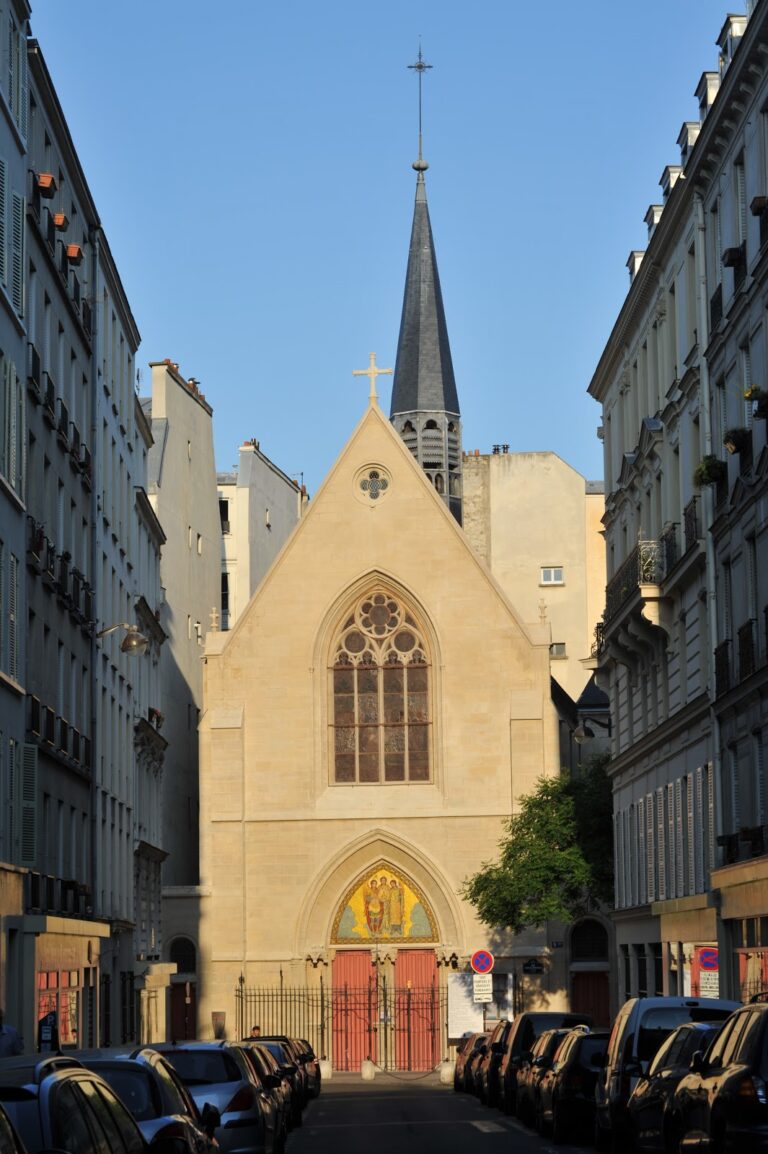
Saint-Joseph-des-Carmes is a Roman Catholic church in Paris, France, founded by the Discalced Carmelites in the early seventeenth century. Built between 1613 and 1620 in the period of the French religious renewal, it was the first church in Paris dedicated to Saint Joseph and later became associated with the Catholic Institute of Paris, the Carmes Seminary, and the parish of Saint-Sulpice.
Foundation of the Carmelite settlement
In 1610, Pope Paul V asked France to receive members of the Discalced Carmelites, a reform branch of the Carmelite order whose name refers to its sandals and ideal of poverty. Two Carmelite brothers temporarily settled on land near rue de Vaugirard in 1611, aided by Nicolas Vivien. Queen Regent Marie de Médicis laid the church’s first stone on 20 July 1613, the feast of the prophet Elijah.
Construction was completed in 1620, when the first Mass was celebrated on 19 March, the feast of Saint Joseph. The church was consecrated on 21 December 1625 by Leonor d’Étampes de Valencay, Bishop of Chartres. The adjoining convent was built at the same time. Its community included both women and men, and its residents included Brother Lawrence of the Resurrection, a Carmelite lay brother remembered for his writings on awareness of God’s presence, and Jean-Baptiste de La Salle, the priest and educational reformer who later founded the Institute of the Brothers of the Christian Schools.
The Carmelites, whose reform had been strongly shaped by Teresa of Ávila, maintained a particular devotion to Saint Joseph. The convent also became known for producing Eau de Mélisse, or Carmelite water, a lemon-balm tonic made from a recipe transmitted to a Carmelite religious. Its reputation reached the royal court and Cardinal Richelieu. The recipe survived the Revolution and was later transferred to a pharmacy.
Revolutionary prison and the September Massacres
The convent was nationalized after the French Revolution began. The Civil Constitution of the Clergy, a revolutionary measure that placed the Catholic Church under state authority and required an oath of allegiance, was followed by the deportation decree of 27 May 1792. Priests who refused the oath were imprisoned in the Carmelite buildings.
From 2 to 4 September 1792, the site became one of the principal scenes of the September Massacres, killings in Paris of prisoners regarded as enemies of the revolutionary government. One hundred and fifteen priests were murdered there, the largest number killed at a single site, together with a layman and a religious. The victims included Jean Marie du Lau d’Allemans, Archbishop of Arles, François-Joseph de La Rochefoucauld-Bayers, Bishop of Beauvais, and Pierre-Louis de La Rochefoucauld-Bayers, Bishop of Saintes. The killings took place in the garden after the prisoners were given a final opportunity to swear the revolutionary oath.
The monastery church continued to function as a prison until the end of the Revolution. On 23 July 1794, forty-nine aristocrats accused of conspiracy were executed there, including the Count of Soyecourt and Alexandre de Beauharnais. Joséphine de Beauharnais was also imprisoned at the Carmes but survived and later became Napoleon Bonaparte’s wife. After the September Massacres, the remaining religious were expelled, while the community’s silver and library were seized and the property was sold as national property.
Restoration and educational use
In 1797, Madame Camille de Soyécourt bought the abandoned church and convent and re-established a Carmelite community. In 1841, the Archbishopric of Paris acquired the buildings for a school of ecclesiastical studies. The Carmelite sisters left in 1845, the church became a parish church in 1851, and a Dominican community founded by Henri-Dominique Lacordaire occupied part of the convent from 1849 to 1867.
The buildings became part of the Catholic University of Paris in 1875 and were formally renamed the Catholic Institute of Paris in 1880. The Catholic Institute is a higher-education institution that includes ecclesiastical and theological training, while the Carmes Seminary trains candidates for the priesthood. In the twentieth century, the church served simultaneously as the chapel of the institute, the chapel of the seminary, and a neighborhood chapel. It also appeared in the 1927 film Napoléon.
Street construction in the nineteenth century exposed mass graves containing victims of the 1792 massacre. Their remains were transferred to a memorial crypt built in 1867 and dedicated in 1868. The surrounding property had already been reduced by the construction of rue d’Assas in 1798 and rue de Rennes during the nineteenth century. In 1926, 191 victims of the revolutionary persecutions, including the Archbishop of Arles, two bishops, priests, religious, and lay figures, were beatified as martyrs. Saint-Joseph-des-Carmes was recognized as a historic monument in 2017.
Remains
Church structure and exterior
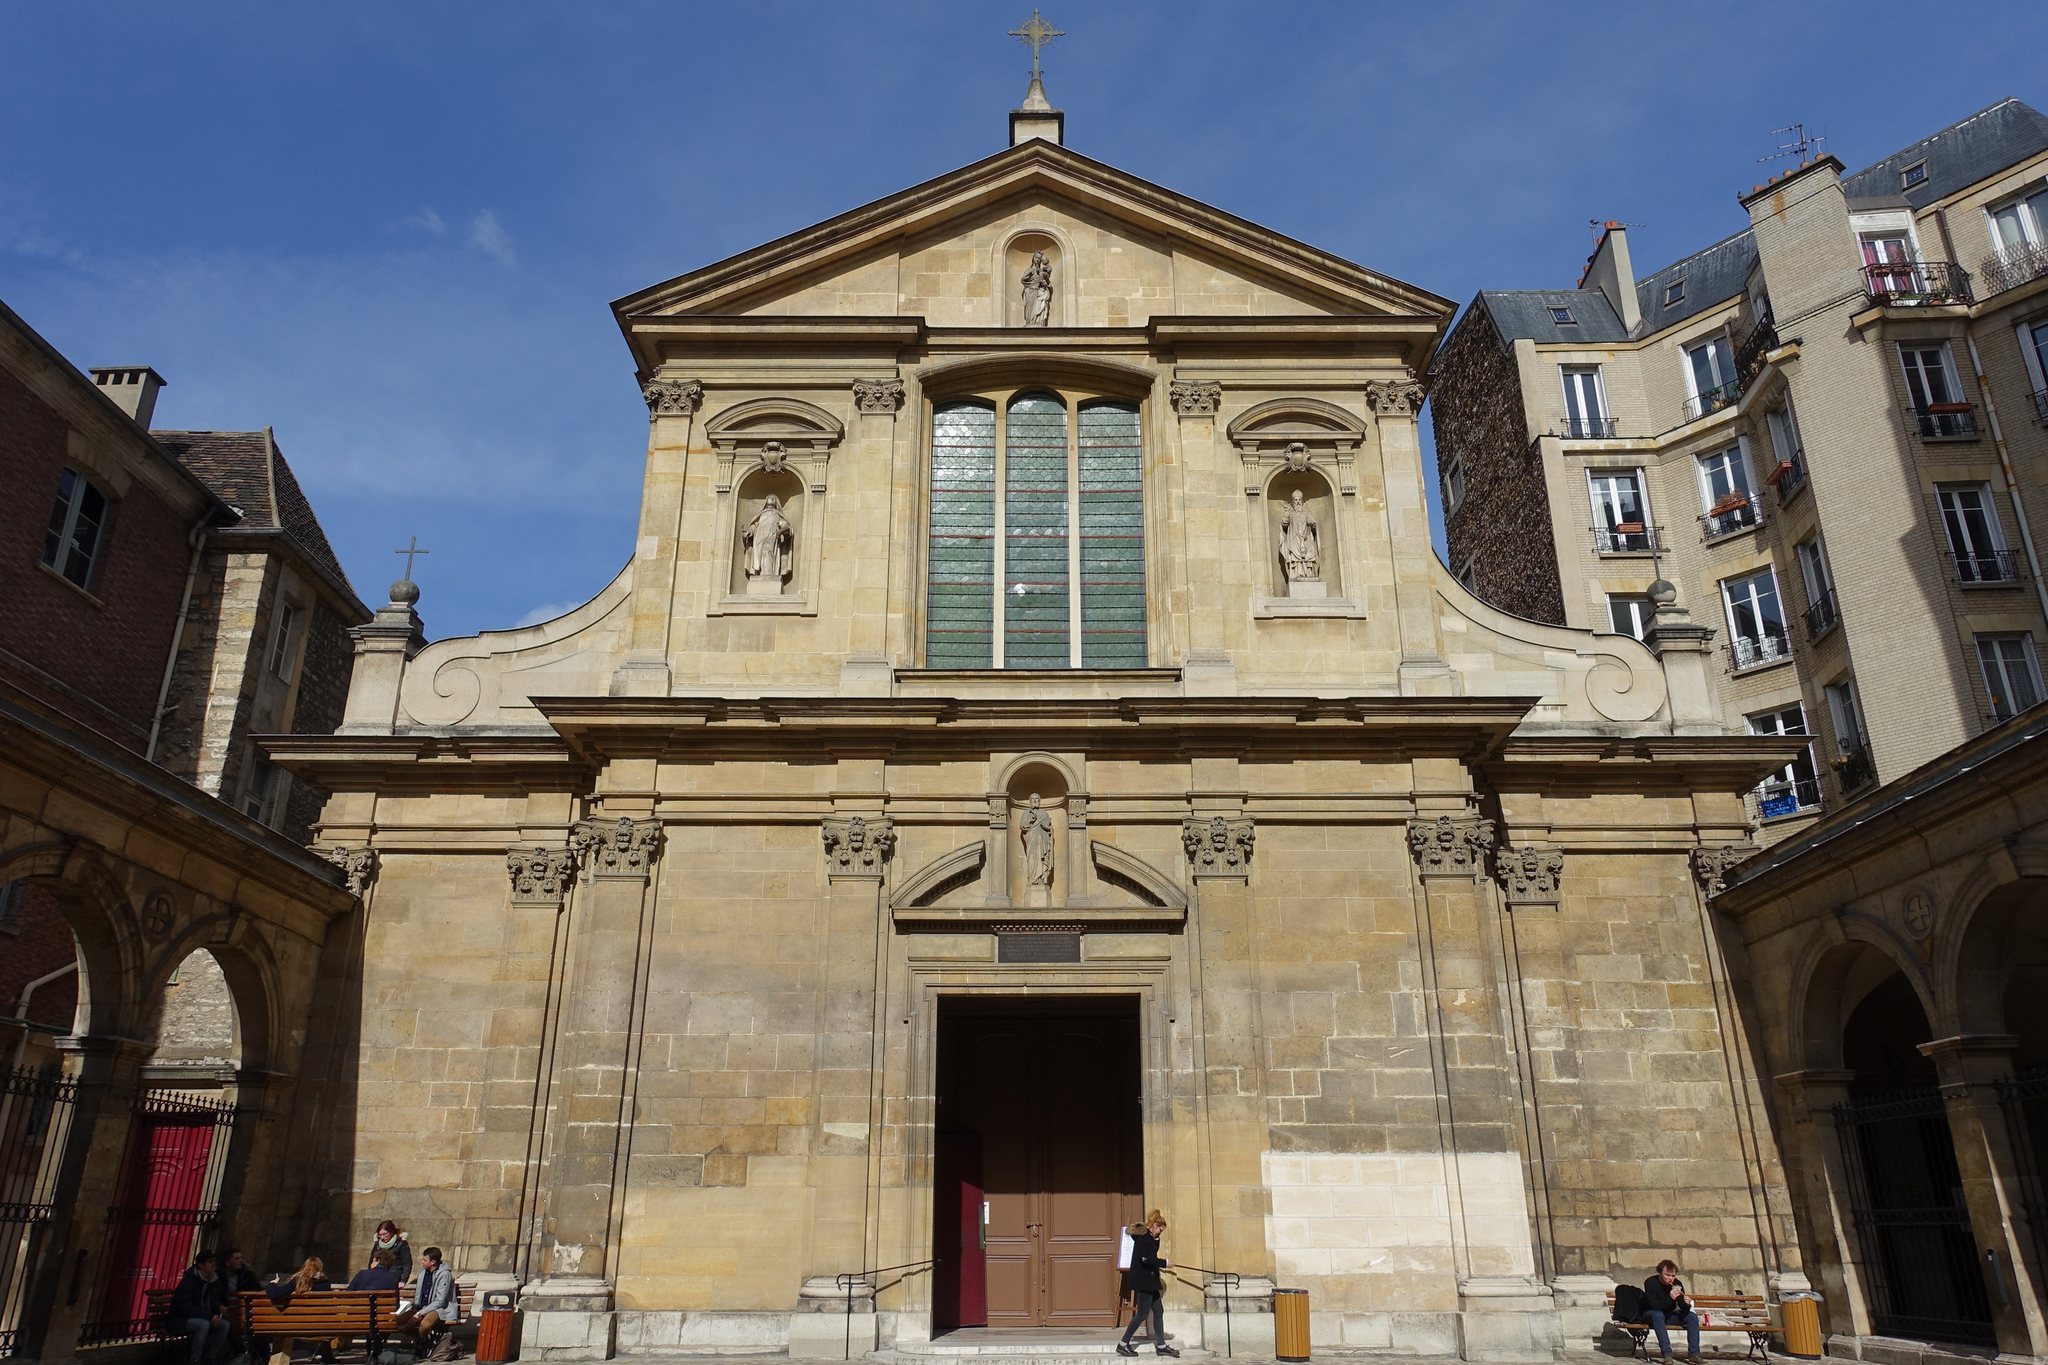
The church has a simple rectangular plan ending in a semicircular apse, with a Latin-cross arrangement contained within the rectangle. The apse, the rounded termination of the church, formerly held the sisters’ choir and is now largely concealed behind the altar. The exterior combines a Classical facade with a richly Baroque interior. The facade rises in three diminishing levels and ends in a triangular pediment crowned by a statue of the Virgin Mary. Doric pilasters and an entablature with triglyphs and metopes survive from the seventeenth-century design, alongside nineteenth-century alterations.
The dome
The dome rises above the crossing of the transept and measures 9.4 metres in diameter. It was an early Parisian innovation and the city’s second dome after that of the former Petits-Augustins convent. Its wooden structure is covered with plaster, while an upper wooden framework supports the roof tiles and lantern. The dome was the first in Paris to rest on a stone drum, a cylindrical structure pierced by windows. Later domes at the Sorbonne, Saint-Paul-Saint-Louis, Val-de-Grâce, and Les Invalides followed this architectural development.
The Baroque interior
The interior uses colored surfaces, illusionistic effects, rounded vaults, painted marble-like Doric columns and pilasters, and rounded arches separating the nave from the side chapels and apse. The arrangement placed the religious choir behind the high altar, giving parishioners a clearer view of the altar while preserving the clergy’s seclusion.
The high altar and dome painting
The high altar was commissioned by Chancellor Pierre Séguier in 1633. Simon Guillain and François Anguier produced its sculpture, including the surviving statue of the prophet Elijah. Four black or white marble columns support the baldachin, a canopy over the altar, whose curved pediment shows God the Father among clouds. The altarpiece, The Presentation of Jesus in the Temple, was painted by Quentin Varin in 1624 and given to the convent by Queen Anne of Austria. Its style is associated with Mannerism, a late Renaissance approach known for artificial elegance and complex compositions. A nineteenth-century Neo-Baroque tabernacle replaced an earlier work by Pierre Mignard.
A fourteenth-century white-marble relief of the Last Supper, attributed to Evrard d’Orleans, is set into the front of the high altar. It originally belonged to the Abbey of Maubuisson and was brought to Saint-Joseph-des-Carmes by Alexandre Lenoir during the Revolution. In front of the high altar stands a smaller marble-and-gilt altar made by Philippe Kaeppelin in 1991. Its subject, The Martyrs of the Great Trial, refers to the priests killed at the church during the Revolution.
The interior of the dome contains Walthère Damery’s painting of Elijah carried into heaven in a chariot of fire, made around 1644 with assistance from Bertholet Flémal. It was the first painting executed on a Parisian dome in the seventeenth century. Elijah appears in the upper scenes in heaven, while the lower sections show episodes from his earthly life. He wears a Carmelite white cape and brown hood.
Chapels and works of art
Chapel of Saint Anne
The Chapel of Saint Anne, begun in 1620, was the first chapel completed. It was built under the patronage of Pierre Brûlart de Sillery, minister of war and foreign affairs under Louis XIII. Its decoration combines paintings, gilding, sculpture, angels, grotesques, flowers, and scenes from the life of the Virgin Mary. The central painting, attributed to Michel Corneille, shows the Education of the Virgin by Anne and Joachim. An Annunciation marks the entrance, while the ceiling contains the Four Evangelists and the Virgin surrounded by angels. The chapel was entirely restored in 2012.
Chapel of Saint James
The Chapel of Saint James is a lateral chapel along the nave, begun in 1635 under the sponsorship of Jacques d’Étampes de Molinay, his wife, and their son. Its decoration includes a seventeenth-century painting of Saint James by Pierre van Mol, scenes from the saint’s life, the Transfiguration, episodes from the life of Saint Louis, and scenes involving Saint Dominic, Francis of Assisi, and the Carmelites. Much of its fresco decoration is attributed to Abraham van Diepenbeeck.
Transept chapels
The right transept contains Jean-Baptiste Corneille’s painting of Christ appearing to Teresa of Ávila and John of the Cross, made around 1676. It also contains seventeenth-century statues of Saint Peter and Mary Magdalene by Jacques Sarazin, representing contrition. In the left transept, the Chapel of the Virgin contains a marble Virgin and Child made by Antonio Raggi, a close pupil of Gian Lorenzo Bernini. Cardinal Antonio Barberini offered the sculpture, which was installed in 1663. The altar, designed in the manner of Bernini and resembling a Roman temple, has columns and friezes. An alabaster statue of Saint Francis of Paola by Gilles Guérin stands at the end of the transept.
Chapel of the Martyrs
The Chapel of the Martyrs on the right side of the nave contains a memorial listing the 115 victims of the September Massacres. Its vaults show angel musicians and a later scene of the Virgin appearing to the priests killed in September 1792. Floral paintings by Claude Deruet, made around 1630 to 1640, are among the earliest surviving original decoration in the church.
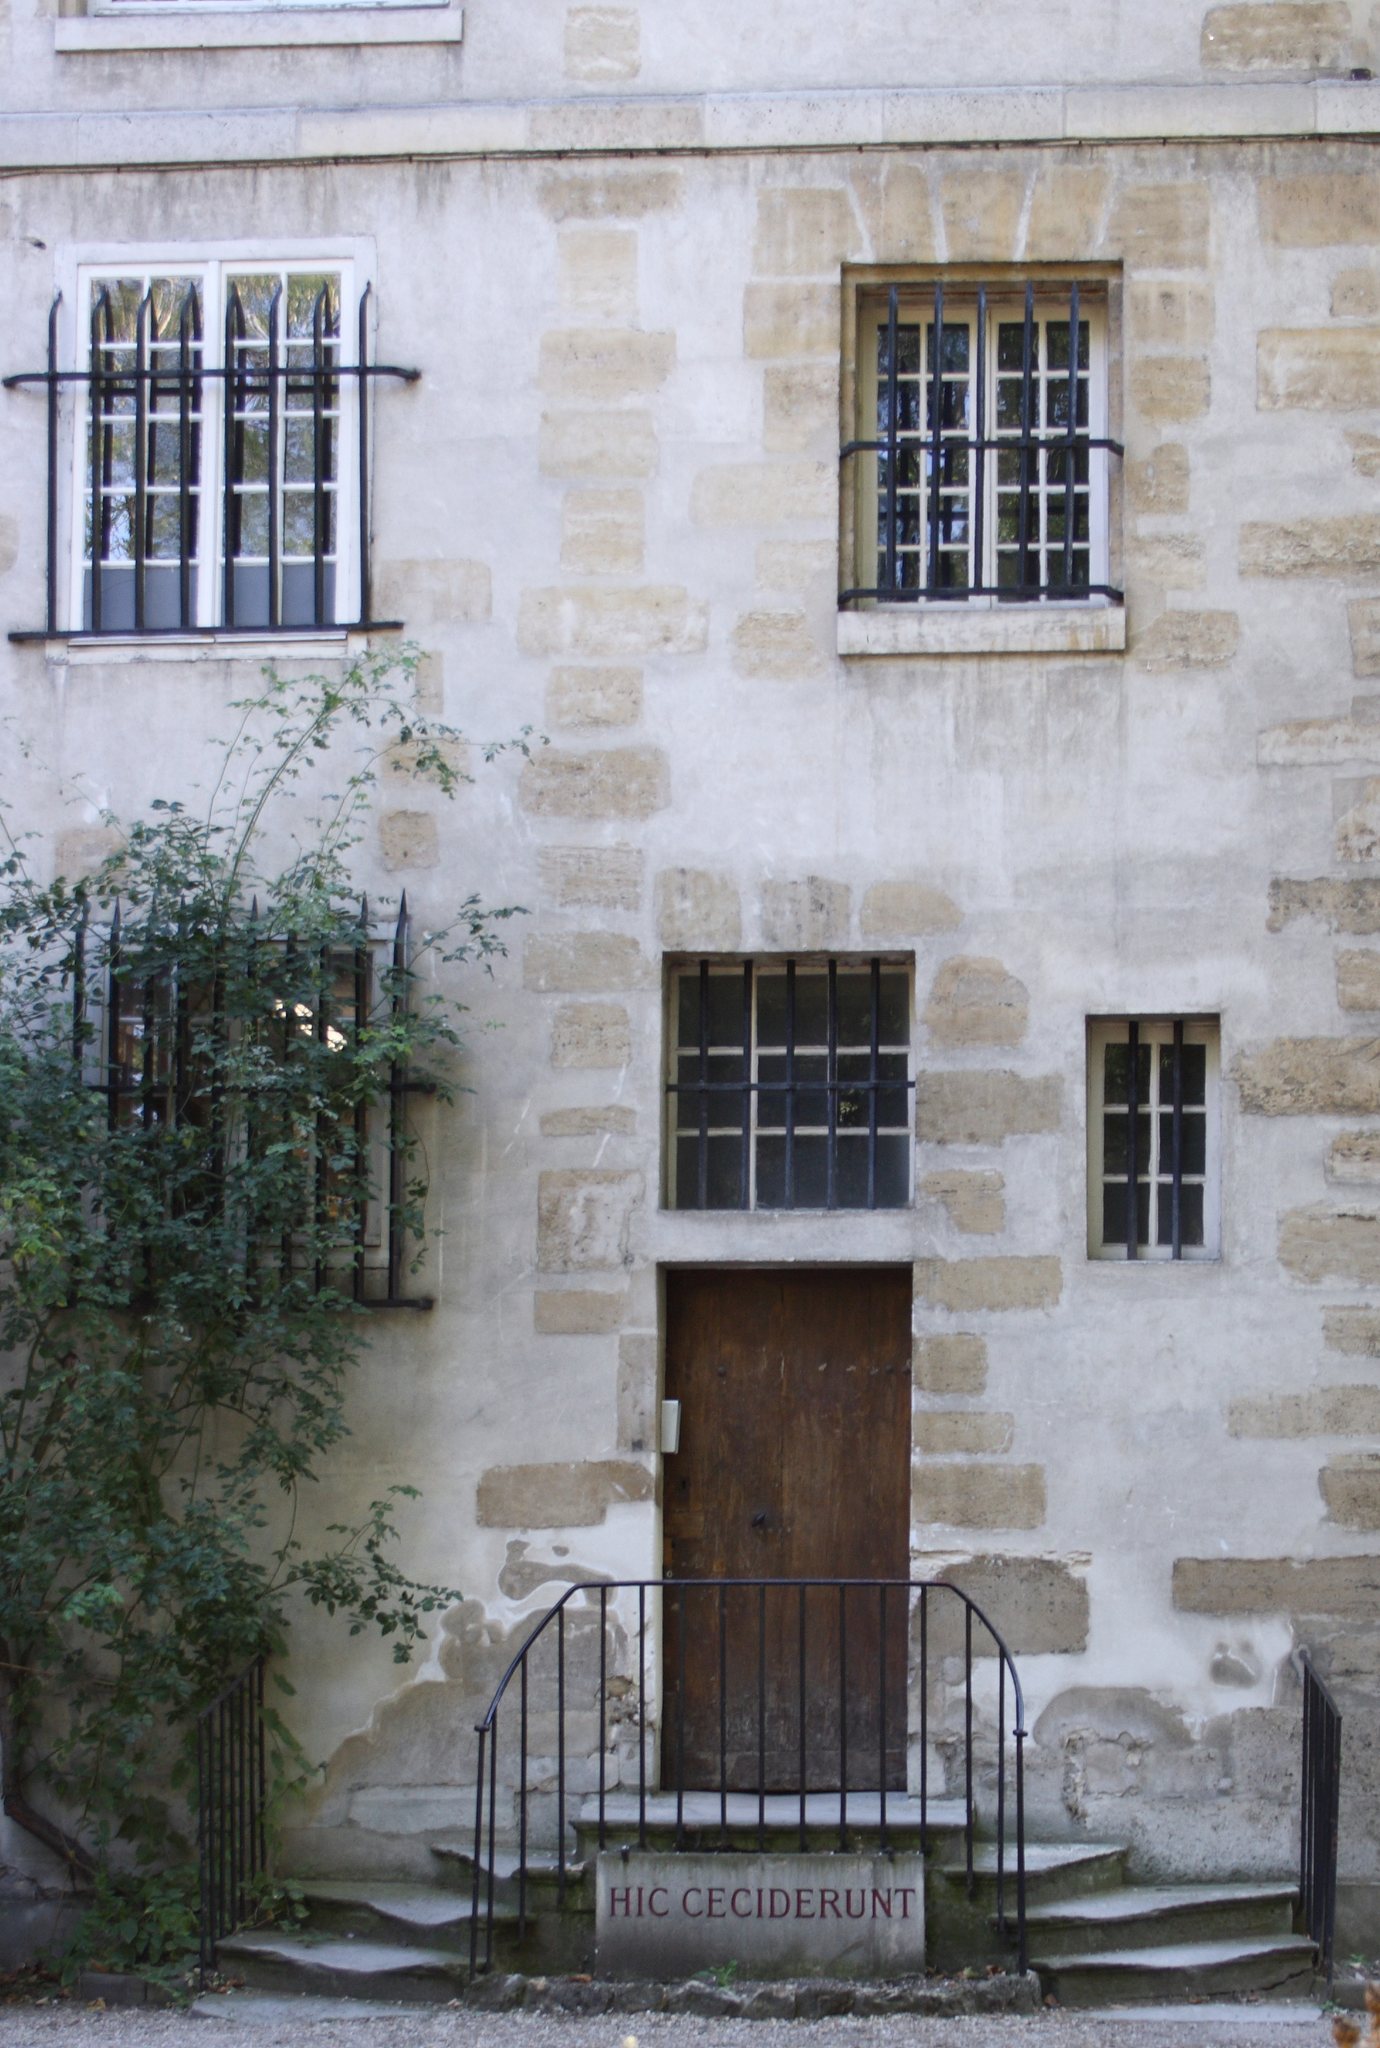
The chapel’s seventeenth-century pulpit was carved for another church and was later used by Henri-Dominique Lacordaire. He introduced the practice of giving commentaries based on biblical texts at Saint-Joseph-des-Carmes. The Stairway of Martyrs, where prisoners were led toward the garden during the massacres, bears the Latin inscription Hic ceciderunt, meaning “Here they fell.”
Chapel of Saint Thérèse of Lisieux
The Chapel of Saint Thérèse of Lisieux occupies the right side of the transept at the crossing of the nave and choir. It contains a statue of Thérèse and four paintings of her life commissioned by a rector of the seminary of the Catholic Institute and painted by Paul and Amédée Buffet. One panel shows Thérèse watching over French soldiers in First World War trenches. The chapel also contains two seventeenth-century statues of Saint Peter and Mary Magdalene by Jacques Sarazin.
Crypt and memorial remains
Crypt of the Martyrs
The Crypt of the Martyrs lies beneath the dome. It contains memorial plaques, portraits, skulls, and other remains of clergy killed in 1792. Some bones retain marks attributed to sword blows. Objects associated with the massacre include part of the tree beside which Jean Marie du Lau d’Allemans was killed, paving, benches, an altar, and a statue of the Virgin from the former garden chapel. A model of that demolished chapel is also preserved.
The crypt contains tombs or memorials associated with Frédéric Ozanam, founder of the Society of Saint Vincent de Paul; early Carmelite sisters; François de Bovet, Archbishop of Toulouse; Cardinals Louis-François de Bausset and César-Guillaume de La Luzerne; and Cardinal Alfred Baudrillart.
Convent and later furnishings
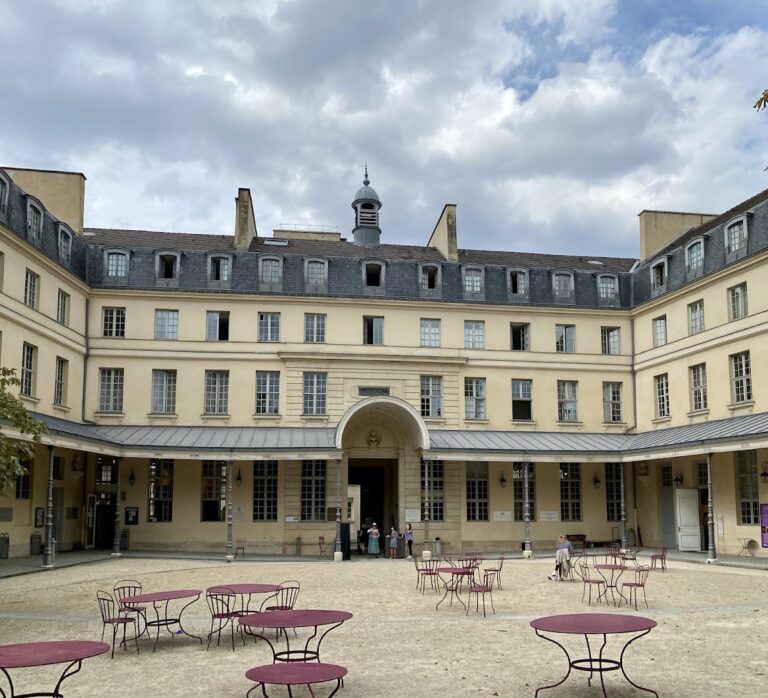
Almost all of the former convent survives, including two cloisters, a refectory, cells, a chapter hall, and a novices’ hall designed to house between 40 and 60 novices. The buildings have been used by the seminary. A surviving Carmelite cell associated with the Revolutionary prison period remains part of the complex. Three houses formerly built by the Carmelites for rental income on rue du Regard, at numbers 1, 5, and 13, also survive outside the reduced modern property.
The church’s organ was built in 1902 by the Lorraine organ builder Henri Didier. It has 25 stops, two manuals, and a pedalboard with mechanical transmission, and was restored in 1971 and 1992. Stained glass includes scenes involving Christ, the Virgin Mary, and Saint Dominic, as well as a representation of the death of Saint Camille de Lellis.