Royal Abbey of Saint-Germain-des-Prés: A Merovingian Foundation and Paris Parish Church


Site at a Glance
- Rating
- 4.7
- Popularity
- Medium
- Country
- France
- Primary era
- Medieval
- External website
- Open
- Eras represented
- Medieval, Early Modern, Modern
- Civilizations
- French, Merovingian
- Site type
- Religious
- Remains
- Monastery
On this page19 sections
History
The Royal Abbey of Saint-Germain-des-Prés is a former Benedictine abbey in Paris, France, founded by the Merovingian king Childebert I around 557. Its surviving church developed from a sixth-century basilica and combines early medieval fabric with Romanesque, Gothic, and later restored elements. Originally dedicated to the Holy Cross and Saint Vincent of Zaragoza, the institution was directly subject to the pope through royal exemption. The church now serves exclusively as a parish church within the Archdiocese of Paris.
Before and during the Merovingian foundation
The site lay beside a raised Roman-period road running westward along the Seine and already had a place of worship in the Roman period. The idea that this earlier cult place was dedicated to Isis is unsupported. Funerary activity also preceded the abbey. Two burials found in 2015 date approximately from the fourth to the first centuries BC, while another group of about six burials belongs to the fourth century AD and the last quarter of the sixth century AD.
Childebert founded the institution after an expedition to Zaragoza in 542, during which he acquired relics associated with the True Cross and Saint Vincent. In 553 he donated the lands of the Clos de Laas, together with fishing rights along the Seine between the bridge of the Île de la Cité and the mouth of the Savara stream. Germain, bishop of Paris, formally consecrated the first basilica in 558. He had brought monks from the monastery of Saint-Symphorien at Saint-Pantaleon in 543, and Saint Doctrove, also called Droctovee, became the first abbot, organizing the liturgy and later being buried in the church.
Childebert was buried in the basilica in 558. Other members of the Merovingian royal family followed, including Chilperic I, Fredegonde, Clotaire II, Childeric II, and Bilichilde. The abbey thus became a royal burial place before that function passed to Saint-Denis. No medieval royal burial survives in the church today, and the relics of Saint Germain have also been greatly reduced.
Germain of Paris was buried in the adjacent Chapel of Saint Symphorien in 576. In 756, during a ceremony attended by Pepin the Short and his son Charles, his relics were transferred into the church behind the high altar to accommodate pilgrims. From approximately this period the church became known as Saint-Germain-des-Prés.
Carolingian prosperity and early rebuilding
The basilica and monastery developed into an important religious and economic center. Under Carolingian rule, the abbey held lands and interests along major land and river routes extending from the Seine valley toward Belgium, Switzerland, Burgundy, and the Morvan. Its wealth supported the continuing religious life of the community and later building campaigns.
Norse forces attacked the abbey in 845 and 856. On both occasions the complex escaped destruction after the payment of a large ransom. An accidental fire destroyed the church in 861, and it was restored in 869. During the siege of Paris in 885-887, however, the complex was occupied, pillaged, and burned. The relics of Saint Germain were repeatedly carried to safety and returned in 888.
Abbot Morard, who governed from 990 to 1014, rebuilt the church from its foundations and added the western tower and other buildings. King Robert II the Pious probably provided substantial support for this work. The abbey then entered a period of prosperity that continued into the second third of the eleventh century. The Benedictine rule of Cluny was introduced in 1024, and the abbey maintained an important scriptorium, a workshop for copying and studying manuscripts.
Gothic reconstruction and medieval authority
Abbot Hugues of Saint-Denis began rebuilding the choir in 1145. Later abbots continued the project, completing the choir, ambulatory, and radiating chapels by the middle of the twelfth century. Pope Alexander III solemnly consecrated the church on 21 April 1163, confirming its dedication to the Holy Cross, Saint Vincent, Saint Stephen, and Saint Germain. The ceremony also affirmed the abbey’s independence from the bishops of Paris.
Between 1227 and 1273, successive abbots rebuilt the cloister, refectory, chapter house, dormitories, and other conventual buildings in the Gothic style. Pierre de Montreuil designed the large Chapel of the Virgin, constructed between 1245 and 1255. The abbey also possessed judicial rights over its enclosure and lands, including a pillory, prison, and gallows. The execution of counterfeiters on its property is recorded in 1256.
French monarchs used the abbey to receive visiting rulers. Edward I of England stayed there in 1286 while visiting Philip IV at the Louvre. The monastery was fortified under Abbot Richard de Laitre between 1361 and 1387, at the request of Charles V, as part of the wider strengthening of Paris’s defenses. Its ditches were supplied by the Petite Seine canal, whose course followed the present Rue Bonaparte. In 1483, Louis XI authorized the expansion of the Saint-Germain fair, giving it an importance comparable to the fair of Saint-Denis.
Maurist scholarship and early modern change
The abbey became a major intellectual center after the Maurist reform was established there in the early seventeenth century. The Maurists were a Benedictine reform congregation known especially for critical historical study, manuscript work, and philology. Saint-Germain-des-Prés became their mother abbey from 1631, and the community assembled an important library of printed books and manuscripts. Jean Mabillon and Bernard de Montfaucon were among its leading scholars, alongside Usuard, Abbon, Luc d’Achery, Martin Bouquet, Claude Devic, and Joseph Vaissète.
The abbey also remained connected with the political life of Paris. Charles IX, Catherine de Medici, and the court took refuge there during the plague of 1561. Henry IV used it twice as an observation position over Paris in 1590. Cardinal Charles de Bourbon commissioned the abbey palace in 1586. Later commendatory abbots altered the palace and its surrounding properties. Pierre Delisle-Mansart undertook work for Guillaume-Egon de Furstenberg, Henri Pons de Thiard de Bissy opened streets through the southern part of the enclosure, and Louis de Bourbon-Condé, count of Clermont, commissioned extensive repairs and alterations from Jacques Hardouin-Mansart de Sagonne between 1737 and 1741.
After the count of Clermont died in 1771, Louis XV withheld the appointment of a new abbot and placed the abbey’s revenues under the Economats. Charles Antoine de La Roche-Aymon became the last commendatory abbot in 1774. After his death in 1777, the abbey remained under the Economats until the Revolution.
Revolutionary destruction and restoration
The monastic community was suppressed during the Revolution. The church closed on 13 February 1792, the monks were expelled, and the conventual buildings were sold as national property. The abbey’s manuscripts were dispersed, with a substantial portion later acquired by the Russian diplomat Piotr Doubrovski.
In September 1792, the abbey prison became one of the locations of the September Massacres, a wave of killings of prisoners during the Revolution. Priests who refused to swear allegiance to the Revolutionary government, aristocratic prisoners, and Swiss Guards were held there. Many were killed between 2 and 6 September, including twenty-two priests and numerous Swiss Guards. The prison was later destroyed during the development of Boulevard Saint-Germain.
The church was converted into a saltpetre refinery, while parts of the complex were used for coal storage and cannon manufacture. On 19 August 1794, approximately twelve tons of gunpowder stored at the abbey exploded. The resulting fire severely damaged the church and other buildings and destroyed the antiquities cabinet and library, although the books were saved. The Chapel of the Virgin was demolished around 1802, most Merovingian tombs were destroyed, and the 1704 baldachin and gilded reliquary of Saint Germain were lost when the reliquary was melted down.
Catholic worship was officially restored in 1795, but the saltpetre works kept the church unavailable until 1802. It reopened for worship on 29 April 1803 and has remained a parish church since then. Streets were driven through the former cloister and gardens in 1802 and 1804. Alexandre Lenoir discovered two Merovingian tombs beneath the high altar in 1799; they were transferred to the Cluny Museum, while other recovered works returned to the church or entered museum collections.
The church was threatened with demolition because corrosive saltpetre waste had damaged its foundations and nave. François Mazois argued for its preservation, and Étienne-Hippolyte Godde carried out major structural work from 1821 to 1823. Victor Baltard continued the restoration and redecoration in the broader campaign of 1821-1854. The nave, choir, transept, tower, chapels, furnishings, stained glass, and wall paintings were extensively repaired or renewed. Hippolyte Flandrin directed a major cycle of religious murals, while Baltard restored or reconstructed architectural elements and commissioned new furnishings.
The church was classified as a historic monument in 1862. The surviving abbey remains received historic-monument protection through an order of 26 October 1953. The surviving complex is owned by the French state, with exclusive use granted to the Catholic Church. From 2017 to 2020, the City of Paris and the parish restored most of the church interior, especially the nineteenth-century murals.
Remains
The surviving complex consists principally of the cruciform church and the former abbey palace. The church has a western bell-tower porch, a five-bay nave with aisles, a projecting transept, and an eastern choir of four straight bays ending in a semicircular apse. Two choir aisles, an ambulatory, and five radiating chapels complete the eastern arrangement. The nave and choir are each approximately 35 metres long, the church reaches about 30 metres across at the choir, and the central choir vaults rise approximately 20 metres. The building is now entirely rib-vaulted, although the nave, aisles, and crossing originally had timber ceilings.
Western tower, porch, and nave
Western bell tower and portal
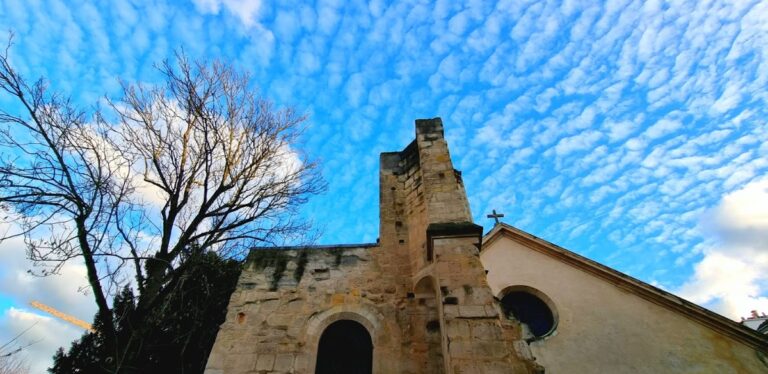
The western bell-tower porch, begun under Abbot Morard around 990, is among the oldest surviving parts of the church and is regarded as one of the oldest bell towers in France. Its lower levels include a square base, two stages with single round-headed openings, and a bell stage with paired openings on each face. A fourth stage was added at the beginning of the twelfth century. That stage was almost entirely rebuilt by Godde and Baltard. The present slate-covered octagonal spire is modern, although its compact form follows a drawing of 1368.
The tower contains a barrel vault and two spiral staircases. One occupies the northeast corner and rises only to the first floor; its vault uses formwork derived from an ancient construction technique. The second begins at the first floor in the southeast corner and has a square stairwell.
The present west porch was added in 1607-1608 and shelters the earlier Gothic portal. Its construction altered the portal’s archivolt, the moulded band surrounding the arch, and removed a tympanum that apparently represented Christ in Majesty with an angel and symbolic animals. The heavily mutilated surviving lintel shows the Last Supper, including Christ, Saint John, Judas, and ten apostles. Its capitals carry acanthus leaves, arum fruit, harpies, and dragons, while the bases have unusual recessed diamond points and gadroons.
Nave and aisles
The nave belongs architecturally to the early eleventh century or its first quarter, though its present appearance reflects seventeenth-century rib vaulting and nineteenth-century restoration. It has five oblong bays. Before the stone vaulting was introduced, the nave had a flat ceiling and an eleventh-century timber roof, much of which was reused when the roof was reconstructed. The engaged columns are approximately 55 centimetres in diameter and rise to the tops of the walls. High windows may preserve their original positions, although they have been lengthened.
The large nave arcades were rebuilt by Godde in 1821-1822. They rest on twenty capitals, seven of them historiated, meaning that they carry carved scenes or figures. Eight capitals are original, while twelve were replaced under Godde. Some of the originals were reworked in the nineteenth century and are displayed at the Cluny Museum; copies remain in the church. The present toric string course and painted polychrome decoration associated with Alexandre Denuelle are not authentic medieval features.
The aisles were vaulted in 1644-1646 and extensively reconstructed. The south wall was rebuilt during that campaign. Three southern bays retain windows, the fourth contains the Sainte-Marguerite doorway, and the fifth is associated with the Chapel of Saint Margaret. All windows in the north aisle have been blocked. Four fragments of aisle capitals were found in the Chapel of Saint Symphorien in 1971, and a fifth fragment was reused beneath the porch.
Chapel of Saint Symphorien
The Chapel of Saint Symphorien lies south of the western tower porch and was built under Abbot Morard around the end of the tenth century. Its interior is simple and bright, with high, strongly splayed round-headed windows. Only the round triumphal arch of its south-facing semicircular apse survives. The arch preserves very old mural paintings in brown, red, yellow, and ochre, including traces of Christ and angels. A commemorative slab marks the presumed original location of Saint Germain’s tomb.
Crossing, transept, and choir
Crossing and transept
The crossing bays are square and received rib vaults in 1645. Earlier engaged columns dating from around the year 1000 survive behind the later seventeenth-century columns and colonnettes, although Baltard remade all the crossing capitals in 1854. The transept arms were probably originally covered by timber ceilings. Their large windows date from 1644-1646 and imitate Gothic forms.
Gothic choir and galleries
The choir was built chiefly between about 1145 and 1155 and is one of the earliest major Gothic structures in the region. Its high walls are opened by galleries and windows and supported externally by prominent flying buttresses, exterior arched supports that transfer the outward pressure of a vault to separate piers. The straight bays have round-headed arcades, while narrower pointed arcades surround the apse. The capitals include acanthus ornament and carved figures, including historiated and mythical forms.
The single-flight flying buttresses rise almost to the tops of the high walls. Godde restored them between 1823 and 1825 without apparent alteration to their structural form. The galleries were lowered in the seventeenth century and transformed into a triforium, a narrow arcaded passage above the main arcade, under Godde. This allowed the upper windows to be enlarged and brought more natural light into the choir. Eight marble colonnettes in the northern gallery and apse came from the first basilica, while those in the first two bays were remade in stucco from the end of 1657.
Ambulatory and eastern chapels
The ambulatory curves around the apse and gives access to five radiating chapels. The choir aisles contain four square or rectangular chapels overall, two on each side, although the first bays beside the old towers are irregular. The radiating chapels generally have two pointed lancet windows, blind arcades on the walls adjoining neighboring chapels, and slender detached colonnettes. Several chapels retain only portions of their original windows or architectural decoration.
The medieval axial chapel was demolished in 1819 and replaced by Godde’s circular Chapel of the Virgin. It has a round ceiling window, a blind round-arched arcade, Renaissance-inspired decoration, and Corinthian columns. A statue of the Virgin and Child stands within it, while paintings by François-Joseph Heim show the Nativity and the Presentation of Jesus in the Temple in grisaille.
Palace, archaeological remains, and furnishings
Abbey palace and former Chapel of the Virgin
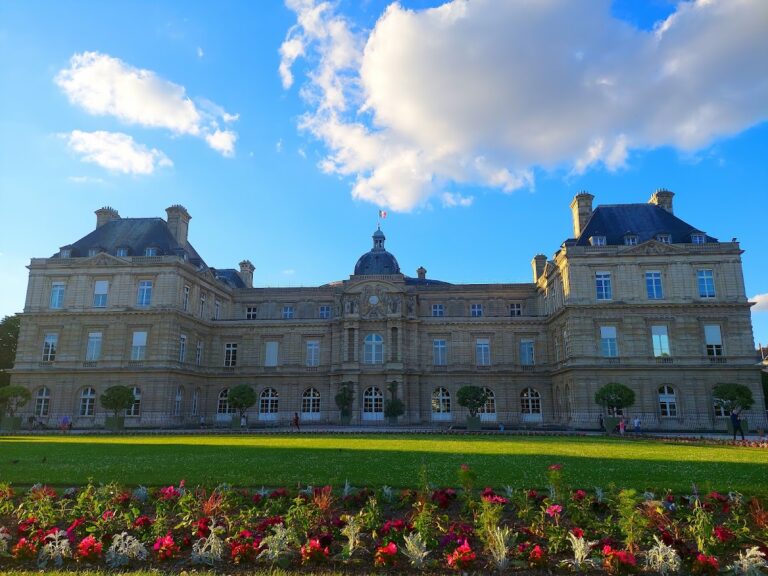
The abbey palace beside the church was built of brick and stone in 1586. Its principal eighteenth-century interior was remodeled in the Rocaille style by Jacques Hardouin-Mansart de Sagonne for the count of Clermont in 1737-1738, following earlier alterations by Pierre Delisle-Mansart. The palace was substantially restored in the 1970s and now houses the Faculty of Education of the Catholic Institute of Paris and associated educational centers.
The former Chapel of the Virgin stood north of the choir near the present 6, 6 bis, and 8 Rue de l’Abbaye. Designed by Pierre de Montreuil and built between 1245 and 1255, it measured approximately 32.5 metres long by 9 metres wide and contained fifteen stained-glass windows. Demolished around 1802, it survives through architectural fragments. Its window tracery is displayed in the nearby Square Laurent-Prache, and its portal is held by the Cluny Museum.
Burials and archaeological evidence
Merovingian plaster-moulded sarcophagi were discovered south of the church in 1876. Excavations by Théodore Vacquer exposed a wall at the foot of the south transept that may be the apse of the first basilica. Its identification awaits confirmation through excavation inside the transept. The church also preserves later memorials and burials, including monuments for Guillaume Douglas, Jacques Douglas, Jean II Casimir Vasa, and Olivier and Louis Castellan.
A fourteenth-century marble Virgin and Child known as Our Lady of Consolation was transferred from the Chapel of Saint John the Baptist at Notre-Dame Cathedral in 1802. It stands at the western end of the south aisle before the blocked arcade leading toward the Chapel of Saint Symphorien. The church also contains statues of Saint Margaret and Saint Francis Xavier, a 1864 memorial to Hippolyte Flandrin, and the twelfth-century relief of the Last Supper from the western portal lintel.
Paintings, glass, and organ
Paintings by Laurent de La Hyre, François Verdier, Nicolas Bertin, Sébastien Leclerc, Jean Restout, Oscar Varcollier, and other artists remain in the church. Flandrin’s principal mural cycle presents scenes from the Old Testament as prefigurations of the life of Christ. Alexandre Denuelle painted much of the ornamental framing, and Sébastien Cornu completed work in the north transept after Flandrin’s death.
Most original stained glass was destroyed during the Revolution. Four thirteenth-century panels from the former Chapel of the Virgin are installed in two windows of the Chapel of Saint Genevieve. Other windows from the former chapel are held in collections including the Metropolitan Museum of Art, the Walters Art Museum, and the Victoria and Albert Museum. Nineteenth-century choir glass was designed from Flandrin’s cartoons and made by Alfred Gerente.
The organ was built by Haerpfer-Erman in 1973. It has 56 stops, four keyboards, and a pedalboard, and its case incorporates older sculpture originally associated with the organ of Saint-Victor. The church also preserves associations with later burials and memorials. René Descartes’s surviving remains, including a femur, tibia, and fragment of fibula, were deposited in the Chapel of Saint Benedict in 1819. The heart of Jean II Casimir Vasa and the heart of Henri de Bourbon-Verneuil were also associated with burials in the church.
Nearby sites