Lutheran Church in Șura Mică, Sibiu: A Fortified Evangelical Church
Site at a Glance
- Rating
- 3.9
- Popularity
- Very Low
- Country
- Romania
- Primary era
- Medieval
- Eras represented
- Medieval, Early Modern
- Civilizations
- Habsburg, Hungarian
- Site type
- Religious
- Remains
- Fortified Church
On this page7 sections
History
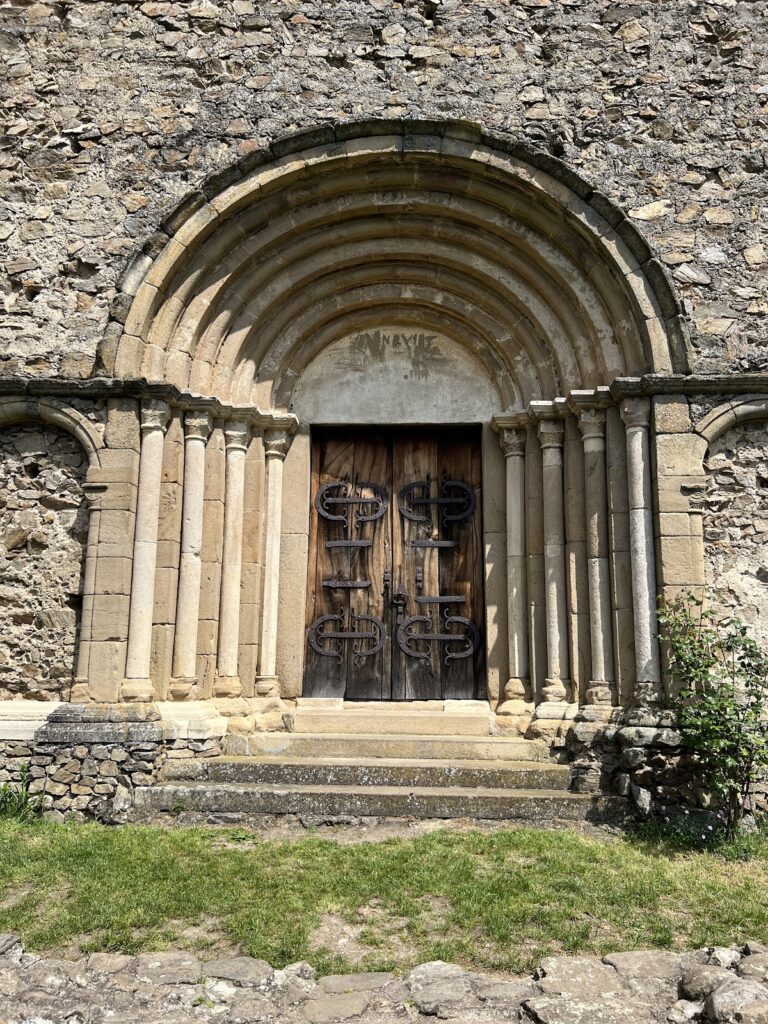
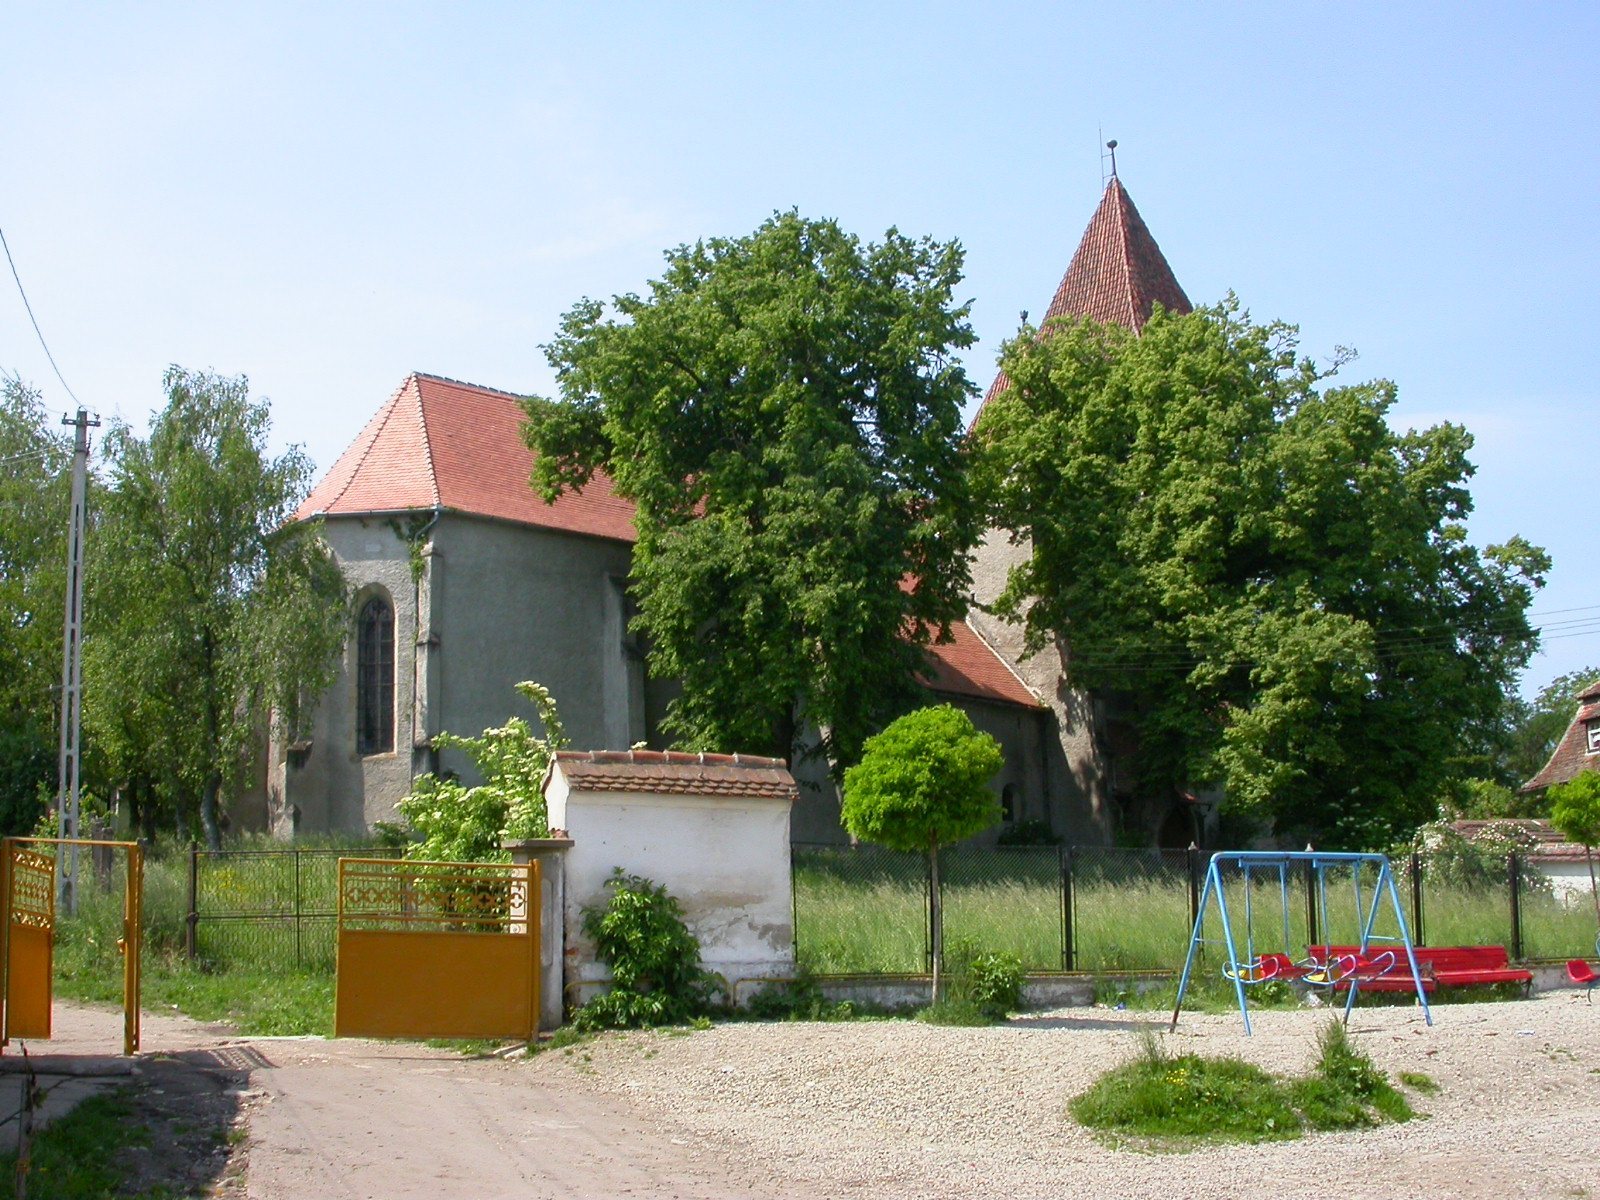
The Lutheran church in Șura Mică, Romania, is a historic Evangelical church developed in stages from the thirteenth to the eighteenth century. It began as a Romanesque basilica, a church with a central nave and side aisles, and was later altered in the Gothic period before being fortified around the turn of the sixteenth century. The congregation belongs to the Evangelical Church of the Augsburg Confession in Romania, the Lutheran church body historically associated with many German-speaking communities in Transylvania, and falls within the Sibiu church district and Kistorony parish.
Medieval foundation and Gothic transformation
The church was originally dedicated to Saint Mary. Its first form was a thirteenth-century Romanesque basilica with a central nave, lateral aisles, and a rectangular choir ending in a semicircular apse. During the fifteenth century, the building was affected by repeated attacks by Turkish forces in 1432, 1437–1438, and 1493. After the attack of 1493, reconstruction took place as the church was converted to Gothic forms and strengthened.
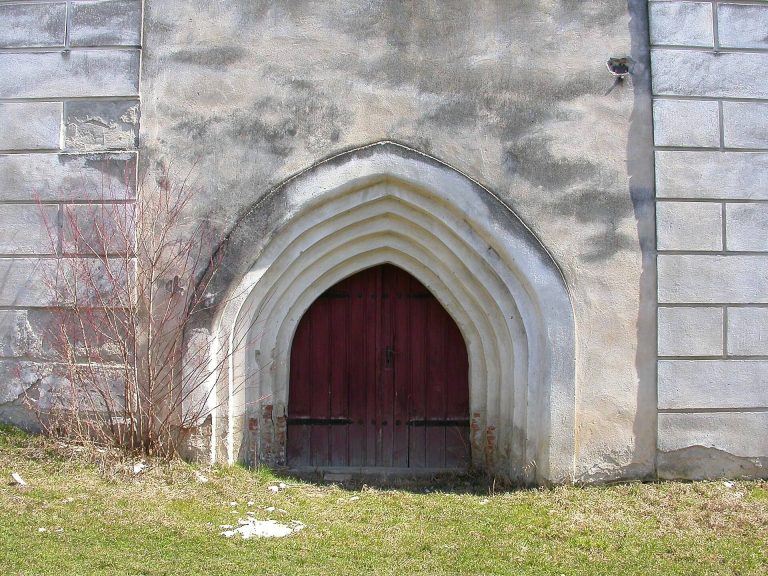
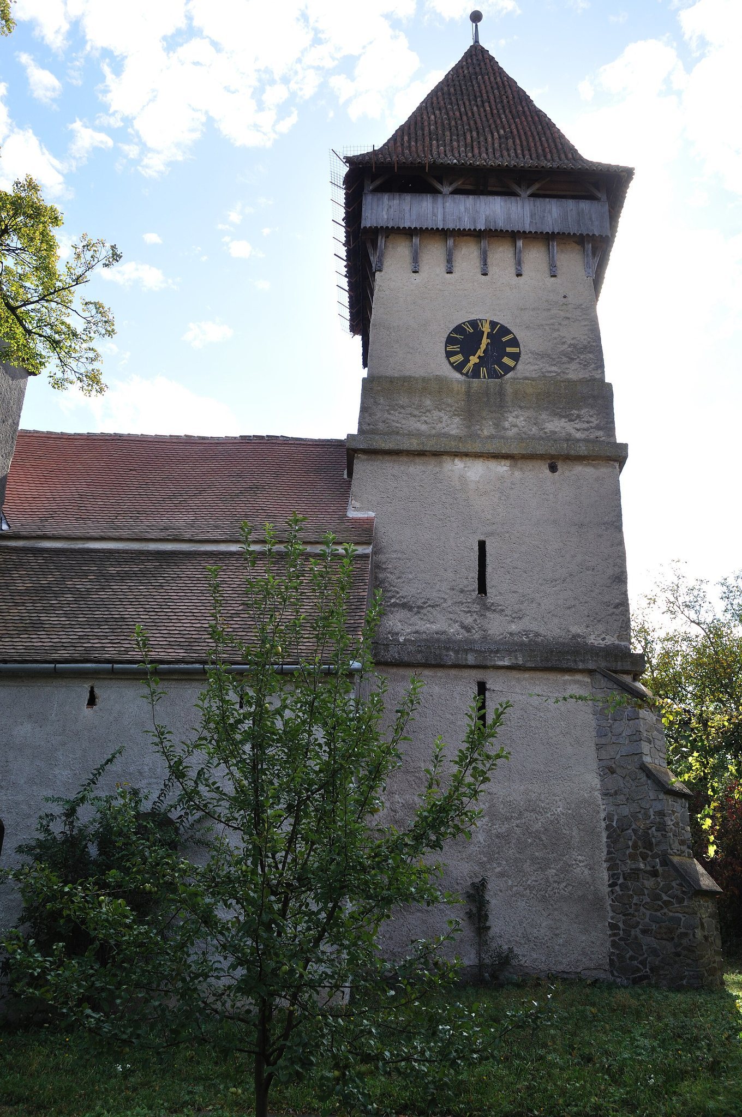
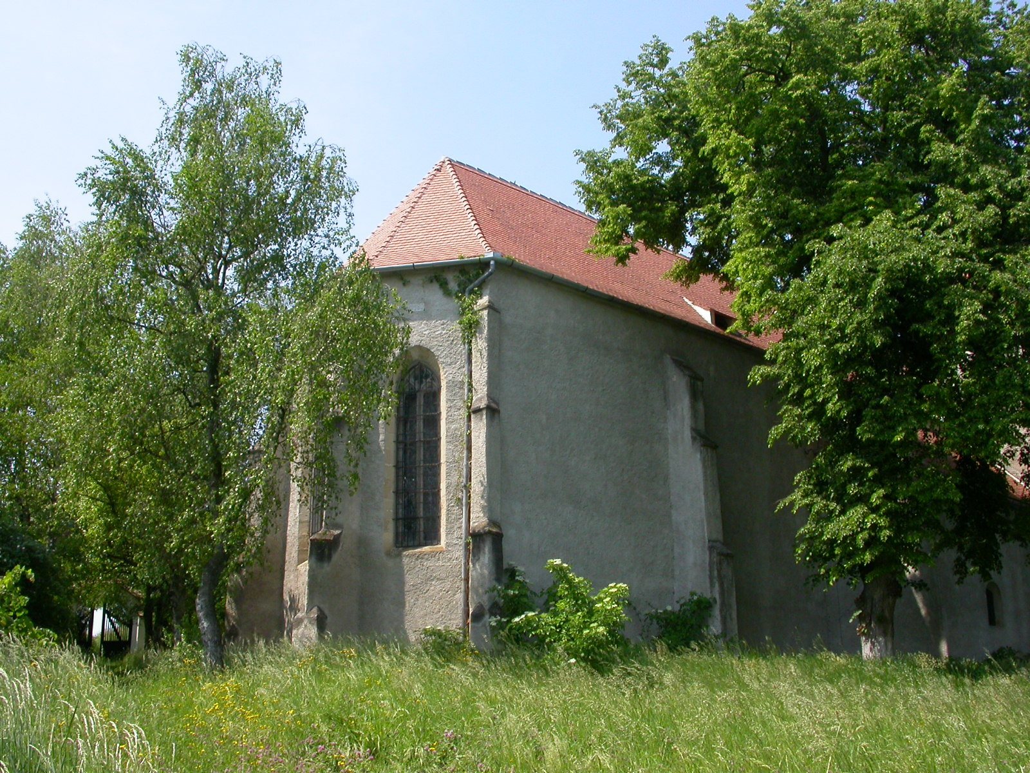
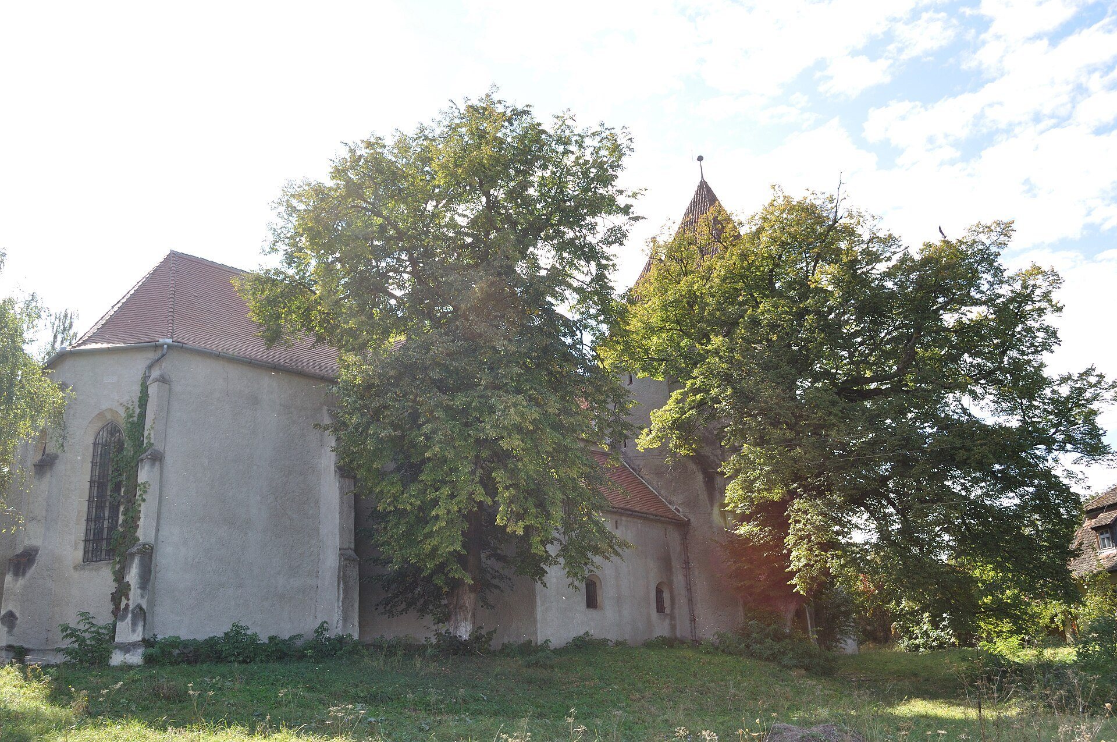
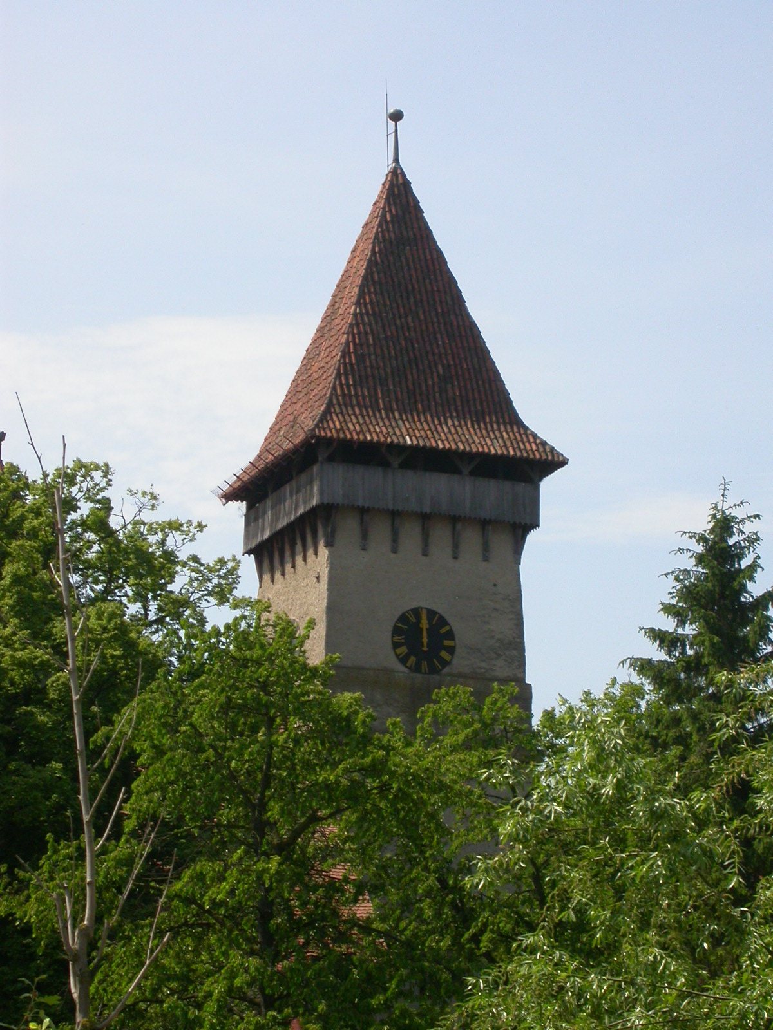
Major work followed in 1506. The semicircular apse was removed, the choir was given a polygonal ending and a new vault, and a Gothic triumphal arch was built between the choir and nave. The central nave was also vaulted. A parish-register inscription from that year refers to Johanes Welther, identified as a Dominican monk and master builder, and includes the words ecclesia aedificatur, meaning “the church is being built.” The northern entrance was reinforced with a four-storey tower, while another tower was attached to the western facade.
Attacks, fire, and later repairs
The church was looted by the troops of Michael the Brave in 1600. Michael the Brave was a ruler associated with Wallachia and military campaigns in Transylvania. Further looting occurred during the 1706 uprising led by Francis II Rákóczi, a Hungarian prince whose revolt is commonly known as the Rákóczi War of Independence. A major fire damaged the church in 1733.
Repairs and restorations were carried out in 1676, 1715, 1761, 1781, 1856, and 1913, with reconstruction also associated with the periods after 1493 and in 1913. The 1977 earthquake caused extensive damage. Structural work later included the consolidation of the bell tower in 1959 with a concrete structure and two concrete bands. In 1963, concrete bands were added above and below the choir windows, and the roof was repaired.
The church and the surviving parts of its fortified enclosure are protected as a historic monument under code SB-II-a-B-12567. The listing covers the fortified Evangelical church, whose development extends from the late thirteenth to the eighteenth century, as well as the choir and tower dated to 1506 and a sixteenth-century fragment of the enclosure.
Remains
Church structure
The surviving building combines remnants of the original basilica with the Gothic alterations of 1506. The earlier structure is represented by parts of the western facade and northern portal, sections of the southern wall, and the pillars that once separated the aisles from the central nave. The later choir has a polygonal ending supported by buttresses, external supports that resist the outward pressure of a vault, and is covered by a net vault. A profiled-stone Gothic triumphal arch separates it from the nave, whose vault also belongs to the 1506 transformation.
Interior furnishings
The church retains a wooden statuary group dated 1715 that remains unaltered. Its interior also includes a Baroque altar and two carved keystones, the stones placed at the crown of an arch or vault. A Baroque baldachin, or canopy, dated 1777 is incorporated into the pulpit.
Fortified enclosure
The church was formerly surrounded by fortifications. Several sections of the sixteenth-century enclosure survive on the south and west sides, preserving part of the defensive setting that accompanied the church’s late medieval transformation.