Potters Tower: A Medieval Defensive Tower in Sibiu, Romania


Site at a Glance
- Rating
- 4.7
- Popularity
- Low
- Country
- Romania
- Primary era
- Medieval
- External website
- Open
- Eras represented
- Medieval, Early Modern
- Civilizations
- Hungarian
- Site type
- Military
- Remains
- Tower
On this page6 sections
History
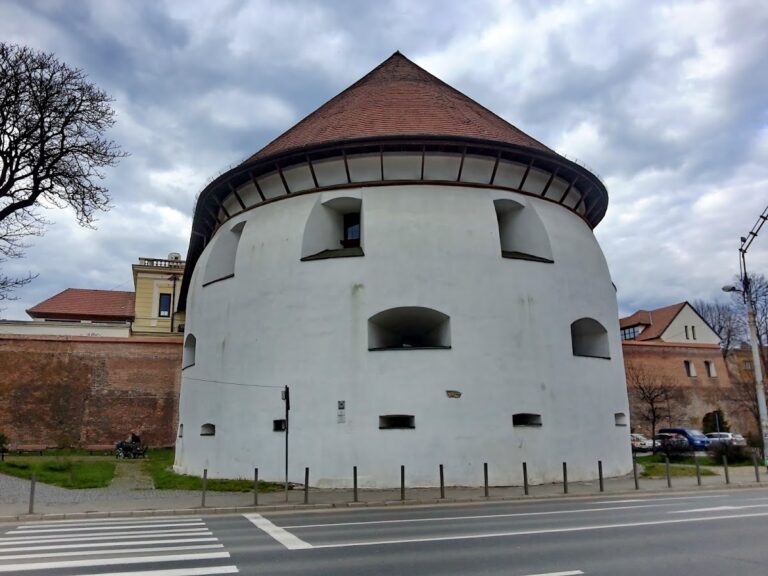
Potters Tower is a fifteenth-century defensive tower in Sibiu, Romania, built by the city’s Saxon potters’ guild as part of the medieval third fortification enclosure. The Saxons were a German-speaking settler community in medieval Transylvania, while a guild was a regulated association of craftspeople. The enclosure was constructed between 1357 and 1366, and the tower later formed part of the defensive line along what is now Cetății Street.
Construction and Dating
Potters Tower stands between Carpenters Tower and Arquebusiers Tower in a north-to-south sequence of three relatively well-preserved defensive towers on Cetății Street. Its dating remains debated. The fifteenth-century attribution rests on its rectangular ground plan, the survival of that plan in reduced proportions at the upper level, and its position beside the city wall.
Some researchers instead place the tower’s origin around the middle of the sixteenth century. By that time, however, artillery roundels, rounded or polygonal fortifications designed for guns, and bastions, projecting structures that allowed flanking fire along the walls, were already being built. A tower of Potters Tower’s size and position would therefore have had a limited defensive role if it originated in that later period.
Firearms and Later Alterations
The towers of Sibiu’s third enclosure were adapted for firearms, including arquebuses, early infantry and fortress weapons. Their rectangular or polygonal prismatic forms were less suited to resisting artillery as that weaponry improved. Fortification work in the citadel continued through the second half of the fifteenth century and the first decades of the sixteenth century, and the tower’s present form probably dates from the beginning of the sixteenth century.
Potters Tower underwent further repairs and modifications over time. A major restoration campaign took place between 1967 and 1972. The third enclosure, including its defensive towers, a gate tower, and curtain walls, was included in Sibiu County’s 2004 List of Historic Monuments under classification code SB-II-m-A-12010.03.
Remains
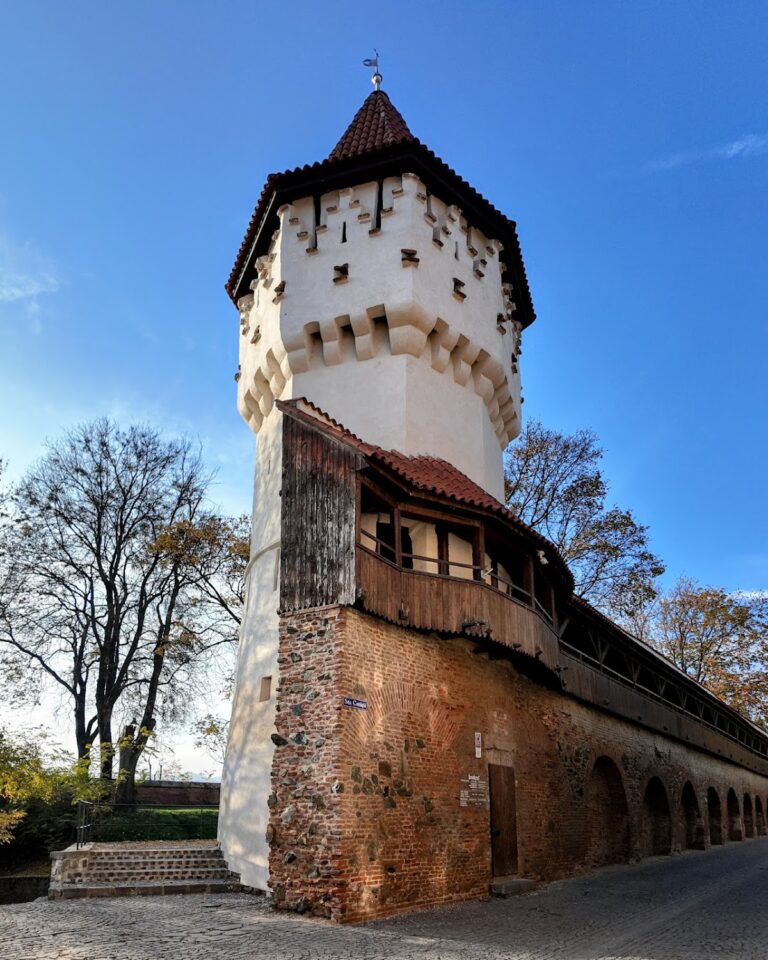
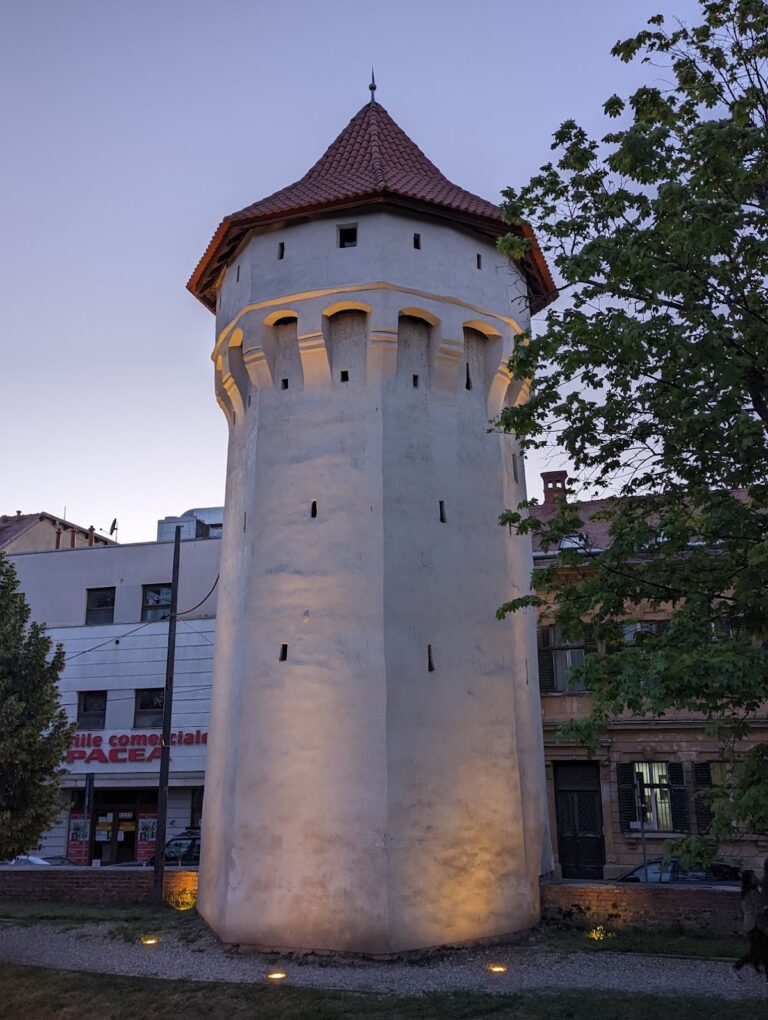
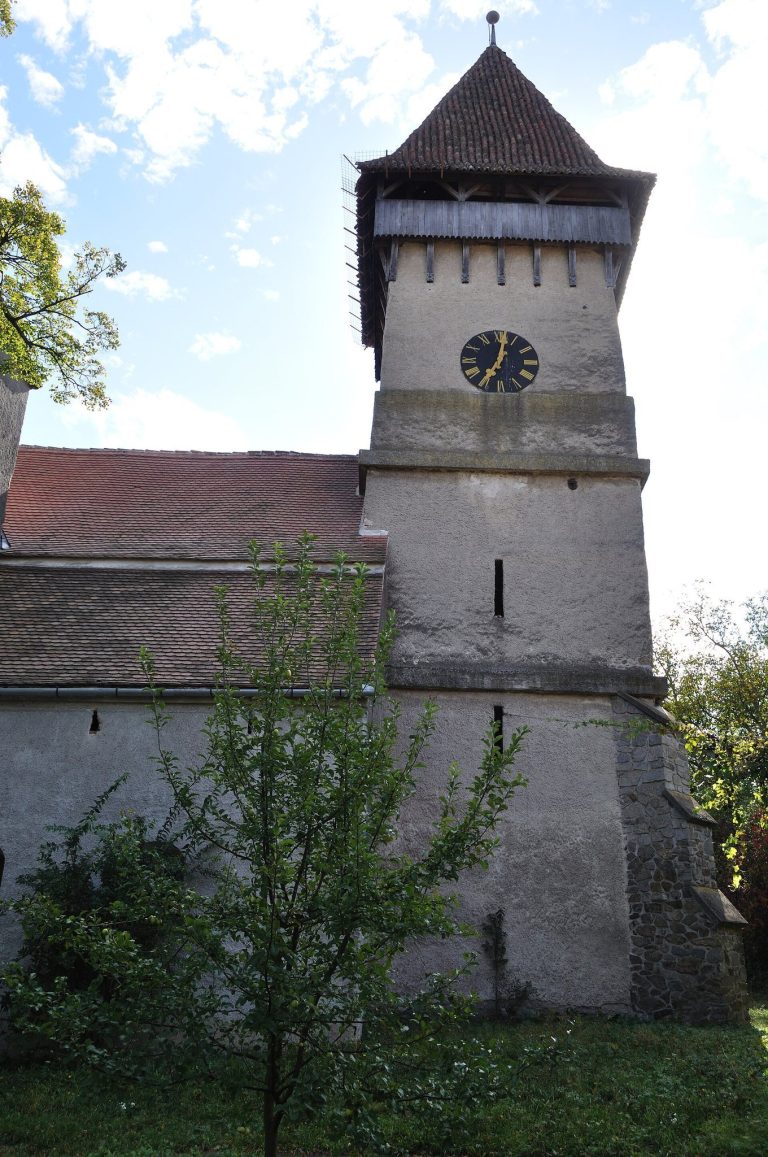
Potters Tower is a stone-and-brick structure organized around a rectangular base. It steps back at an intermediate level and ends in a projecting upper section carried by consoles, projecting supports that bear part of an upper wall or structure. The tower remains connected to the defensive wall linking it with Carpenters Tower.
The Tower
The base has a rectangular plan, while the upper level preserves the same arrangement in reduced proportions. The projecting upper section contains gun openings set between arches and rests on consoles, a form also used by many other towers in Sibiu. A cellar is shown at ground-floor level.
The first and second levels contain keyhole-shaped loopholes, narrow gun openings that protected defenders while allowing them to fire. These openings were designed primarily for arquebuse fire against attackers who had reached the base of the walls.
The Curtain Wall
The curtain wall connecting Potters Tower and Carpenters Tower was built in at least two phases. Its lower half is made of rough stone, while the upper half consists of a brick addition that almost doubled the wall’s height.
On the side facing the interior of the citadel, loopholes in the upper wall were reached by a covered access corridor supported by a series of arches. This arrangement formed part of the defensive circulation and firing system associated with the fortified enclosure.