Sant’Ignazio Church: A Baroque Jesuit Church in Rome
Site at a Glance
- Rating
- 4.8
- Popularity
- Very High
- Country
- Italy
- Primary era
- Early Modern
- External website
- Open
- Eras represented
- Early Modern
- Civilizations
- Papal States
- Site type
- Religious
- Remains
- Church
On this page17 sections
History
Sant’Ignazio Church is a Baroque Catholic Jesuit church in Rome, Italy, dedicated to Ignatius of Loyola, the sixteenth-century Spanish founder of the Society of Jesus. Built mainly between 1626 and 1650, it served the nearby Collegio Romano and supported the religious education of the college’s international student body during the Catholic Counter-Reformation, the Catholic reform movement that followed the Protestant Reformation.
Before the Present Church
During the imperial period, a temple dedicated to Isis occupied the site. In 1560, Vittoria della Tolfa, Marchesa della Valle, donated the property and its existing buildings to the Society of Jesus. This gift enabled the foundation of the Collegio Romano, a Jesuit educational institution that later developed into the institution known as the Pontifical Gregorian University.
The college first built a church dedicated to the Annunciation between 1562 and 1567, using earlier foundations. It was enlarged in 1580, but eventually became too small for the Collegio Romano’s more than 2,000 students, who came from many countries. The building was demolished to make way for the church dedicated to Ignatius.
Construction and Jesuit Use
Ignatius of Loyola was canonized in 1622. In the same year, Pope Gregory XV proposed a new church in his honor, and his nephew, Cardinal Ludovico Ludovisi, financed the project and selected the design by Orazio Grassi, a Jesuit architect, mathematician, and professor at the Collegio Romano. The foundation stone was laid on 2 August 1626 after part of the college buildings had been demolished.
The nave, facade, and side chapels were complete by 1650, when the church opened for public worship during the Jubilee. The choir, apse, and transept followed in 1685. Financial restrictions shaped the project and meant that the planned dome was not constructed. The church was solemnly consecrated in 1722 by Cardinal Antonfelice Zondadari. Its entrance faces Piazza Sant’Ignazio, whose Rococo layout was designed by Filippo Raguzzini.
The church was intended primarily for the students of the Collegio Romano and their formation in the spirit of the Counter-Reformation. Its decoration presented Jesuit religious teaching through sculpture, painting, relics, and dramatic architectural illusion. Andrea Pozzo directed the principal interior decoration between 1684 and 1694, including the apse, pendentives, an illusionistic dome, and the major nave fresco celebrating Ignatius and the Society of Jesus’s worldwide missionary work.
Later Changes and Continuing Use
In 1852, the Jesuit priest and astronomer Angelo Secchi established an astronomical observatory at the location where Grassi had planned the dome. The church’s stucco gilding and paving were renewed in 1916. An explosion at a powder magazine damaged the illusionistic dome, which was restored between 1961 and 1963.
Since 1991, Sant’Ignazio has been the titular church of the cardinal deaconry Sant’Ignazio di Loyola a Campo Marzio. A cardinal deaconry is a church assigned to a cardinal deacon as an ecclesiastical title rather than as the ordinary parish church of that cardinal. The church’s modern documented uses also include the funeral ceremonies of filmmaker Luchino Visconti in 1976.
Remains
Plan, Exterior, and Interior Structure
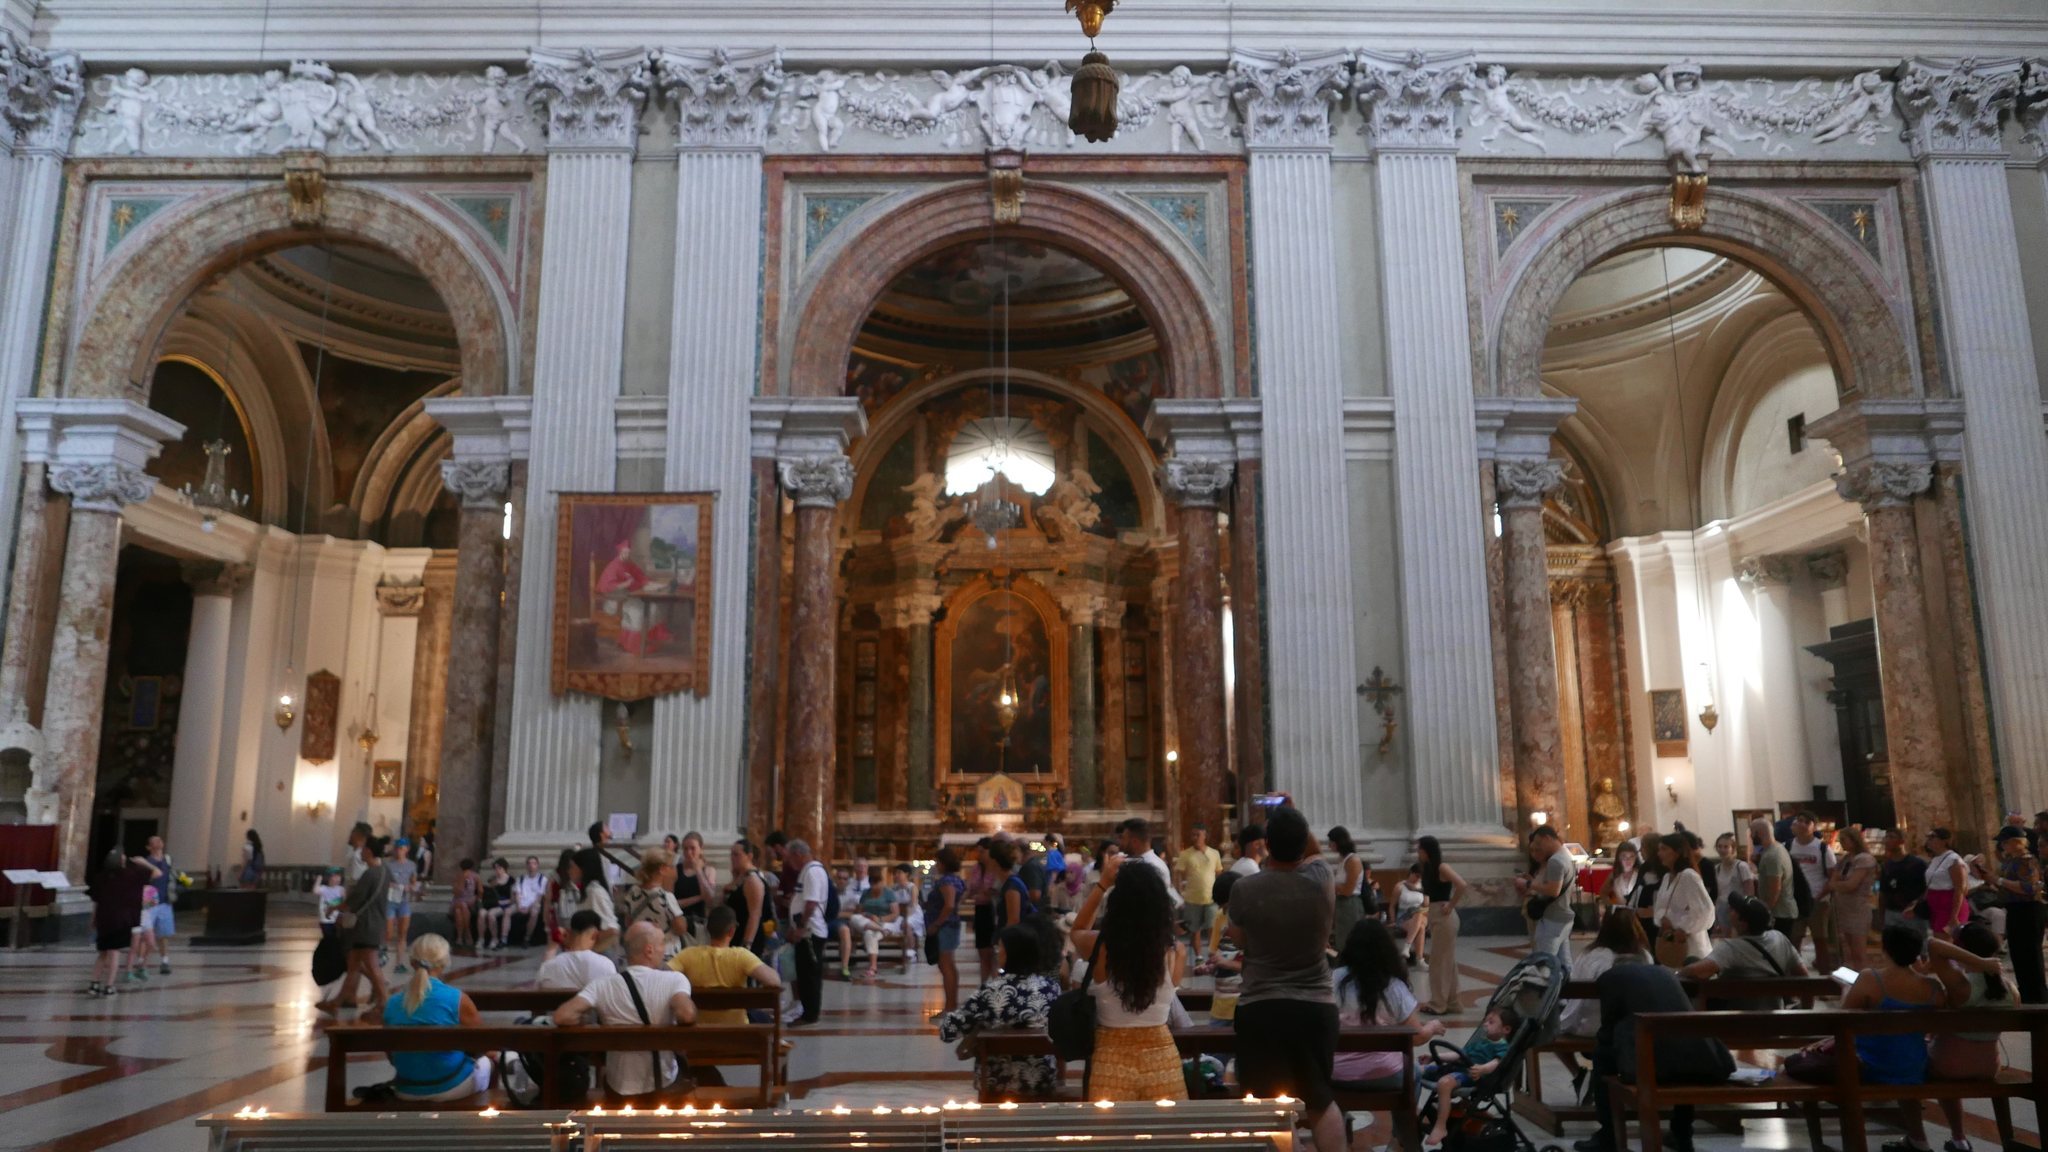
Sant’Ignazio is a Baroque building approximately 81.5 metres long and 43 metres wide. Its Latin-cross plan contains a broad three-bay nave, three deep communicating chapels on each side, a transept, a single-bay choir with two flanking chapels, and a semicircular apse. The interior follows the model of the Jesuit church of Il Gesu. Corinthian pilasters encircle the space, while colored marble, figural stucco reliefs, richly ornamented altars, extensive gilding, and illusionistic paintings form a unified decorative setting.
Facade
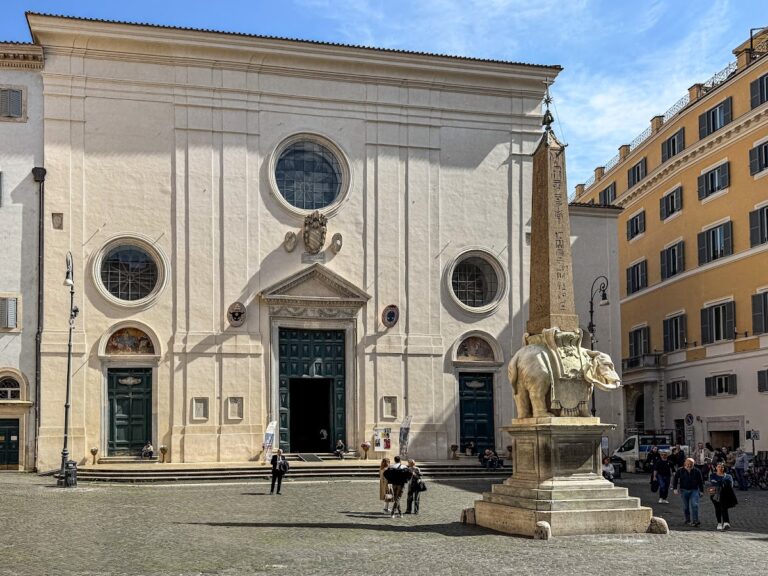
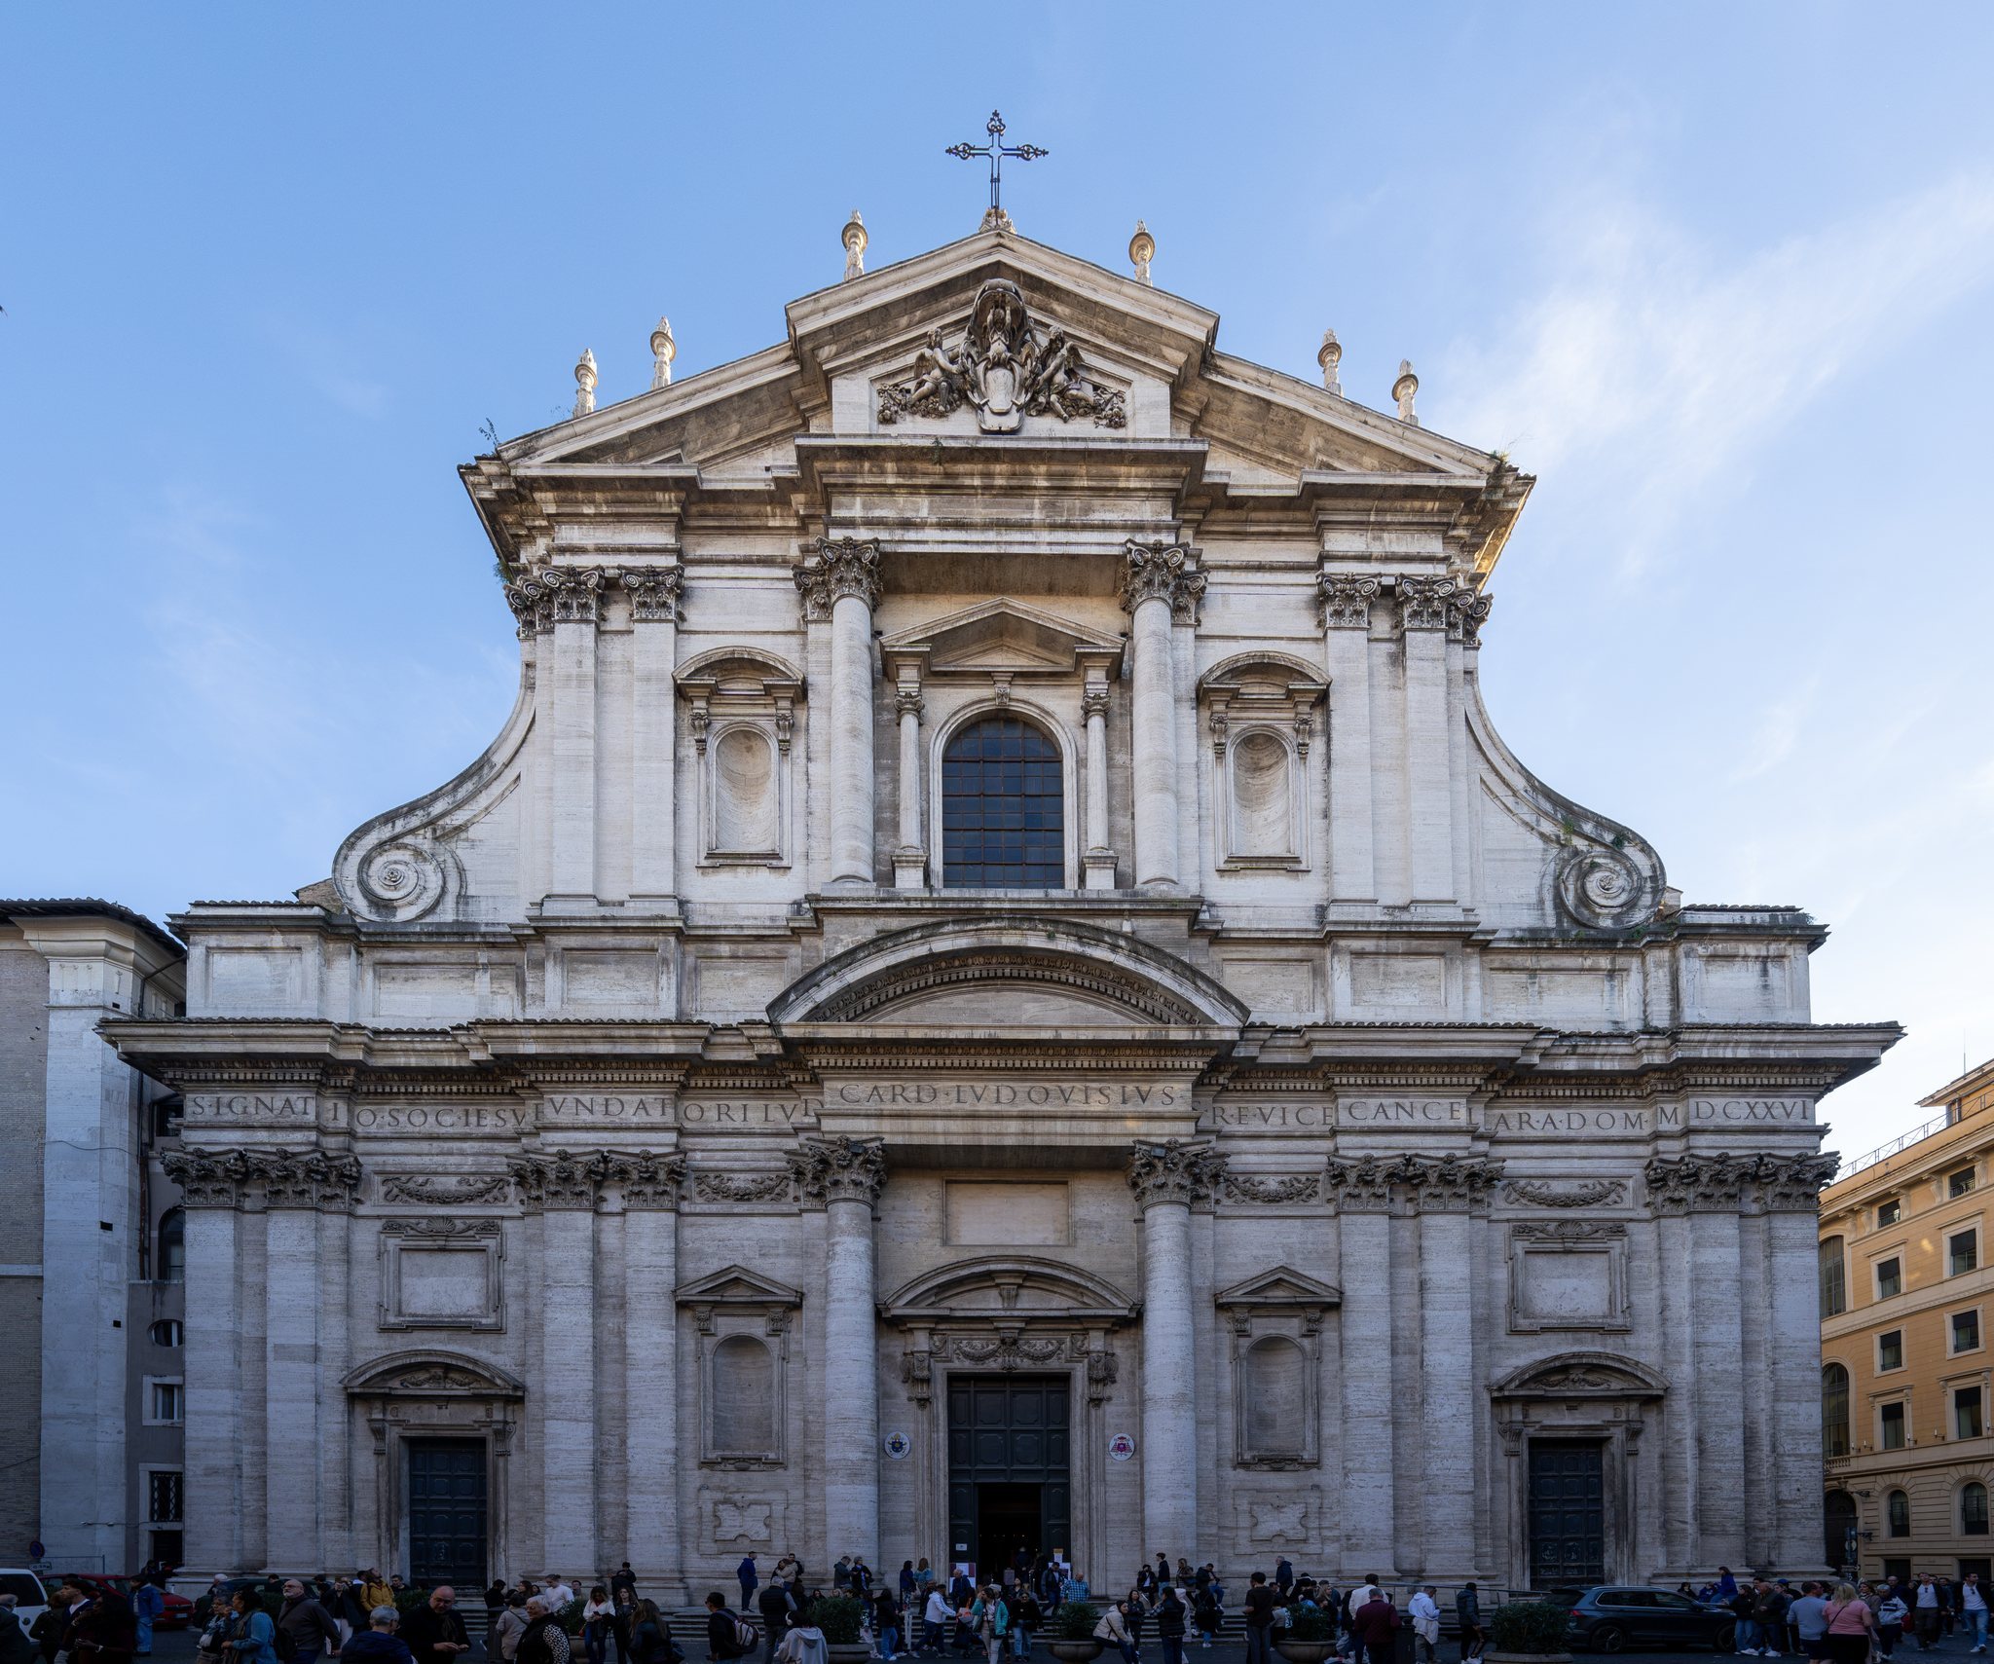
The facade is entirely faced with travertine and arranged in two registers separated by entablatures. Three bays are divided by paired pilasters, with the central bay wider than the lateral bays. Five steps rise to the central entrance, which is framed by a garland and a projecting curved pediment. Corinthian engaged columns, pilasters, niches, blank oblong panels, garlands, and modillions organize the lower register.
The entablatures contain two-fascia architraves, dentil and egg-and-dart friezes, and a stone inscription honoring the Ludovisi family. Above them, the upper register has a large round-headed window framed by Ionic colonnettes and composite engaged columns, together with lateral niches. The triangular pediment uses alternating projections and recesses, a central aedicule, six fire pots on each sloping side, and a cross at the apex. Volute-shaped elements connect the two registers.
Illusionistic Painting and Sculptural Decoration
Apotheosis of Saint Ignatius
The nave is covered by a barrel vault transformed by Andrea Pozzo’s large perspective fresco, the Apotheosis of Saint Ignatius. Generally dated to 1691-1694, the painting measures approximately 16 metres wide by 36 metres long. It shows Ignatius welcomed into Heaven by Christ and the Virgin Mary. Light passes from Christ to Ignatius and then toward allegorical figures representing Europe, America, Asia, and Africa, presenting the geographical fields of Jesuit missionary expansion.
Angels, Jesuit saints, supplicants, Old Testament figures, and the four continental allegories fill the painted program. Repeated imagery of fire and light refers to the Gospel phrase, “I have come to cast fire upon the earth,” and connects missionary zeal with the Society of Jesus. The effect depends on a carefully controlled viewpoint. A marble disk in the nave floor marks the position from which the painted architecture appears most convincing, while the perspective becomes visibly distorted from other positions.
Painted Dome and Apse
Above the crossing, Pozzo created a second illusionistic work representing a tall ribbed and coffered dome. The painted substitute was made on canvas in 1685 in response to the financial limitations that prevented construction of the planned masonry dome. The original painting was destroyed by fire and faithfully reproduced by Francesco Manno in 1823 from Pozzo’s drawings and studies.
The pendentives contain painted figures from the Old Testament, Judith, David, Samson, and Jael. In the apse, Pozzo depicted episodes from the life of Ignatius, including the Siege of Pamplona, the Vision of Ignatius at La Storta, Ignatius sending Francis Xavier to India, and Ignatius receiving Francis Borgia. The apse conch contains a fresco of Ignatius healing victims of plague within an illusionistic architectural setting formed by four painted columns.
Nave Sculpture
On the west wall of the nave stands Alessandro Algardi’s sculptural group Magnificence and Religion, dated 1650. Algardi also helped design the high-relief stucco decoration above the chapel entrances and beneath the nave entablature. A large stucco statue of Ignatius by Camillo Rusconi dates from 1728. Rusconi also made four virtue figures for the funerary monument of Pope Gregory XV and Cardinal Ludovico Ludovisi.
Transepts, Chapels, and Monuments
Saint Aloysius Gonzaga Chapel
The right transept contains the chapel and altar of Saint Aloysius Gonzaga. Its marble high relief, Saint Aloysius Gonzaga in Glory, was made by Pierre Le Gros between 1697 and 1699 after a design by Andrea Pozzo, who also painted the chapel ceiling. The altar contains the saint’s relics and includes two angels holding lilies by Bernardino Ludovisi. The adjacent side altar contains the relics of Saint Robert Bellarmine.
Saint John Berchmans Altar
The left transept contains the altar of Saint John Berchmans and his relics. Its marble Annunciation altarpiece was made by Filippo della Valle, while the associated allegorical figures and angels are attributed to Pietro Bracci. Pozzo’s Assumption occupies the ceiling.
Ludovisi Funerary Monument
The chapel beside the presbytery contains the funerary monuments of Pope Gregory XV and Cardinal Ludovico Ludovisi. Pierre Le Gros designed and largely executed the monument around 1709-1714. The two flying personifications of Fame were made by Pierre-Étienne Monnot.
Other Chapels
The Sacripante Chapel contains Francesco Trevisani’s Death of Saint Joseph, painted in 1712-1713. Other chapels contain works by Trevisani, Luigi Garzi, Stefano Pozzi, and the Jesuit painter Pierre de Lattre. Ludovico Mazzanti painted the frescoes of the Chapel of the Assumption, while Filippo della Valle made the Annunciation altarpiece in the east transept in 1750.
Organ and Jesuit Burials
The organ occupies the two side walls of the apse above choir galleries with Baroque balustrades. The present instrument was built by the Tamburini organ works in 1935. It has three keyboards, a concave-radial pedalboard, and 53 stops.
The church contains the burials or bodily remains of several Jesuit saints, including Aloysius Gonzaga, Robert Bellarmine, and John Berchmans. It also preserves the body of Felice Maria Cappello, a Jesuit priest and professor at the Gregorian University.