Slimnic Fortress: A Medieval Fortified Complex in Romania
Site at a Glance
- Rating
- 4.3
- Popularity
- Medium
- Country
- Romania
- Primary era
- Medieval
- Eras represented
- Medieval
- Civilizations
- Hungarian
- Site type
- Military
- Remains
- Castle
On this page12 sections
History
Slimnic Fortress, also known as Stolzenburg, is a medieval fortified complex in Romania, built and expanded by communities associated with the Transylvanian Saxons from the thirteenth century onward. It stands on an important route between Sibiu and Mediaș and served as a northern outpost of Sibiu. Slimnic was first documented in 1282 and belonged to the Sibiu Seat, a medieval administrative jurisdiction associated with the Saxon communities around Sibiu.
Early fortifications and Gothic construction
The earliest stone defenses were built from rough stone around the time of the great Tatar invasion at the beginning of the thirteenth century. A stronger phase followed around the beginning of the fifteenth century, when brick walls formed two polygonal enclosures intended to protect the road and the settlement. The complex is also described as having been built in the fourteenth century, reflecting its successive construction phases.
Oral tradition preserves the memory of a royal palace on the hill, while archaeological research identified an older church dominating the northern enclosure. Armed destruction severely damaged that building, leaving its choir and sections of wall. Around 1450, work began on a new Gothic hall church across the fortress. Turkish invasions during the fifteenth century prevented its completion, and local inhabitants concentrated instead on strengthening the defenses.
Sieges, conquest, and destruction
The incomplete state of the fortifications contributed to the capture of Slimnic by the army of Ioan Zapolya, also known as John Zápolya, in 1529. Many local inhabitants were impaled. With support from Sibiu, the community recaptured the fortress later that year. The stronghold resisted a Turkish siege in 1658.
During the anti-Habsburg Kuruc uprising, an early-eighteenth-century Hungarian revolt led by Francis II Rákóczi, Slimnic was burned in 1704. Kuruc forces under the commander Lerenz Pekri captured the fortress in 1706 and held it until 1707. On their withdrawal, they set it on fire, destroying the southern enclosure, the parish house, and the Gothic church.
Later damage and conservation
An attempt was made to rebuild the southern enclosure, but the work failed and it was never reconstructed. Repairs to the walls and church began in 1717 and ended in 1719 because of a severe plague epidemic. Part of the church was demolished in 1855, and its building material was reused in a cemetery wall in Slimnic. A section of the southern entrance wall collapsed in 1870, followed by part of the circular wall around the fountain in 1872.
Consolidation in 1958 and 1959 restored the bell tower, the walls, and the northwestern defensive tower. The work was financed by the local community and the Directorate of Historic Monuments. Slimnic Fortress is listed as a historic monument in Romania under code SB-II-m-A-12552.
Remains
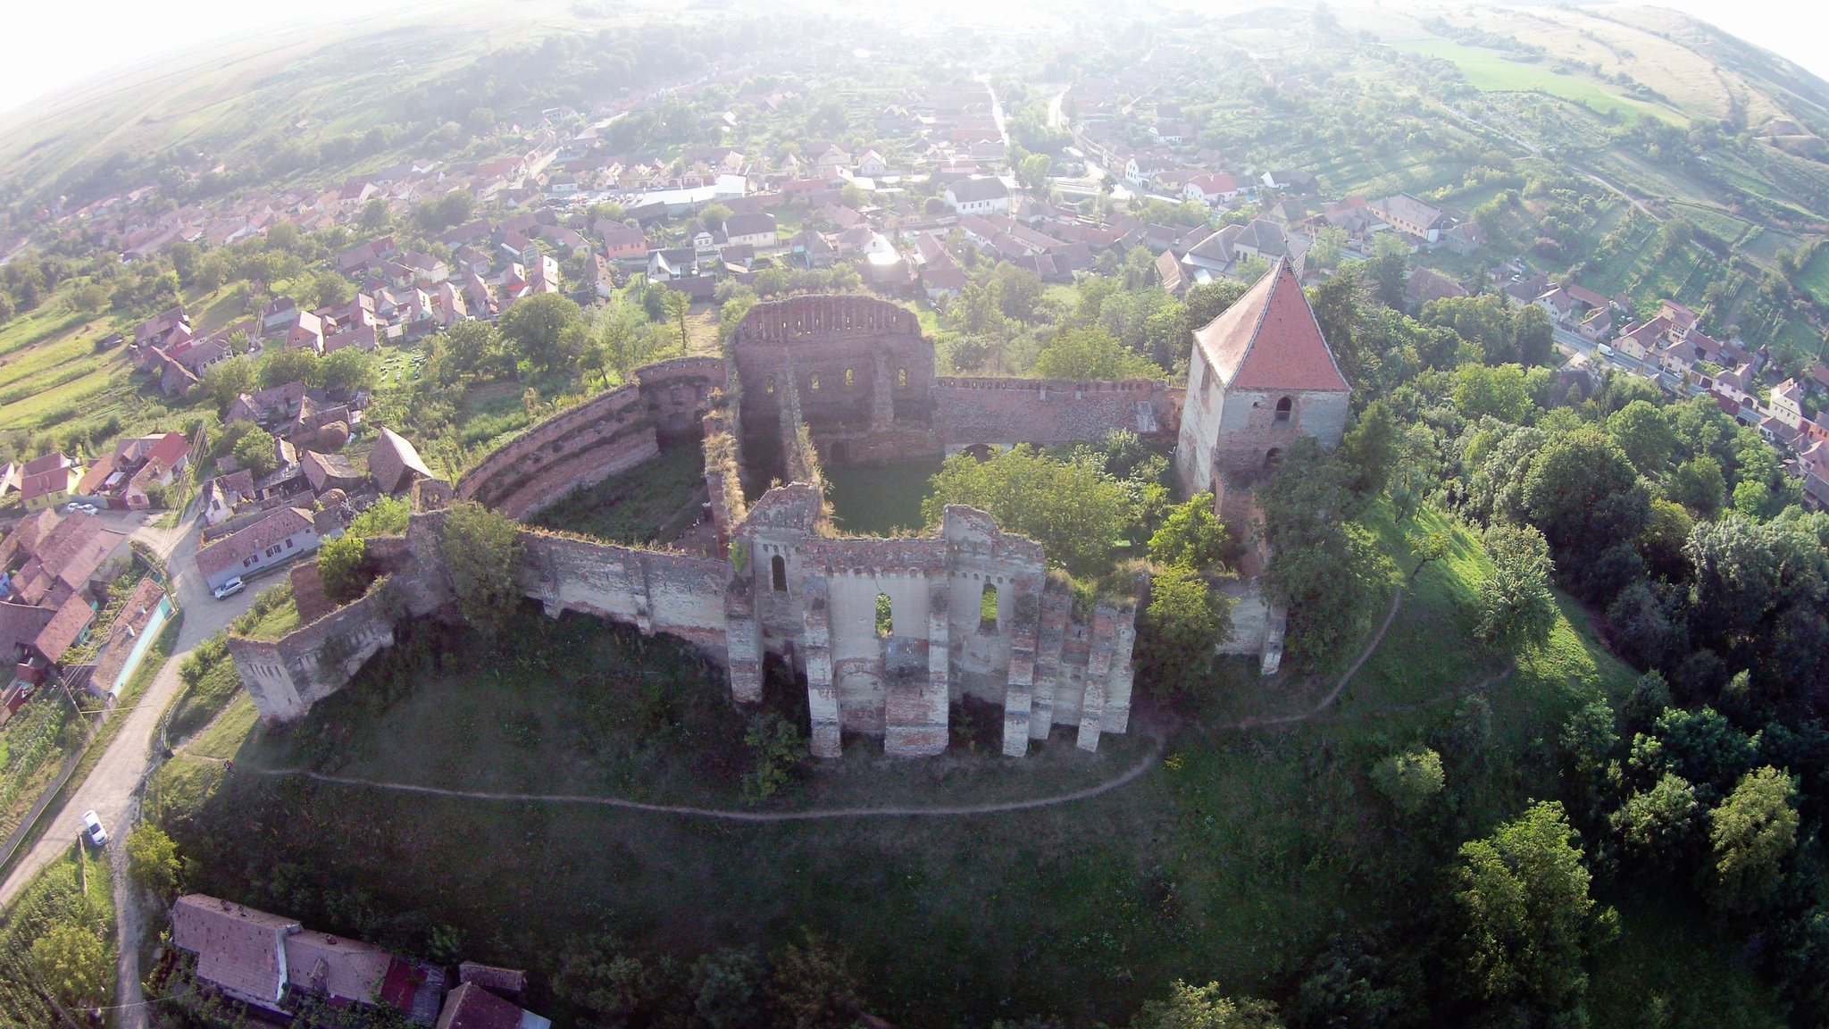
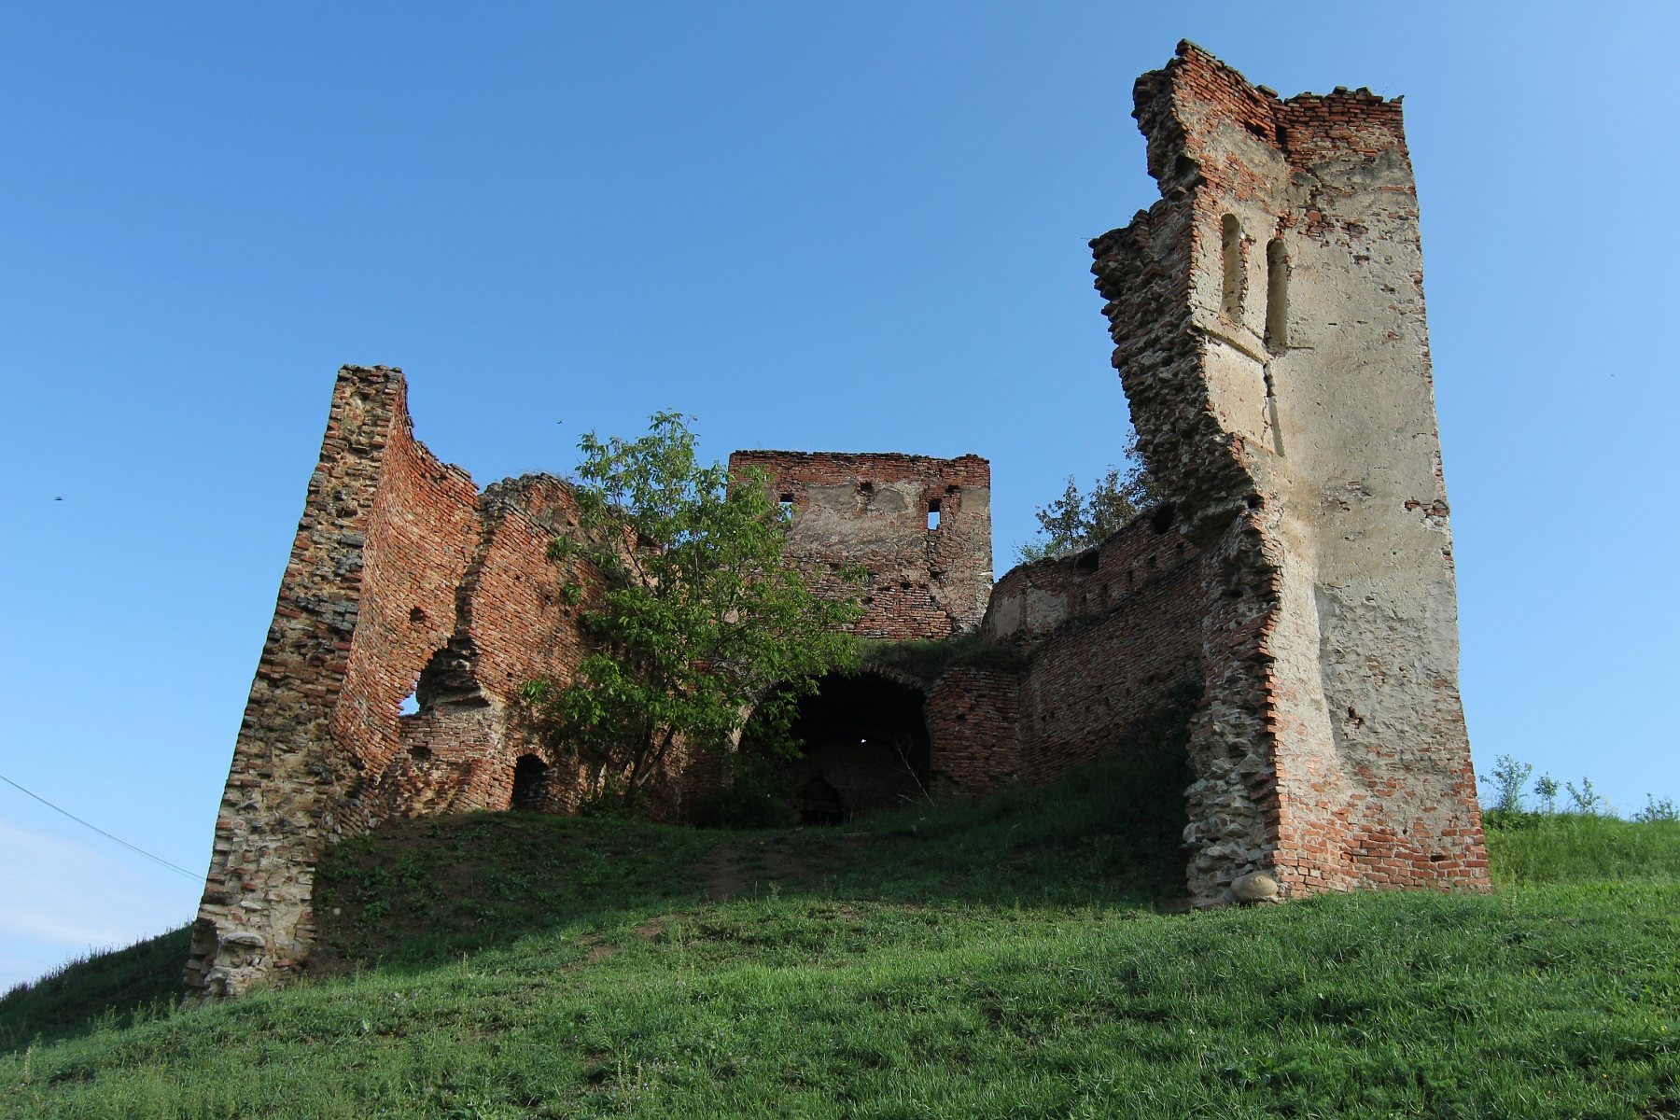
The fortress extends from north to south across Burgbasch Hill, which dominates the southern part of Slimnic. Its surviving layout includes two fortified enclosures with towers, religious buildings, a gate tower, a bastion, ancillary structures, a fountain area, and a parish house. Slender buttresses reinforce the walls, while the early fifteenth-century rebuilding established the two polygonal courtyards.
Fortified enclosures
Northern enclosure
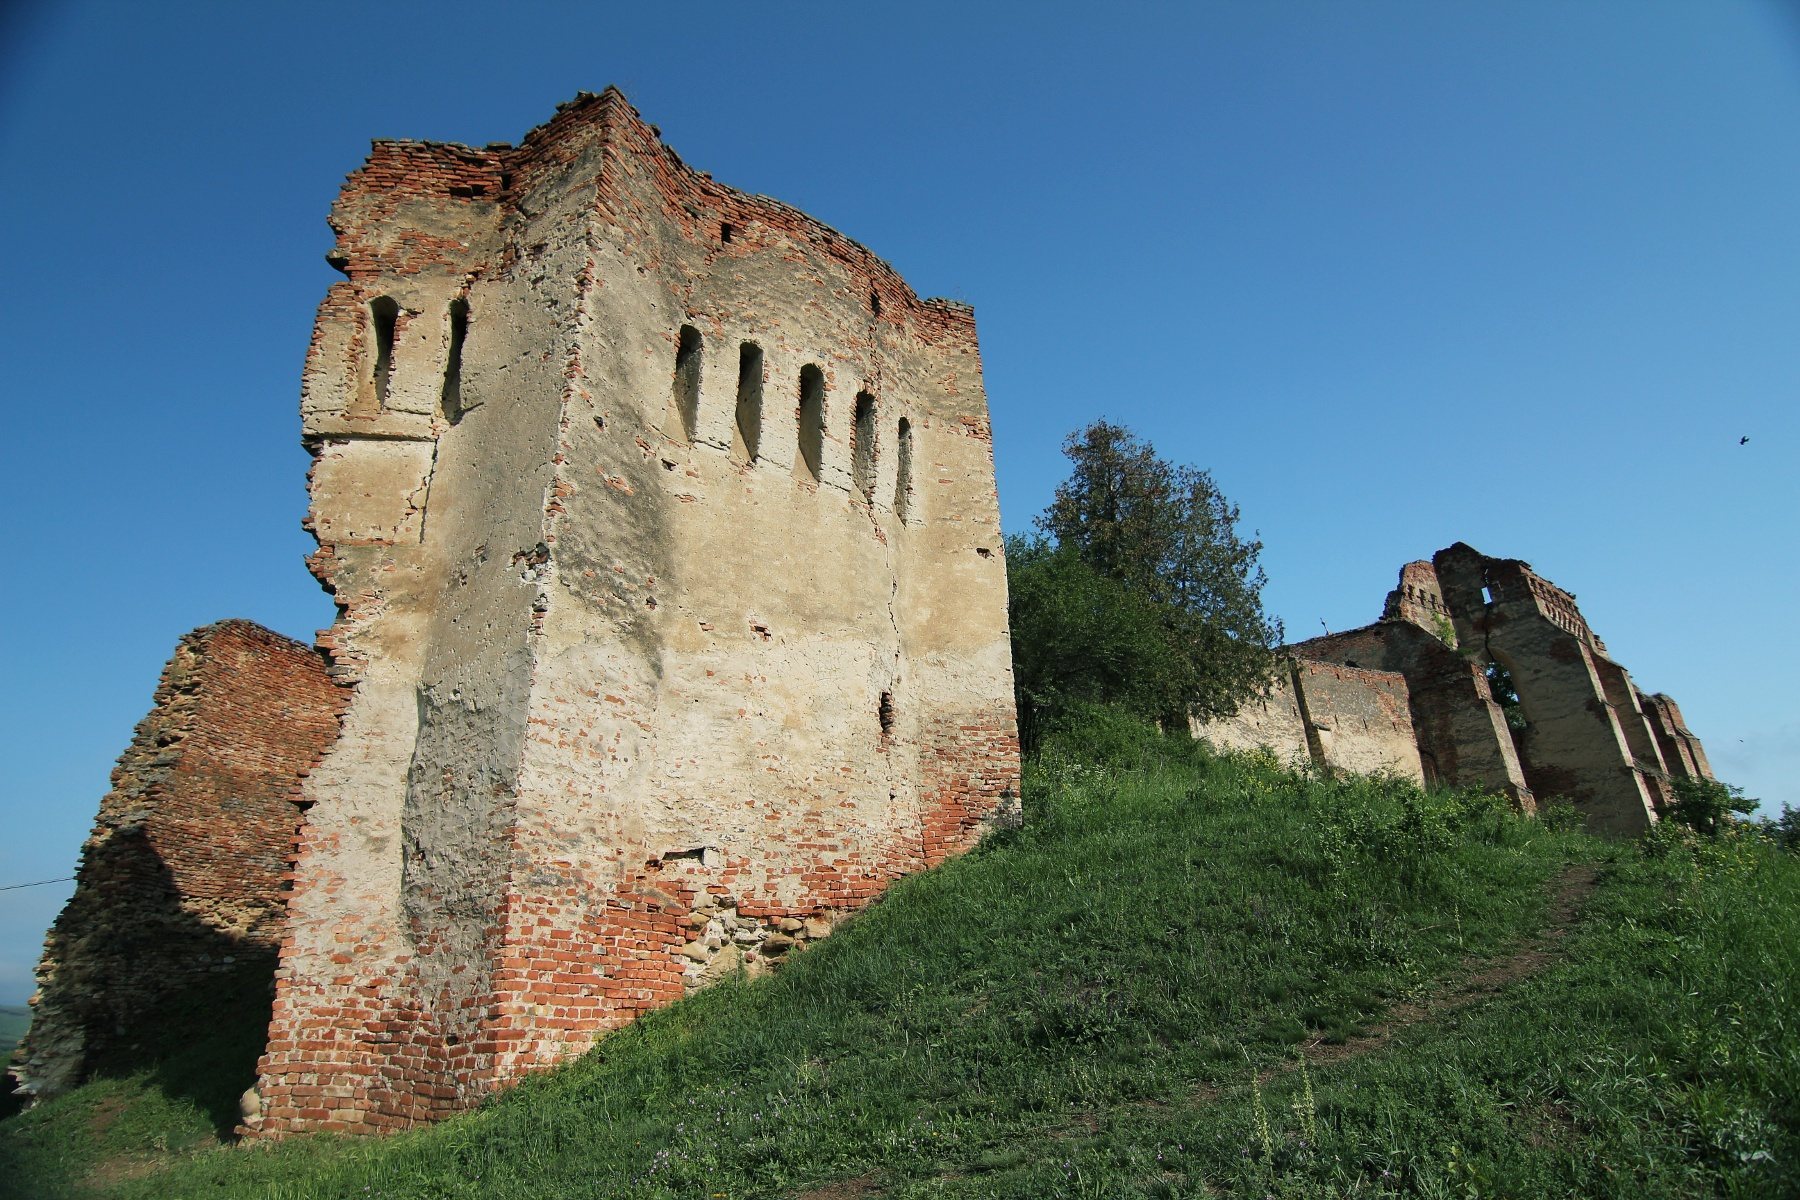
The northern enclosure contains a tower with walls approximately 3.5 metres thick. Its defenses form part of the earlier fortified arrangement on the hill, whose walls were strengthened during the rebuilding around the beginning of the fifteenth century. The enclosure was connected to the rest of the complex by the internal passages and structures that developed across the hill.
Southern enclosure and fountain area
The southern enclosure was heavily damaged when the fortress was burned in 1707. The southern entrance wall later collapsed in 1870, and a section of the circular wall surrounding the fountain fell in 1872. A tower connected with a Zwinger, an outer defensive passage between lines of fortification, and this passage contained the fountain area.
Religious buildings
Gothic chapel
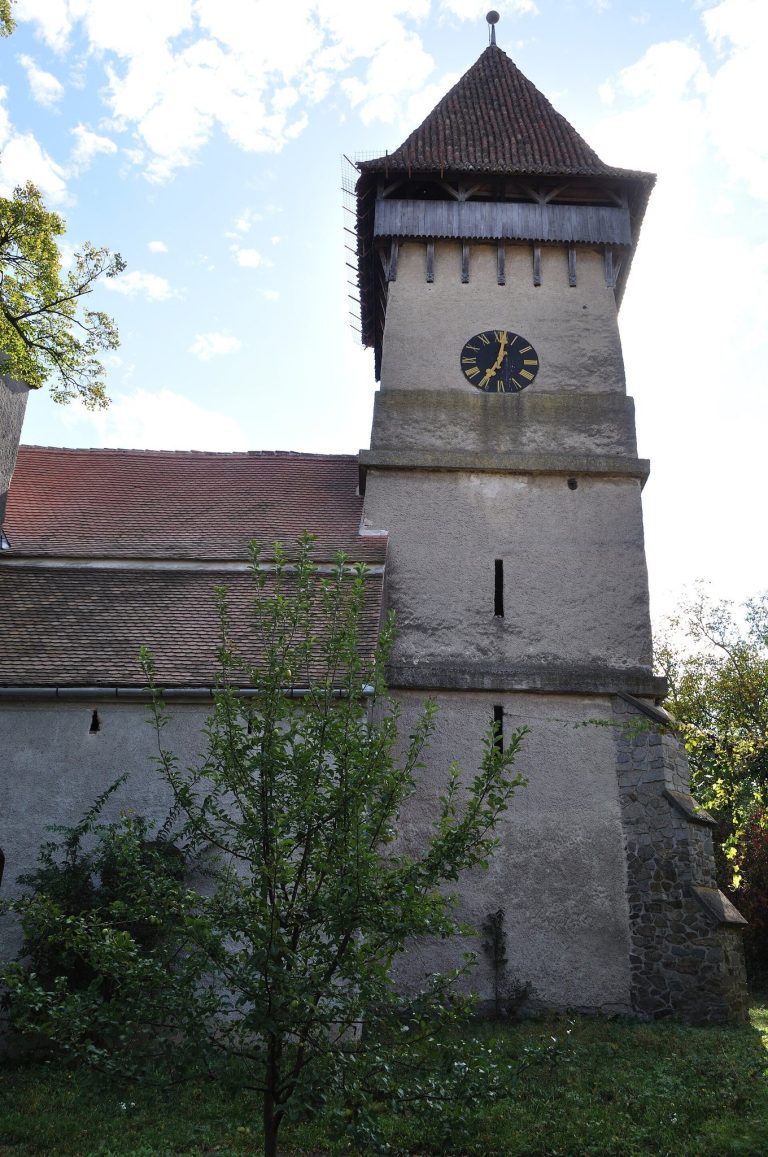
The oldest surviving component is a Gothic chapel with a polygonal choir ending in a flat wall. A three-level bell tower rises above it. The chapel occupies the northern part of the complex and preserves the religious building associated with the older phase of the fortress.
Unfinished hall church
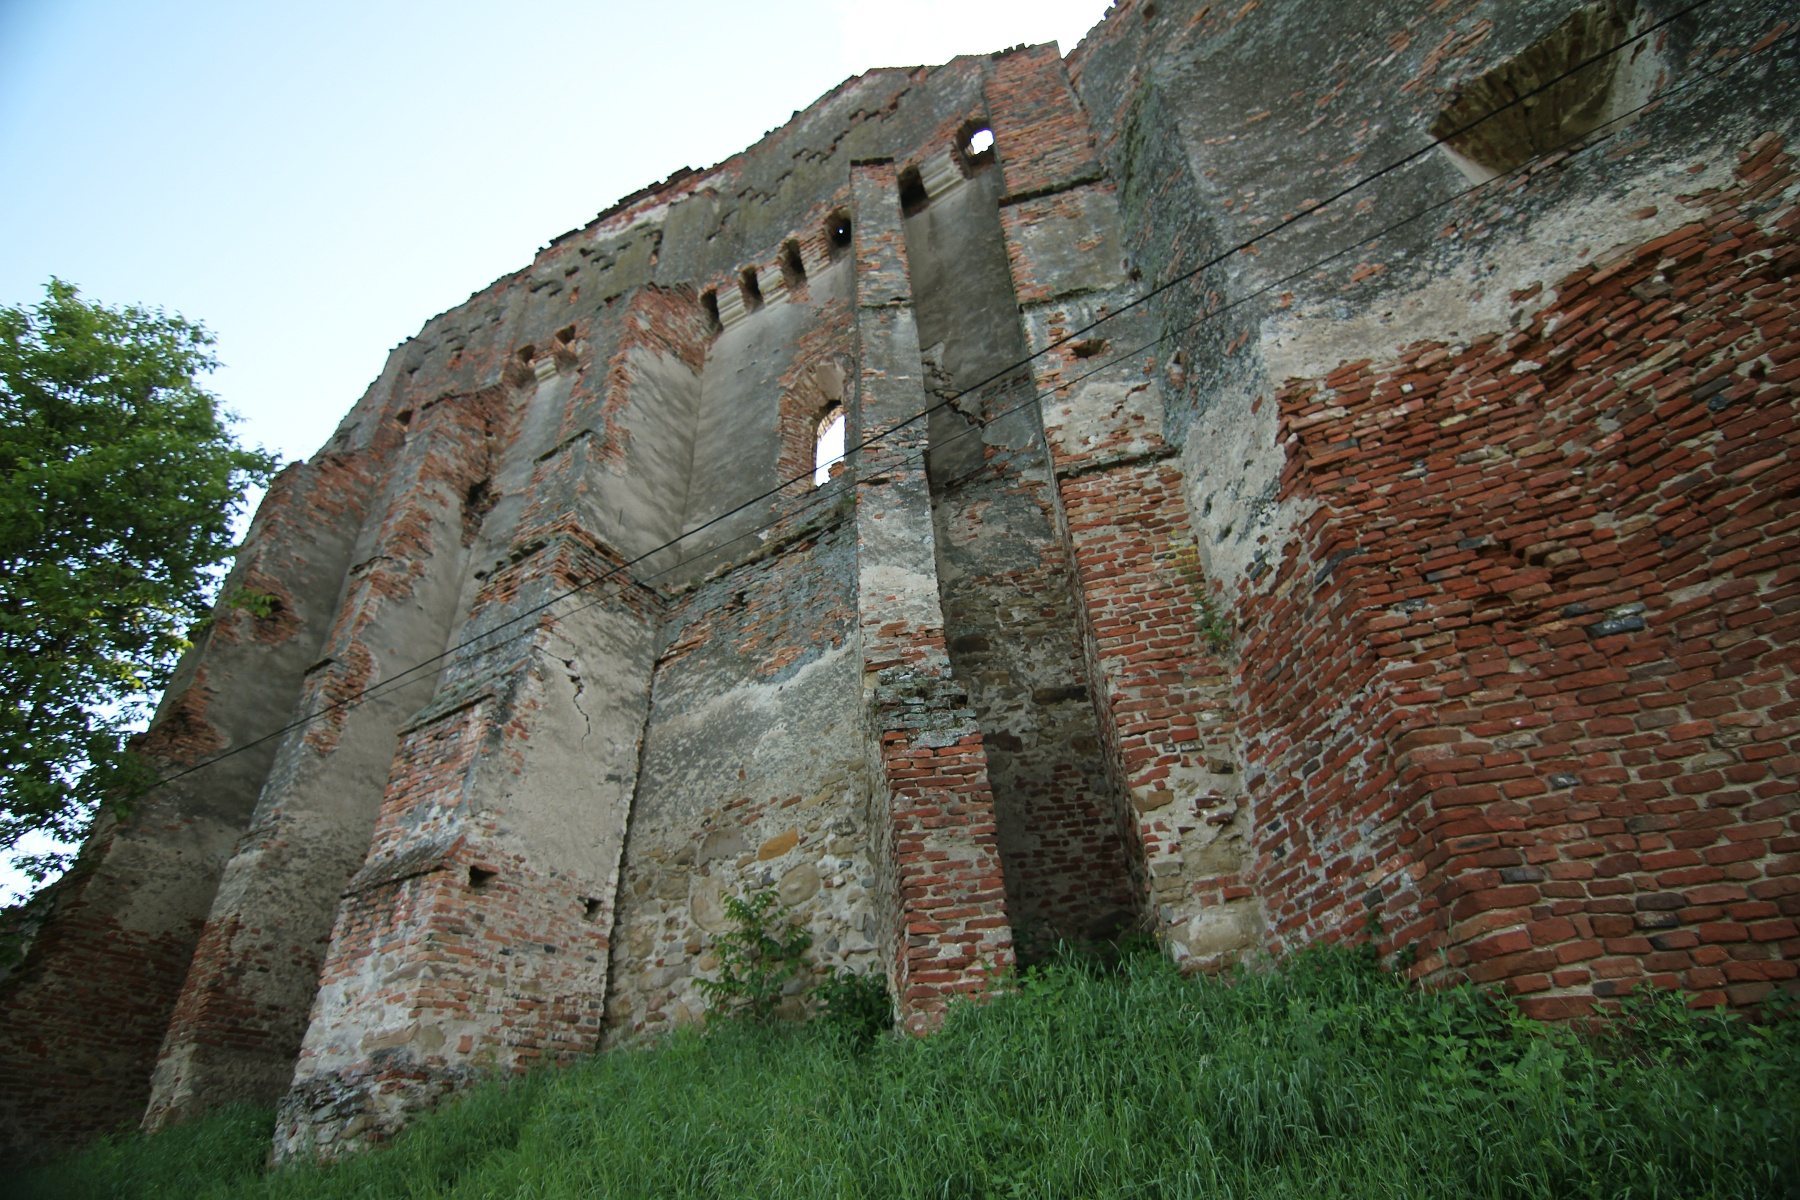
The Gothic hall church begun around 1450 was placed south of the chapel. Its plan is trapezoidal rather than rectangular because of the terrain and the conditions within the enclosure. The surviving structure includes the southern wall of the main nave and side aisle, with pointed arches arranged on two levels.
The western wall has pointed-arch windows and rows of machicolations, projecting openings through which defenders could drop or throw materials onto attackers. These features indicate that the planned roof was also intended to serve a defensive purpose. The building now survives in its external walls and northern wall, while its intended final form remains uncertain because of its unusual plan and elevated choir.
Entrance and internal passage
Access to the fortress was provided by a tunnel in the northeastern part of the complex. It ran beneath the church choir into the southern courtyard, linking the entrance system with the tower and the Zwinger. The arrangement connected the religious buildings, fortified enclosures, and water source within the hilltop complex.