Lungholm: A Historic Manor House and Estate in Denmark


Site at a Glance
- Rating
- 4.5
- Popularity
- Very Low
- Country
- Denmark
- Primary era
- Modern
- External website
- Open
- Eras represented
- Early Modern, Modern
- Civilizations
- Danish
- Site type
- Domestic
- Remains
- Manor House
On this page9 sections
History
Lungholm is a manor house and estate near Rødby on Lolland, Denmark. It developed from the older estate of Olstrupgaarde, which was recorded in 1434 under Henning von Hafn, although its status as a manor house at that time is uncertain. The estate’s present central building dates from 1856 and is in the Neoclassical style, an architectural tradition based on the forms and proportions of ancient Greek and Roman buildings.
From Olstrupgaarde to Lungholm
Around 1450, Olstrupgaarde belonged to the nobleman Erik Pors. In 1455, half of the estate was transferred to Oluf Gøye, while the remaining half passed after Pors’s death to his sons Herman, Niels, and Hans. The Pors heirs gradually sold their shares to Oluf Gøye’s son Eskil, whose descendants held the estate for several generations.
Through marriage, Olstrupgaarde passed to the Brahe family in the middle of the sixteenth century. By that time, the property had been divided into two farms. After Axel Brahe died without heirs in 1613, his widow, Elisabeth Rosensparre, brought Olstrupgaarde into her marriage to Palle Rosenkrantz.
In 1639, Rosenkrantz reunited the two farms and added land from the village of Pugerup to form a single manor. He renamed it Lungholm after his third wife, Lisbeth Lunge. The two earlier main buildings were demolished, and a replacement was built on the same site. After Rosenkrantz died in 1642, Lisbeth Lunge managed the estate for their sons until the probate settlement of 1649, when Lungholm passed to their surviving son, Jørgen Rosenkrantz.
The Rosenkrantz and later owners
Jørgen Rosenkrantz died at the age of 23 during a grand tour, an extended educational journey through Europe traditionally undertaken by young members of the upper classes. Lungholm then passed to his brother-in-law Erik Rosenkrantz (1612–1681), and later to Erik’s son Holger Eriksen Rosenkrantz (1657–1690).
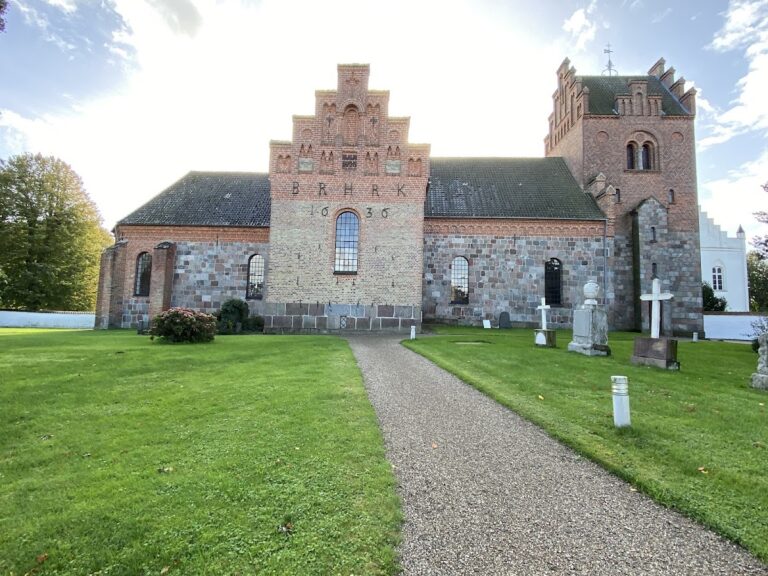
After Holger Rosenkrantz died, his widow Margrethe Rodsteen brought Lungholm into her second marriage to Flemming Golck. In 1699, Golck acquired Errindlev Church and placed it under Lungholm. Following Golck’s death in 1701 and Margrethe Rodsteen’s death in 1711, the estate passed first to Børge Trolle and subsequently to Hans Frederik Kaas.
Christian Ditlev Reventlow acquired Lungholm in 1723. A major landowner in the region, he established the countship of Christiansborg in 1729, later known as Christianssæde. A countship was a territorial landed estate associated with a count’s title and privileges. Lungholm remained with the Reventlow family for two further generations.
The Lehn and Bertouch-Lehn estates
In 1784, Baron Poul Abraham Lehn bought Lungholm. He already owned several estates on Lolland and Funen. In 1803, he combined Lungholm with the adjacent Højbygård as the entailed estate of Sønderkarle for his daughter Johanne Frederikke Lehn and her husband, Frederik Wallmoden of Fuglsang Manor.
Sønderkarle was a stamhus, an entailed estate legally kept intact and ordinarily protected from sale, mortgage, or division among heirs. After Johanne Lehn died in 1805, it passed to her nephew Poul Godske von Bertouch. In 1819, he was created a baron under the name Bertouch-Lehn, and Sønderkarle became a barony, a hereditary landed estate held under a baronial title.
Poul Godske von Bertouch-Lehn and his wife, Henriette Margrethe Klauer, made Lungholm their home. After his death in 1831, his wife and daughter died in an accident in 1836. Their two-year-old son, Johan Julian Sophus Ernst Bertouch-Lehn, consequently inherited the barony.
Julian Bertouch-Lehn carried out major works on the estate, including construction of a new main building, new dykes, and land reclamation after the destructive Baltic Sea flood of 1872. The barony encountered economic difficulties during the 1870s, while the sale of tenant farms had begun around 1853.
Dissolution and modern ownership
Julian Bertouch-Lehn died in 1905, and his son Poul Abraham Bertouch-Lehn succeeded him. The new owner expanded the main building. The barony was dissolved under the Danish law of 1919 that ended the legal framework for entailed estates and baronies, with the change taking effect in 1925.
Lungholm and Højbygård remained with the Bertouch-Lehn family. The properties were temporarily divided between two brothers before returning to common ownership. Lungholm’s main building was entered in the Danish registry of protected buildings and places in 1988. Baron Nicolas de Bertouch-Lehn is the current owner.
In 2022, Nicolas de Bertouch-Lehn sold 775 hectares of land to the Hempel Foundation for an extension of the adjacent Saksfjed-Hyllekrog nature reserve. Before the sale, the estate covered about 1,100 hectares of farmland. Its crops include wheat, barley, rye, sugar beet, rapeseed, and grass seed. Since 2012, approximately 965 hectares have been cultivated by other farmers, while rooms in the main building have been let as hotel accommodation.
Remains
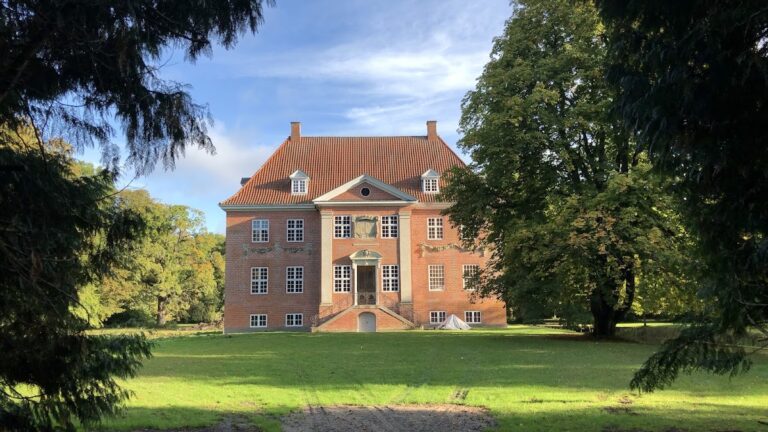
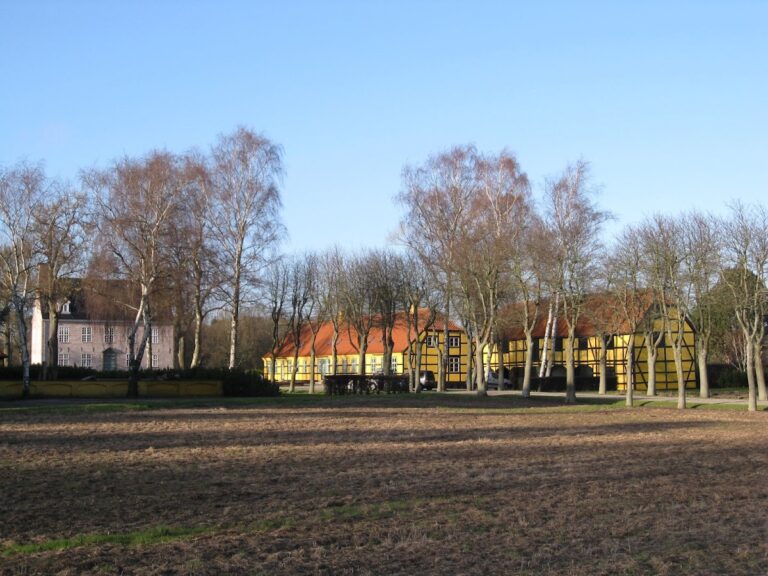
Lungholm’s surviving manor house is arranged as a three-winged complex. The central two-storey brick wing forms the principal building, while lower side wings extend from it. The complex combines the Neoclassical main wing of the nineteenth century with older elements that reach back to the period of the former Olstrupgaarde estate.
Main building
Central main wing
The central wing is a two-storey brick building constructed in 1856. It was designed by Laurits Albert Winstrup in the Neoclassical style, whose emphasis on symmetry, restrained decoration, and formal façades drew on ancient Greek and Roman architecture. Henrik Christopher Glahn expanded this part of the building in 1906.
Older side wings
Two one-storey side wings flank the central building. They date from the sixteenth or early seventeenth century and therefore belong to the period when the estate was associated with the Brahe family and was divided into two farms. Together with the later central wing, they preserve the three-winged form of Lungholm’s main building.
Nearby sites