Søholt: A Historic Manor House in Denmark


Site at a Glance
- Rating
- 3.8
- Popularity
- Low
- Country
- Denmark
- Primary era
- Modern
- External website
- Open
- Eras represented
- Modern
- Civilizations
- Danish
- Site type
- Domestic
- Remains
- Manor House
On this page8 sections
History
Søholt is a historic manor house in Denmark, located near Maribo on Lolland. Established by Morten Venstermand in the mid-sixteenth century, the estate developed through successive changes of ownership, rebuilding, and architectural adaptation.
From the sixteenth to the seventeenth century
After Venstermand’s death, his widow, Anne Andersdatter Galt, brought Søholt into her second marriage to Falk Axelsen Brahe. Financial difficulties led Brahe to sell the estate to his brother-in-law Eiler Quitzow in 1618. Henrik Heest, a nobleman from Holstein, acquired Søholt in 1624. Following his death, the estate remained within his family until it was sold in 1637 to Jobst Frederik von Papenheim.
Papenheim had gained royal favour and served as chamberlain, a court official responsible for service within the royal household, to Crown Prince Christian. He built a new main building at Søholt in 1647. After Papenheim died in 1649, his widow, Regitze Knudsdatter, retained the estate. Swedish troops later ravaged and looted Søholt during the Swedish Wars, leaving the property in poor condition. Reconstruction was financed by pledging the estate.
The Lützow period
Henning Ulrich von Lützow, who was a creditor of the estate, took over Søholt around 1690. He expanded the house into a three-winged complex and redesigned the garden in the formal French manner, a highly ordered form of Baroque landscape design. Lützow became prefect of Lolland-Falster and county governor of Ny Købing County in 1691. A chapel in the east wing was inaugurated by Thomas Kingo in 1698. Kingo was a Danish bishop and hymn writer.
Lützow’s son, Christian Frederik von Lützow, inherited Søholt in 1722. After his widow, Anna Sophie Holsten, sold the estate in 1759, it passed to their son-in-law Hans von Krogh. Hans, who had no children, transferred it to his nephew Godske Hans von Krogh the Younger in 1784. After the younger Godske died in 1790, his brother Caspar Hermann von Krogh inherited the estate and died the following year. On his deathbed, Caspar married his late brother’s fiancée, Elisabeth Catharina Lehn.
The Bertouch years and nineteenth-century changes
Elisabeth Catharina Lehn married Julian Christian von Bertouch in 1796. She died in Dresden in October 1802, aged 20, and Bertouch married Louise Juliane von Wallmoden in 1803. During the summers, Julian Christian and Louise Juliane gathered artists and writers at Søholt, including the sculptor Bertel Thorvaldsen and the poet and playwright Adam Oehlenschläger. The couple died two days apart in September 1831, after which the estate was sold at auction.
Laurits Kierkegaard acquired Søholt in 1831. Following another auction in 1852, Laurits Jørgensen became the owner. After his death in 1889, the estate passed to his son Henrik Jørgensen and then to his grandson Poul Christian Clausen Jørgensen. The main building was completed in 1804, and during the second half of the nineteenth century it was adapted to the Renaissance Revival style, which reinterprets forms associated with Renaissance buildings through historically inspired details and gables.
Twentieth-century ownership
Peter Ole Suhr acquired Søholt in 1917. Financial difficulties during the economic crisis led to the estate’s takeover in 1937 by Creditkassen for Landejendomme i Østifterne. The institution sold Søholt to Valdemar Henckel, the owner of Kalundborg Shipyard, who sold it to Eiler Marcher in 1940.
Eiler Marcher was followed by Frants Marcher, William Erik Berntsen, William Odd Berntsen, and the Berntsen Foundation. Since 2003, Søholt has been owned by Frederik von Lüttichau. The Engestofte-Søholt estate covers 937.50 hectares. The garden pavilion on the Skelsnæs peninsula was added to Denmark’s registry of protected buildings and places in 1996.
Remains
The manor house
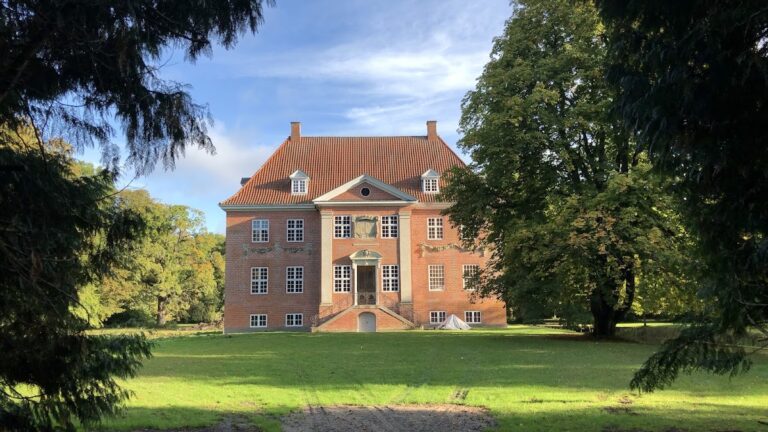
Søholt stands on the southern shore of the Maribo Lakes. The present main building is a whitewashed, two-storey structure in the Renaissance Revival style. It has Flemish gables, historically inspired gable forms associated with the architectural traditions of Flanders, a short cross wing on the east, and a short tower on the west. A cross wing is a secondary wing projecting from the main range.
The building’s form reflects several phases of construction. Papenheim’s 1647 main building comprised two two-storey half-timbered buildings, a construction method in which a visible timber framework is filled with masonry or another material. The eastern building served as the main wing, while the western building contained a scullery, washroom, and staff accommodation. Lützow later joined the principal buildings into a three-winged complex and placed a chapel in the east wing.
Between the two existing principal wings, Bertouch constructed a new main wing in 1804. Laurits Jørgensen demolished the two side wings in 1853 and adapted the remaining main wing the following year. The resulting building was subsequently shaped by the Renaissance Revival adaptation carried out during the second half of the nineteenth century.
Garden and pavilion
The grounds include a Baroque-style garden arranged through formal geometry and controlled views. Its design reflects Lützow’s late-seventeenth-century reworking of the estate’s landscape in the French manner.
On the small Skelsnæs peninsula, a garden pavilion dates from 1822. The pavilion was listed in Denmark’s registry of protected buildings and places in 1996, giving this surviving garden structure a formally protected place within Søholt’s historic fabric.
Nearby sites