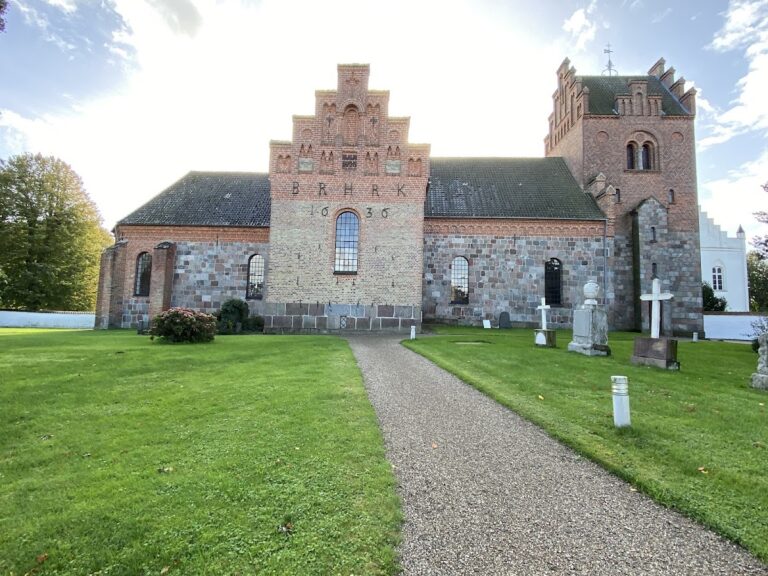
Maribo Cathedral: A Bridgettine Abbey Church in Denmark


Site at a Glance
- Rating
- 4.5
- Popularity
- Medium
- Country
- Denmark
- Primary era
- Medieval
- External website
- Open
- Eras represented
- Medieval, Early Modern, Modern
- Civilizations
- Danish
- Site type
- Religious
- Remains
- Cathedral
On this page17 sections
History
Maribo Cathedral is a Gothic red-brick hall church in Maribo, Denmark, built for a Bridgettine monastery in the early fifteenth century. Originally dedicated to the Virgin Mary and Saint Bridget of Sweden, it was a Roman Catholic abbey church and is now a Lutheran cathedral of the Church of Denmark in the Diocese of Lolland–Falster.
Foundation at Skimminge
The monastery was established in the village of Skimminge, which later took the name Maribo. Queen Margrethe I provided land for the foundation after encouragement from Märta, the daughter of Saint Bridget and the queen’s childhood tutor. In 1416, monks from Vadstena Abbey, the Bridgettine mother house founded by Saint Bridget in Sweden, left to establish the new community.
In 1418, the pope ordered the town to be renamed “the community of Mary.” The name developed through Marienbo into Maribo. The church was designed for the Bridgettine order, whose monasteries housed monks and nuns in separate but spiritually connected communities. Its unusual arrangement reflects rules intended to preserve that separation.
From Catholic abbey to Protestant church
The monastery survived the Reformation of 1536, the religious transformation that made Protestantism the established faith of Denmark, but its character changed. In 1556 it became a Protestant convent for noblewomen. When Maribo’s parish church burned in 1596, the convent church became the shared church of the town and then served as its parish church.
The convent was dissolved in 1621, and ownership of the church passed to the town. Leonora Christina, a Danish noblewoman and author, lived in a wing of the former monastery from 1658 until her death in 1698. She had previously been imprisoned in Blåtårn, a prison tower at Copenhagen Castle, and was buried in the crypt beneath the church.
Cathedral status and restoration
The Diocese of Lolland–Falster was created in 1803. The church was commonly called a cathedral from that time, although it received official cathedral status only in 1924. A major restoration took place in 1891 under Hermann Baagøe Storck. Excavations revealed the foundations of an earlier medieval tower, and Storck used them as the basis for a new western tower.
Medieval religious arrangement
During its period as an abbey church, Maribo contained twelve apostle altars, as required by Bridgettine regulations, along with additional side altars and a Bridget chapel beneath the present organ gallery at the east end. The Reformation did not immediately change this arrangement. The side altars were removed in 1572.
Remains
Church layout and construction
Maribo Cathedral has three equally high vessels beneath one common roof. The side aisles are as high as the central nave but half as wide, creating the broad interior form characteristic of a hall church. The chancel is narrower and lower than the nave and occupies the west end, an unusual arrangement for a medieval church.
Chancel
The chancel was probably built between 1408 and 1416, with 1416 also given for the oldest section. It stands six steps above the nave. A crypt was excavated beneath it, apparently to raise the chancel rather than for another function. Its star vaulting, formed by ribs in a star-like pattern, matches that of the nave.
Nave and tower
The four western bays of the approximately 60-metre-long nave use the same brick type and masonry bond as the chancel. A visible break between the two parts indicates a pause in construction. The four eastern bays were completed around 1470. They correspond stylistically to the western bays, although their details suggest the work of a different master mason.
Octagonal pillars support the vaults. The central nave has incomplete star vaults, and openings above them may indicate that the church originally had an open roof structure. The western tower erected in 1891 replaced an earlier medieval tower and did not follow Bridgettine building regulations, although its position was based on the earlier foundations.
Bridgettine circulation and surroundings
Galleries and entrances
Galleries run along the outer walls of the side aisles and rest on walls of round-arched arcades, meaning series of arches supported by piers or columns. Nuns attended Mass from the galleries, while monks worshipped on the floor below. The circulation system was arranged to prevent physical contact between the two communities. Large, clear windows, required by Bridgettine rules, illuminate the interior.
The two western doors served ordinary worshippers according to gender: men entered through the south door and women through the north door. A wall once extended from the western end of the church into the lake or other nearby water, separating the monks from the nuns. Foundations of the monastery remain visible northwest of the church.
Confession building and chancel relief
A former confession building stood on the north side of the chancel and was constructed according to Bridgettine regulations. The east gable contains a Late Gothic stone relief of Christ on the Cross, surrounded by instruments of torture and Judas’s silver. A hole cut through the relief may have allowed pilgrims to insert their hands, or it may have belonged to the former confession building, where confession could be heard through the opening.
Altarpieces, pulpit, and sacred objects
Main altarpiece and pulpit
The 1641 Baroque altarpiece was made in the auricular, or “bruskbaroque,” style by Henrik Werner, a sculptor from northern Germany. Its central panel shows the Last Supper. Christ in the Garden of Gethsemane appears below, and the Resurrection above. Figures of the four Evangelists, angel heads, and Evangelist herms complete the composition. An inscription on the reverse records its donation in 1641 by the widow of Mayor Søren Sørensen.
The Late Renaissance pulpit bears the date 1606. Five arcaded panels contain carved figures of Christ and the four Evangelists. A Latin inscription on a wooden panel at the back places its making during the reign of Christian IV, when Henrik Lykke was monastery superintendent, Margrethe Hardenberg was abbess, and Georg Christian Faxe was parish priest. It ends with the wish, “May it bring happiness.”
Sacristy works
A Gothic altarpiece from about 1480 is kept in the sacristy behind the main altar. It includes a figure of Saint Augustine, while fragments on its doors show the Throne of Mercy, a representation of the Trinity, the Mass of Saint Gregory, the Annunciation, and Saint Anne with the Virgin and Child.
The sacristy also contains an altarpiece with Mary painted on canvas. It is thought to be of North German origin and dates from about 1475. It has been regarded as Denmark’s oldest canvas painting, although the originality of the complete image remains uncertain. The so-called Margrethe Cup was donated by Queen Margrethe I in the early fifteenth century. A late-medieval crucifix is also preserved there; relics and parchment notes describing them were found inside it during a nineteenth-century restoration.
Other interior features
The baptismal font incorporates a column from a limestone font dating from about 1600, while its other parts are later. Fragments of painted lime decoration have been uncovered above the organ. The figure of Christ on the chancel-arch crucifix dates from the late fifteenth century, although the cross itself is modern. A painting of Mary from Maribo Cathedral is preserved in Engestofte Church, whose connection with Maribo is its former presence in this church.
Memorials and grave slabs
Numerous grave slabs survive in the north and south aisles and in the eastern entrance hall. They include the slab of Abbess Margrete Norby, who died in 1602 and was the daughter of Peder Norby of Urup. Sixteen ancestral arms without helmets flank its inscription, while seated Evangelists occupy circular corner medallions.
A slab for Christopher Jacobsøn, who died in 1620, and his wife shows the couple beneath a segmental arch carried by pilasters. A house mark appears between reclining angels, with Evangelists in medallions at the corners. The slab for Hans Pedersen, a councillor of Maribo who died in 1621, shows his wife between him and her second husband, Thor Hansen. An oval inscription field and a religious text around the edge complete the design.
The memorial for Lieutenant Colonel Georg Mathias Mohr, who died in 1729, depicts him with his two wives, Sophia Amalie Lassen and Anna Dorothea Rhowerders. Three arms appear above the figures and twenty-four partly worn arms run along the sides. Frans Hansøn, a councillor who died in 1624, is shown with his wife Margrethe Albresdatter beneath a round arch, with Evangelist symbols in the corners and a funerary inscription below.
A slab from about 1577 commemorates Margrete Hansdotter, widow of Jacop Andersen and later wife of Jens the goldsmith. It bears an engraved inscription in the centre and around the edge, together with a house mark. Mayor Søren Sørensen, who died in 1639, appears between his two wives, Sitzele Fransdaater and Mergrete Albretsdaater, beneath an arch with an oval inscription field below.
An epitaph for Rasmus Hansen, who died in 1565, shows the Throne of Mercy in its central field, Evangelist symbols in the corners, and two shields bearing a house mark and the initials M.R. A fragmentary slab for Provost Jørgen Christensen Faxe, who died in 1623, has a Latin inscription, the upper part of a figure beneath an arch, and cartouches showing a harvest worker and a house mark.
Other surviving memorials include the slab of Jacob Lauritzen Ful, who died in 1643, with Evangelists in the corners and religious inscriptions around the edge. A 1571 slab for High Court Judge Lauris Vasspyd of Olstrup has a male bust between columns, a triangular pediment, and six partly erased coats of arms.
The slab for Christopher Jørgensen of Maribo and his wife Margrete Tomasdatter, who died in 1622, contains an unfinished oval text, angels with symbols of death, three shields bearing the initials MTD, CIS, and KCD, a Latin religious text, and an acanthus border. A slab from about 1425 for Claus van Hafn has Evangelist symbols in hexagonal frames, a Low German inscription, and a helmeted coat of arms with three storm hats. The slab of Johannes Pøiske of Berritsgård, who died in 1478, carries a Latin inscription, Gothic quatrefoils in the corners, and a central coat of arms showing a Moor’s head with a wreath around the hair.
Nearby sites