Kristine Church: A Lutheran Parish Church in Falun, Sweden
Site at a Glance
- Popularity
- Medium
- Country
- Sweden
- Primary era
- Early Modern
- Eras represented
- Early Modern, Modern
- Civilizations
- Swedish
- Site type
- Religious
- Remains
- Church
On this page22 sections
History
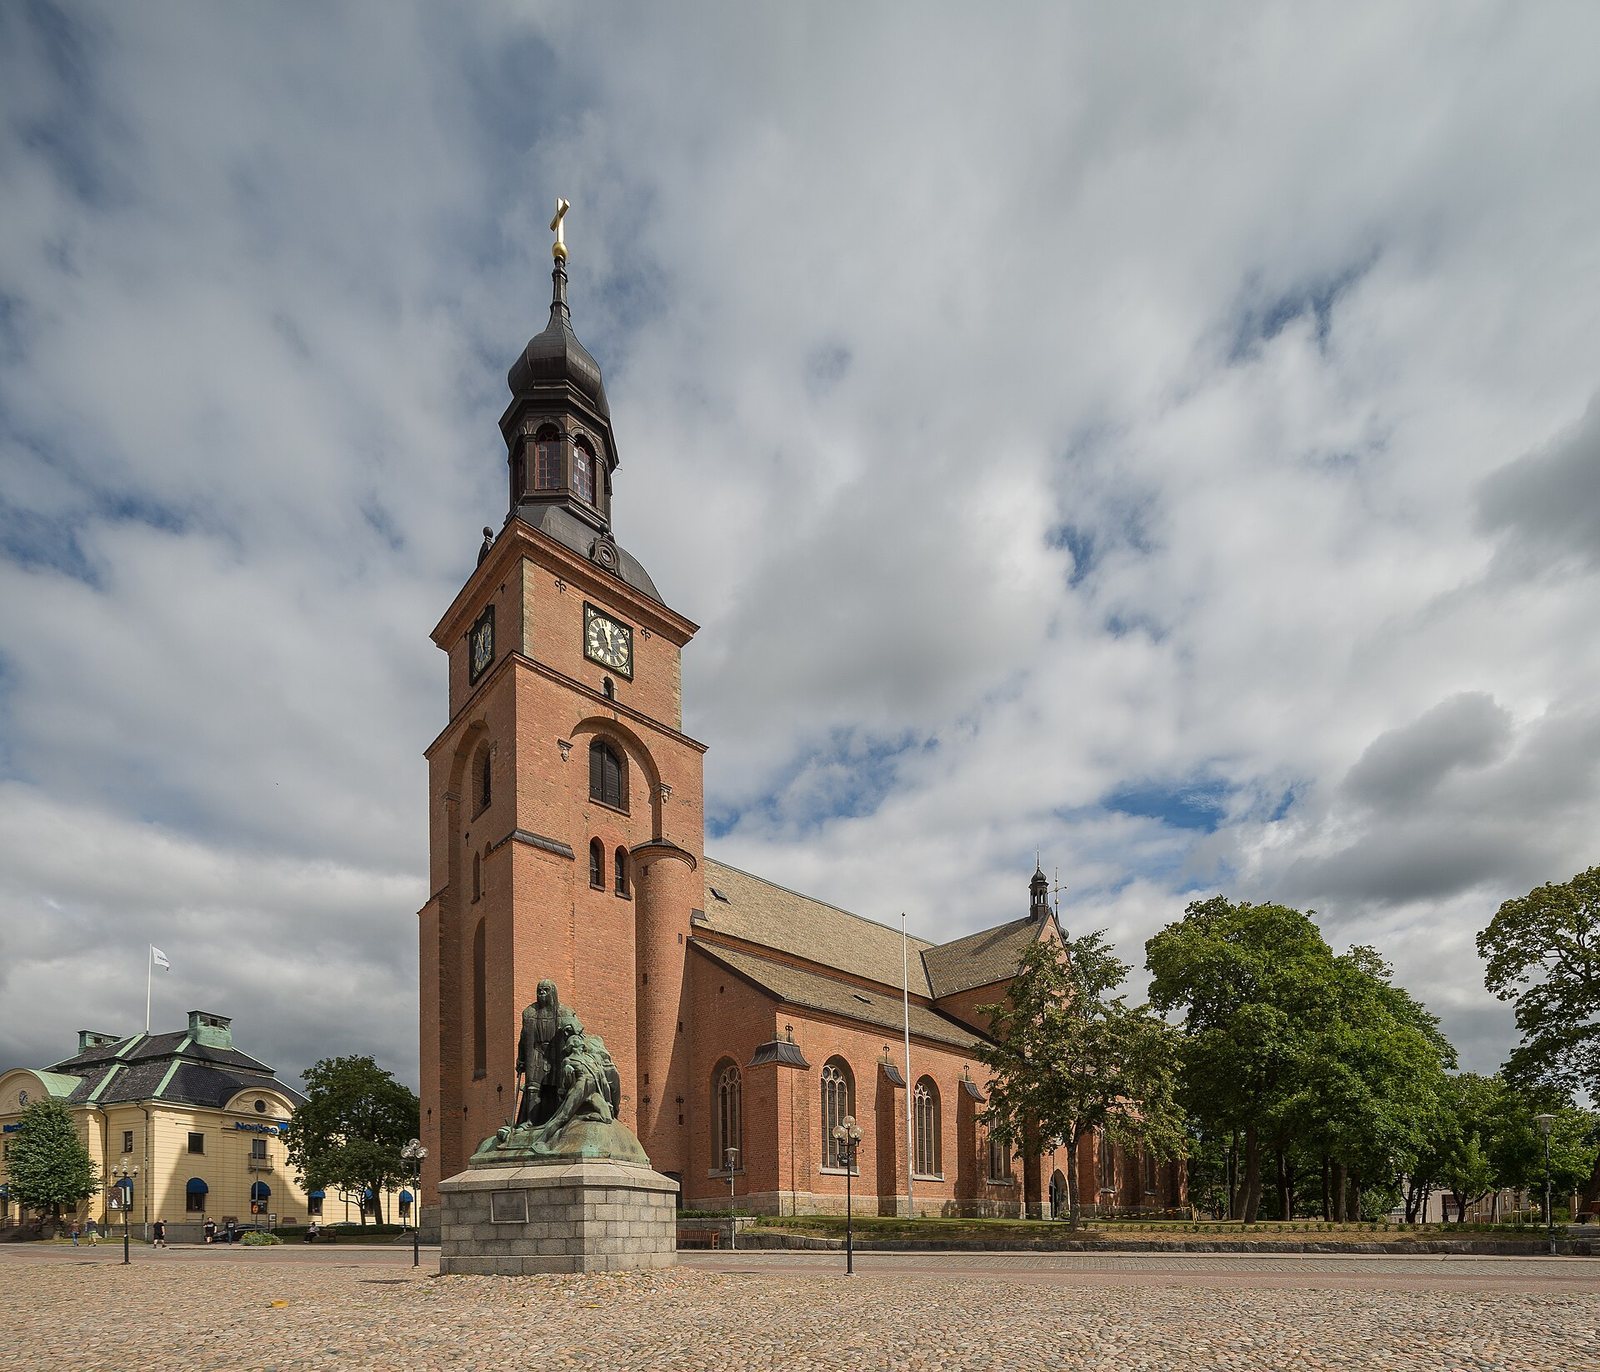
Kristine Church is a Lutheran parish church in Falun, Sweden, east of Stora torget, the town’s steeply sloping main square. Construction began in 1642 and the building was completed in 1660, combining late Renaissance and Baroque features. It serves the local congregation of Falu Kristine parish within the Diocese of Västerås, a larger church district in the Church of Sweden. The church is regarded as an expression of Falun’s civic pride and standing during the seventeenth century, and as an example of the later Younger Vasa Period, a phase of Sweden’s Vasa dynasty.
Construction and naming
Master mason Hans Ferster led the early work and probably prepared most of the church’s drawings. He continued until his death in 1653. Göran Fischer then directed construction and drew the tower, but died in 1658. Master mason Johan Persson completed the building work in 1660; he later headed Stockholm’s Master Masons’ Guild. The foundations were laid in 1642, and the nave and transept walls were complete by 1650. Vaulting and roofing followed in 1651, before construction of the tower in 1658–60. The church was consecrated on the first Sunday of Advent in 1655, while work was still underway.
At first, the church was called the New Church of Falun. County Governor Johan Berndes, the senior regional official and one of the project’s initiators, chose the name Kristine in 1651 to honor Queen Christina of Sweden. Christina ruled from 1632 until her abdication in 1654, after which she converted to Catholicism. The church’s name was changed following those events and restored in the late eighteenth century.
Fire and restoration
Lightning struck the church on 26 June 1711, causing a fire that destroyed the original tower spire, clock and bells. A plain wooden cap served in place of the spire until a new one was erected in 1864–65.
A major restoration took place in 1903–06 under architect Carl Möller, working with Agi Lindegren. Bishop Nils Lövgren reconsecrated the church on 1 December 1906. Another extensive restoration followed in 1965–66, with interior work planned by Professor Erik Lundberg and architect Erik Lundgren. Bishop Sven Silén reconsecrated the church on 27 March 1966. Further restoration was carried out in 1994, and the roof was relaid in 2004.
Kristine Church remains the parish church of Falu Kristine and belongs to the Evangelical Lutheran tradition, a Protestant Christian tradition that developed during the Reformation. The churchyard has long been closed to burials; 18 graves remain and are protected under heritage law.
Remains
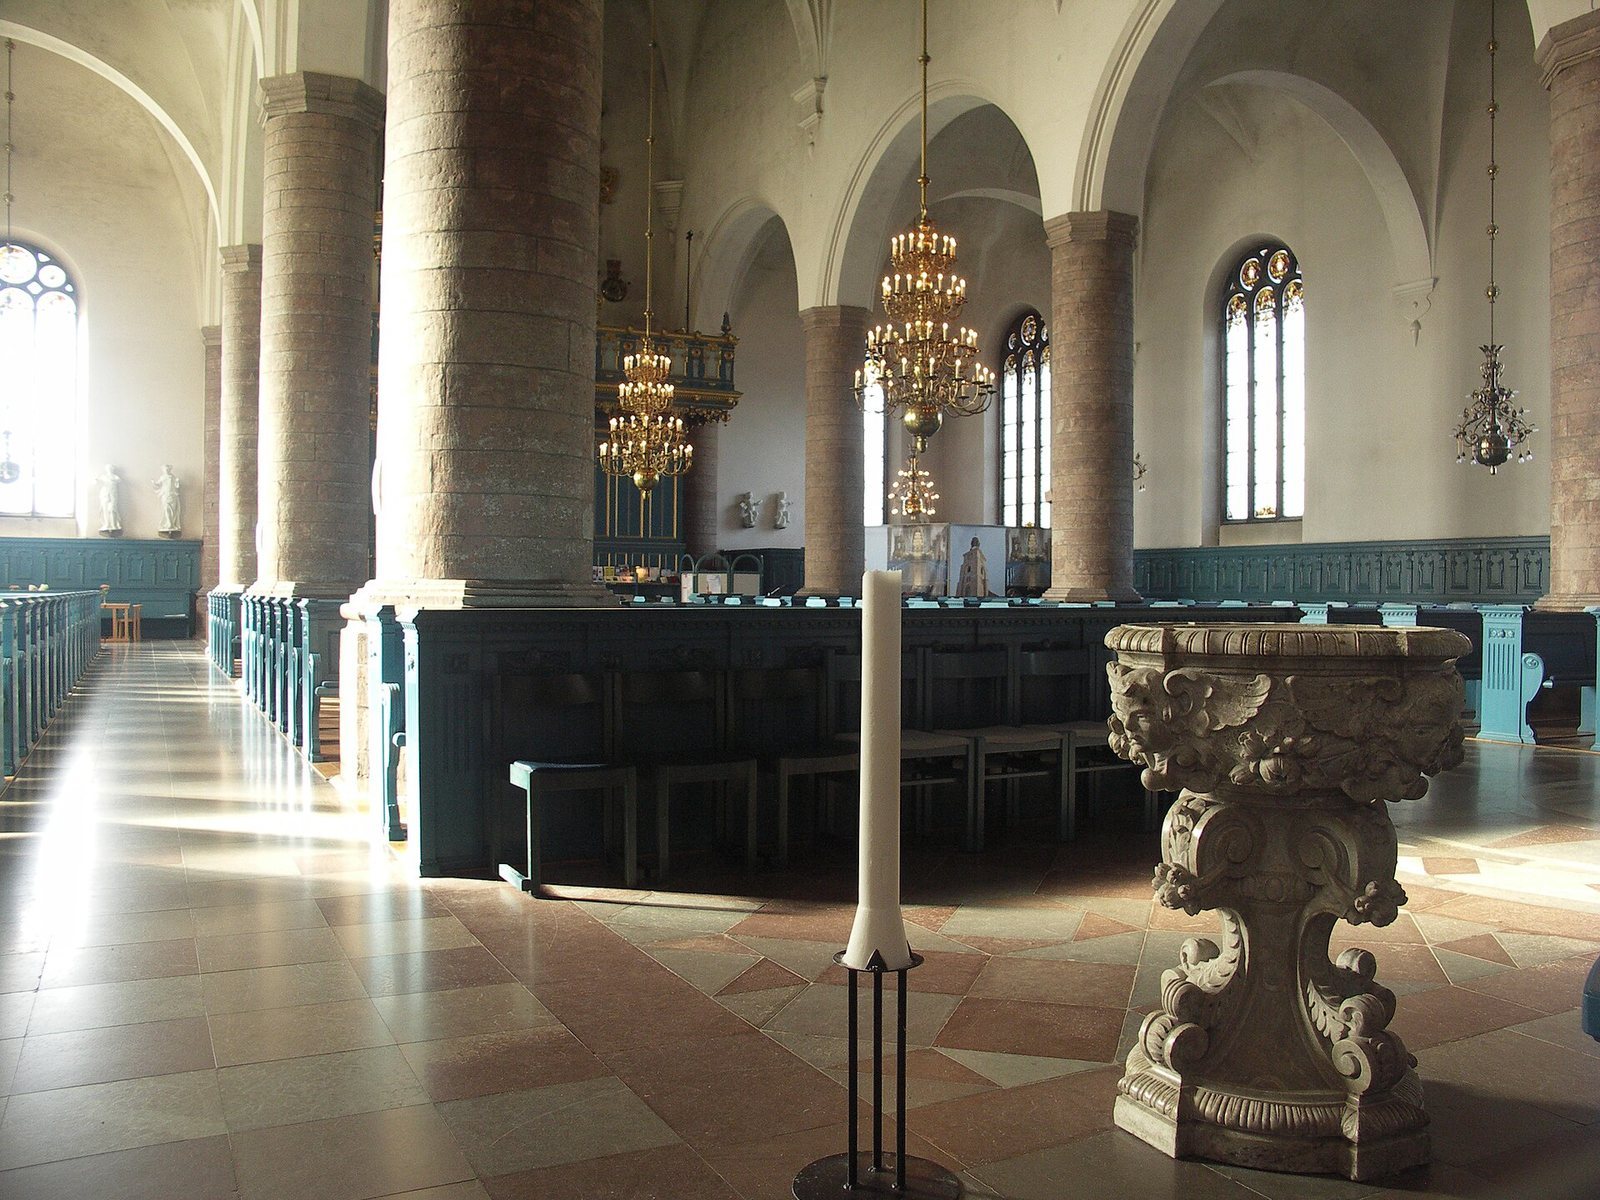
The church’s three aisles are arranged around a central nave, with a transept and chancel completing the plan. Its interior is pseudobasilical, meaning the central nave rises above the side aisles without the full upper window level of a true basilica. Brick forms the principal wall structure, while stone, timber, plaster, stained glass and carved wood contribute to the building’s exterior and interior.
Plan and exterior
Masonry and entrances
Handmade bricks for the church were produced at Rankhyttan, about 25 kilometres from Falun. The walls stand on a granite base topped by a course of limestone; buttresses reinforce the walls, which are finished with a projecting cornice. Fischer’s initials, G F, were formed in hard-fired brick on the south transept. Limestone pillars came from Rättvik and were designed by master stonemason Simon Hack of Boda.
Three portals give entry to the church. Their bronze doors, made in 1906, copy seventeenth-century originals. During the restoration of 1903–06, the windows were remade after their dimensions changed. The weathered limestone course was also replaced, damaged facing bricks beside the base were renewed, and the tower cornice was rebuilt. In 1994, 1,200 damaged bricks in the tower walls were replaced.
Roof and tower
The church originally had a copper roof, with copper from the Falun mine forged in Avesta. Fumes from the mine damaged the nave roof, which was changed to wooden shingles in 1830. Slate from Glava was laid on the nave in 1864–65. The present slate, from Grythytte Slate Works, was laid in 1906 and fastened with copper nails after earlier iron nails rusted. In 2004, the same slate was relaid following repairs to the underlying timber roof.
The tower now has newly made copper sheeting installed in 1994. The replacement spire, erected in 1864–65, was designed by Johan Fredrik Åbom as a replica of a spire shown in Erik Dahlbergh’s work Svecia antiqua et hodierna. A new copper cross was placed on the spire in 1994. A small bell turret stands on the chancel roof, and the sacristy adjoins the chancel on its north side.
Interior architecture
Vaults and wall finishes
The interior contains 18 star vaults, ribbed ceilings whose ribs form star patterns. Their designs vary, with the most elaborate patterns in the eastern part of the nave. The vaults and walls were originally plastered. During the 1903–06 restoration they were stripped and plastered again; in 1965–66 they were cleaned by blasting, repaired and finished with yellowish limewash from Orsa.
Windows and stained glass
The windows have double glazing, with leaded glass on the inner side and tracery made from sandstone from Orsa. Their present arrangement dates to the 1903–06 restoration. In the chancel, stained-glass windows made in Munich in 1905 by Franz Xaver Zettler follow designs by Möller. They pair the Adoration of the Shepherds with Moses among the reeds, the Sermon on the Mount with the giving of the Law on Sinai, the Crucifixion with the bronze serpent, and the Resurrection with Jonah being thrown from the whale.
Rosette windows above the north and south entrances show a pelican feeding its young with its own blood and a phoenix rising from flames. Neuman & Vogel of Stockholm designed and made these windows, along with the church’s other windows, in 1905.
Floors and inscriptions
The original brick floor was later supplemented with grave slabs. In 1903–06, brown and grey limestone tiles in a star pattern were laid over a new concrete base, while varnished boards were placed beneath the pews. Some grave slabs were built into the porch walls. The chancel floor was divided into two levels, with patterned limestone below and oak parquet around the altar above. In 1965–66, heating was installed in new concrete. Earlier limestone slabs were reused in the central aisle and chancel, new limestone was laid in the side aisles, and stone replaced the parquet around the altar.
The chancel floor carries the dates 1655 and 1905, marking the church’s consecration and the major restoration. Between them is IHS, a traditional abbreviation of the name Jesus. At the crossing of the nave and transept, a Christogram, a sign formed from letters associated with Christ’s name, combines its first two letters.
Chapels
A chapel created in the eastern part of the south aisle in 1965–66 was partly screened with sections of the church’s original chancel screen. The chapel was discontinued in 1982, when a choir organ was installed in its place; the baptismal font had stood there from 1965 to 1982. The Mary Chapel was created in the north aisle in 1994 for smaller services. Its altarpiece is an icon of the Virgin Mary, Mother of God of the Sign, painted by Bengt Olof Kälde in 1994.
Furnishings and memorials
Pulpit
Ewerdt Friis, a German-born sculptor, and master carpenter Jöns Gustafsson of Norrköping made the pulpit in 1655–56. It was originally unpainted and supported by an angel with raised arms, a sculpted human figure serving as a structural support. In 1740 it was painted white, with a blue sky, gilded sun, wreath and dove. During the 1905 work it was repainted and gilded, its supporting figure was replaced by a bunch of grapes, and it was moved from the westernmost pillar to its present position. It was restored in 1965 and 1991.
Carved scenes of the Passion, the suffering and death of Jesus, decorate the panels around the pulpit bowl and stairs. Its door shows the Adoration of the Shepherds, with Paul holding a sword and Peter holding keys beside it.
Altarpiece and high altar
Friis and Gustafsson also made the altarpiece between 1665 and 1669. Alderman Anthony Trotzig and his wife, Maria Lemmens, donated it. It was first left unpainted and then painted white in 1740. In 1779, sculptor Samuel Huss repaired it, replacing lost pieces and making many new ones. The altarpiece was moved farther forward in the chancel in 1816 and received a new base, table and three steps, followed by a coat of white oil paint. Its present colors and a new brick base faced with Kolmården marble date to 1905; it was restored in 1965 and 1991.
Five oil paintings of the northern German school, made at the same time as the altarpiece, form its center. From bottom to top they depict the Institution of the Eucharist, Christ on the cross, the Resurrection, the Ascension and the Last Judgment. Childlike figures bearing instruments of the Passion, columns, evangelists and apostles with their identifying attributes frame the paintings.
The high altar is made of green Kolmården marble. Möller designed it, and the Mechanical Stonecutting Works in Stockholm made it in 1906. Artist Arvid Backlund made its oak crucifix in 1924.
Altar, lectern and font
The central altar and ambo, or reading stand, were acquired in 1998 and designed by architect Ove Hidemark. The altar has a square top colored red and gold. It is usually placed below the chancel, nearer the congregation and at about the level of the pulpit, but can be moved to make room for musicians and singers. The movable ambo can serve as a pulpit or as a stand for readings and prayers.
A record from the building period notes that font stone was delivered to Simon Hack in 1651, and he probably made the first font. The present font was designed by Möller and made by the Mechanical Stonecutting Works in Stockholm in 1906. Its lid and inner bowl are of hammered brass supplied by Nordiska Kompaniet in Stockholm.
Memorials and other furnishings
Memorials include epitaphs for Anton Swab, who died in 1712, and Anton von Swab, who died in 1768. Another memorial commemorates the young children in Governor Gustaf Duwall’s family and carries the family arms and associated heraldic arms. An epitaph for Anna Dahlborg, Johan Göransson Körsner and Magnus Lagerbäck was erected around 1911.
Funeral achievement shields, heraldic displays associated with a person’s funeral, commemorate Governor Gustaf Duwall, who died in 1692, Nils Gripenhielm, who died in 1706, Harald Lybecker, who died in 1714, and Anders Swab, who died in 1731. Duwall’s shield includes family trees for his maternal and paternal lines. Two chandeliers at the front of the nave were donated in 1844, and the parish bought the chandelier at the rear in 1950. Wooden sculptures in the southwest corner, made in 1687, originally belonged to the old organ gallery.
Organs and bells
Earlier organs
The first organ was commissioned from Göran Spett in 1650, with a planned 32 stops, controls that select sets of pipes, and two tremulants. Because the work proceeded slowly, Frans Bohl was contracted to finish it in 1657. Johann Hermann Cahman substantially renovated the instrument in 1697. In 1720, Johan Niclas Cahman agreed to rebuild it, but a fire at his workshop destroyed the nearly completed organ. A replacement was consecrated on 18 April 1724, and some of its parts were sold to Bjursås Church in 1857.
Gustaf Andersson of Stockholm built a new gallery organ, installed in 1854–56. It had 31 stops, two keyboards and a pedal. The present main gallery organ was built in 1905–06 by E. A. Setterquist & Son of Örebro and restored by A. Magnusson’s organ works in 1979–80.
Main gallery organ
The gallery organ has 30 stops, two manuals (keyboards) and a separate pedal, along with 13 couplers, which link keyboards or connect them to the pedal, and three free combinations of settings. Its pneumatic crescendo-and-diminuendo device gradually increases or decreases the volume. The mechanism combines direct mechanical action with tubular-pneumatic action, which transmits key movements through air-filled tubes.
Its American-style wind chests have a small bellows for each pipe. Each manual spans 56 notes and is framed in walnut. Möller designed the richly decorated front as an imitation of the Baroque front on Johan Lorentz’s organ at Holy Trinity Church in Kristianstad. The firm supplied the front pipes, and the organ was prepared for an electric motor to drive its two reservoir bellows. An 8-foot Euphone stop in the second manual came from the earlier gallery organ and is thought to have been made and voiced by Per L. Åkerman. An electric blower was added, probably in the 1920s; otherwise, the organ remains in its original state.
Choir organs
A five-stop choir organ built by A. Magnusson’s organ works in 1968 was moved to Bjursås Church in 1982. The replacement choir organ, also called the Baroque organ, was built by the same firm and inaugurated in 1982. It was intended to recall the sound and appearance of Cahman’s 1724 organ, with some practical changes. Its front was designed by Carl-Gustaf Lewenhaupt. The instrument has 30 stops and 1,905 pipes, nearly 300 of them from Cahman’s organ. It is mechanically operated and uses unequal temperament, a tuning system in which intervals are not all the same. A smaller third organ stands in the Mary Chapel.
Bells
The tower holds three bells, all first cast in 1658 and later recast. They weigh 4,200, 2,130 and 1,130 kilograms. The largest was recast in 1749 by Falun bellfounder Isak Rockman and taken down again in October 1882 for another casting; at that time it weighed about four tonnes. Its inscription began by warning people to watch their steps when going to God’s house. It also named the 1749 casting, King Frederick and members of the royal family, local officials and church officers, and Rockman as the bellfounder.