Löwenburg and Philippsburg: Medieval Hill Castles above Monreal


Site at a Glance
- Rating
- 4.6
- Popularity
- Low
- Country
- Germany
- Primary era
- Medieval
- Eras represented
- Medieval
- Civilizations
- Holy Roman Empire
- Site type
- Military
- Remains
- Castle
On this page12 sections
History
Löwenburg and Philippsburg are neighbouring thirteenth-century hill castles in Germany above Monreal in the Elzbach valley, built by the medieval counts of Virneburg. Löwenburg, also known as Monreal Castle, first appears in the records in 1229, while Philippsburg was built during the same century. Together, the fortifications formed the centre of a long-running dispute within the Virneburg family and later became a residence and administrative stronghold within the territories of Trier and Cologne.
Foundation and family dispute
Count Hermann III of Virneburg is regarded as the builder of Löwenburg. He raised the castle on land belonging to his brother Philip after the brothers had divided their possessions. The construction led to a dispute because Philip considered Hermann’s action unauthorized. A treaty eventually settled the conflict, and Philip transferred his rights in the region to Hermann.
Philippsburg was also established in the thirteenth century. Its smaller size in comparison with Löwenburg gave it the local nickname das Rech, meaning “the Deer.” Its original purpose remains uncertain. It may have served as an outwork, a detached defensive structure supporting a larger fortification, for Löwenburg. Local tradition instead presents it as Philip’s answer to his brother’s castle.
The Virneburgs between Trier and Cologne
Monreal lay within the territory of the Electorate of Trier, a principality ruled by a prince-elector who participated in choosing the Holy Roman Emperor. The Virneburgs nevertheless maintained close ties with the Electorate of Cologne, especially to secure ecclesiastical benefices, which were church offices or income-bearing appointments, for members of their large family.
Henry II of Virneburg became cathedral provost in Cologne, a senior official responsible for the administration of the cathedral, and was elected Archbishop of Cologne in 1306. He held that office for 26 years and was charged with consolidating the Cologne archbishopric after its loss of power following the Battle of Worringen in 1288.
Henry II’s repeated attacks on the nearby Electoral Trier town of Mayen helped produce a feud between the Virneburgs and the Archbishop of Trier. Mediation by the Archbishop of Cologne led to an agreement that, after the death of Henry’s father Robert III of Virneburg, Monreal Castle would become a Trier fief. A fief was a territorial right held from a superior lord in return for obligations. The arrangement was subsequently put into effect.
The family later gained offices in Trier as well, providing six members of the cathedral chapter during the fourteenth century. A cathedral chapter was the governing clerical body of a cathedral. Under Robert IV of Virneburg, lord of Monreal from 1384 to 1445, the castle complex was enlarged. During the fourteenth and fifteenth centuries, it also served several times as a dower residence, a residence assigned to a widowed noblewoman or reserved for her support.
Decline and preservation
By the beginning of the sixteenth century, Monreal had replaced Virneburg as the principal seat of the counts. The male line of the House of Virneburg ended with the death of Count Cuno in 1545. Henry of Leiningen then succeeded as the feudal vassal. After 1555, the Elector of Trier did not regrant the fief, but appointed his own Amtmann, an administrative official responsible for managing the territory.
The fortifications suffered heavy damage in 1632, when an unsuccessful attempt was made to defend Monreal against Swedish troops. French troops destroyed them in 1689 during the War of the Palatine Succession, a late-seventeenth-century European conflict. Following secularisation in 1815, the ruins passed into Prussian state ownership. The main castle later came under the state castle administration, now represented by the Directorate of Castles, Palaces and Antiquities within the General Directorate for Cultural Heritage of Rhineland-Palatinate. From 1970 onward, the state administration undertook measures to secure the surviving fabric.
Remains
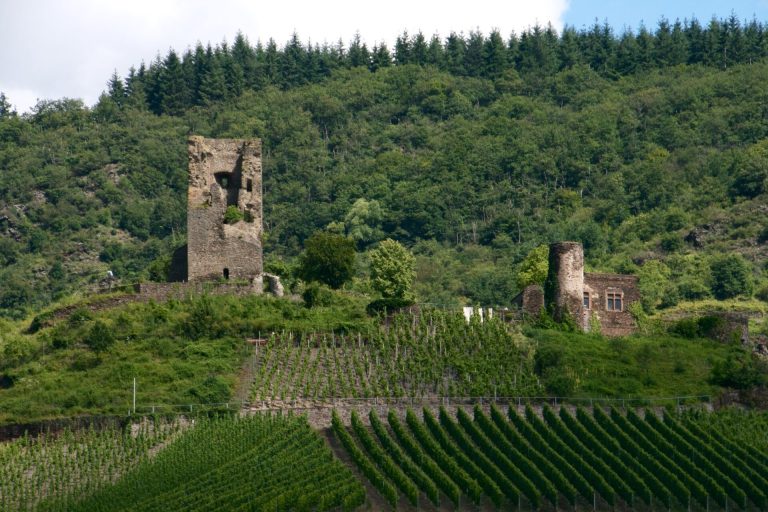
The two castle ruins occupy a hill spur about 350 metres above sea level, with a cultivated hillside terrace between them. Löwenburg retains substantial portions of its former complex, while Philippsburg survives in more fragmentary form. The arrangement of the remaining walls, towers, ditches, and chapel fabric allows the earlier defensive and architectural organization of the site to be understood.
Löwenburg fortifications
Bergfried and shield wall
The principal surviving feature of Löwenburg is its bergfried, the main fortified tower of a medieval German castle, which rises approximately 25 metres and has walls about three metres thick. Its elevated entrance faces the valley, on the side turned away from the expected direction of attack. In the fifteenth century, a pointed projecting shield wall was added to reinforce the tower against firearms then coming into use. The tower now survives as a viewing tower.
Ditches and outer bailey
Two neck ditches, each cut across the spur to isolate the castle from adjoining ground, defended the main castle. One follows an arched plan and protected the northwestern side, where the hillside rises higher. The second lay to the east and separated Löwenburg from an outer bailey, or fortified external courtyard. Only a few remains of that outer area survive.
Castle chapel
The early Gothic chapel had outer walls strengthened by an additional surrounding defensive casing, known as an enceinte. Its former vaults later collapsed, and the surviving masonry is now difficult to identify as the remains of a chapel.
Philippsburg remains
Northwestern tower
Philippsburg preserves substantial parts of its northwestern tower. This surviving tower belongs to the smaller of the two neighbouring castle ruins and forms one of the clearest remaining elements of its defensive structure.
Southern wall
The southern wall is another major surviving feature of Philippsburg. It was restored in 2007 and 2008, securing part of the castle’s remaining masonry while retaining its place within the fragmentary hilltop complex.