Pyrmont Castle: A Medieval Rock Castle and Baroque Residence in Germany


Site at a Glance
- Rating
- 4.1
- Popularity
- Low
- Country
- Germany
- Primary era
- Medieval
- External website
- Open
- Eras represented
- Medieval, Early Modern
- Civilizations
- Holy Roman Empire
- Site type
- Military
- Remains
- Castle
On this page15 sections
History
Pyrmont Castle is a medieval rock castle in Germany, above the Elzbach waterfall in the southern Eifel near Roes and Pillig. Its stone fortifications were probably built at the end of the twelfth century in the architectural tradition of the Staufer period, the era of the Hohenstaufen dynasty that ruled the Holy Roman Empire and parts of central Europe. The castle was first recorded in 1225 and developed through changing family ownership, periods of dispute, Baroque remodelling, abandonment, and modern reconstruction.
Medieval origins and inheritance disputes
Cuno of Schönberg probably established the stone fortifications on the site near the end of the twelfth century. His son, Cuno II, was the first member of the family to call himself “Lord of Pyrmont.” The castle’s first written record dates from 1225, when it stood on count-palatine territory above the Elzbach.
In 1441, Cuno VI of Pyrmont directed in his will that the castle and his other inheritance should be divided among his sons Henry VI, John, and Frederick. The division produced a dispute. Henry VI was placed under the imperial ban, an exclusion from legal protection within the Holy Roman Empire, while Frederick took over the administration of Henry’s share.
From the Pyrmont family to the Waldbott von Bassenheims
During the second half of the fifteenth century, Emperor Maximilian I raised Henry VI of Pyrmont to the rank of imperial baron and placed the castle complex under his control. Henry had two sons, but his daughter Elisabeth inherited the Pyrmont estate. Her marriage to Philip of Eltz transferred the castle to the Eltz comital family.
Further inheritance disputes within the Eltz family shaped the estate’s later ownership. In 1652, one heiress sold her share to members of the Waldbott von Bassenheim family. Their possession of the estate contributed to their elevation to the rank of imperial barons in 1654. Another Eltz share passed to the Electorate of Trier in 1695. This ecclesiastical principality was ruled by the archbishop of Trier, who also held the position of imperial elector. The Waldbott von Bassenheims acquired that share in 1710.
Baroque residence and nineteenth-century decline
Beginning in 1712, the Waldbott von Bassenheims transformed the medieval fortress into a prestigious residence. The principal residential building, known as the palas, was raised to three storeys, given large windows, and remodelled in the Baroque style. A formal open staircase on the south side was also created at this time. The master builder was Benedikt Burtscher.
The French Revolution brought a decisive change. In 1789, the owners fled to their estates on the right bank of the Rhine. Five years later, in 1794, the castle became French national property. In 1810, the buildings and seven hectares of land were auctioned for 4,550 francs to Franz Georg Severus Weckbecker of Münstermaifeld. He sold the valuable contents and building materials, after which the complex progressively deteriorated.
Count Friedrich Karl Waldbott von Bassenheim bought the ruins back in 1818. His son Hugo’s debts led to another forced auction in 1862. Several owners followed, but the ruins were not rebuilt during this period. From 1912, the family of the architect Franz Krause made part of the deteriorated complex habitable. Krause had worked as a draughtsman on the survey of the art monuments of the Rhine Province, but his family did not have the funds for a full restoration.
Reconstruction and present use
In 1963, the Düsseldorf architects Helmut Hentrich and Hubert Petschnigg bought the surviving buildings. They carried out safety work and began a gradual reconstruction, with particular attention to the inner bailey. The castle grounds opened to the public in 1990. The restored complex is municipally owned and functions as a museum and visitor site, with historic furniture and furnishings displayed inside. A souvenir shop and restaurant occupy the rebuilt outer bailey.
Remains
Pyrmont Castle occupies an irregular rectangular plan on a slate-rock outcrop above the Elzbach waterfall. Its surviving layout is organized around an inner bailey, an outer defensive enclosure, and a deep neck ditch. The original design follows the characteristic military architecture of the Staufer period, while later changes show how the fortress was adapted into a Baroque residence and subsequently reconstructed.
Defensive works and water supply
Bergfried
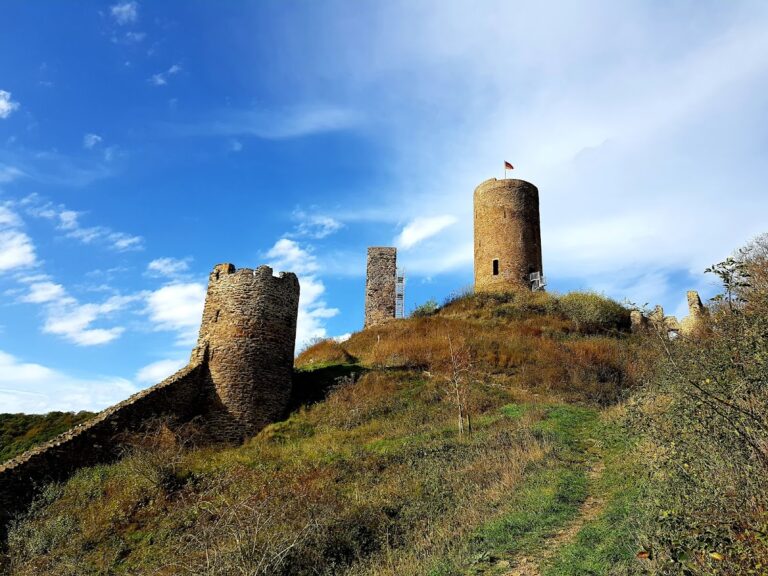
The round bergfried, or principal fortified tower, rises 24.5 metres and follows the donjon type, a tower that could also serve as a lordly stronghold. It was the first tower of this kind in the Middle Rhine region. Two vaulted levels, several fireplaces, and a former conical roof belong to its structure. The tower can be climbed as an observation tower.
Castle well
A 49-metre-deep castle well survives within the complex. This type of shaft well, called a Sodbrunnen, supplied water from inside the fortified enclosure.
Zwinger and storage cellar
From the fifteenth century, a Zwinger, or outer defensive enclosure protecting the main fortification, was built with round towers around the inner bailey. It also contained residential and domestic buildings. The large storage cellar, known as the Fuderkeller, survives from this group of structures.
Gates and neck ditch
The old north gate lies beneath the modern administrative building. It was the principal entrance until the castle was expanded from the fifteenth century onward. A deep neck ditch separates the inner bailey and Zwinger from the outer bailey. The outer bailey and its former access arrangements, including the drawbridge, were rebuilt during modern restoration.
Inner bailey buildings
Palas
The inner bailey stands on the rock above the Zwinger and includes the palas, the main residential and representational building of a medieval German castle. The palas was remodelled in the Baroque period, when its facade was unified with the cookhouse through larger windows and the roofs were raised toward the top of the bergfried. It has been restored to two storeys with a flat roof, while remains of the third storey survive as evidence of the building’s prolonged ruinous condition.
On the ground floor, the palas contains an entrance hall, the great hall, and smaller rooms. The remains of the castle chapel adjoin the building.
Cookhouse
The cookhouse is attached to the palas and was remodelled during the Baroque transformation of the inner bailey. Like the palas, it now has two restored storeys and a flat roof, with surviving evidence of the former third storey. A kitchen has been installed on its ground floor within the historical dimensions of the building.
Garden and cultivated slopes
Below the castle lies an apparently unfinished eighteenth-century garden supported by dry-stone walls and containing a fishpond. Traces of vineyards cultivated on the southern and western slopes until the eighteenth century remain visible, together with some surviving trees.