Bürresheim Castle: A Medieval Noble Residence in Germany



Site at a Glance
- Rating
- 4.6
- Popularity
- Medium
- Country
- Germany
- Primary era
- Medieval
- External website
- Open
- Eras represented
- Medieval, Early Modern
- Civilizations
- Holy Roman Empire
- Site type
- Domestic
- Remains
- Castle
On this page14 sections
History
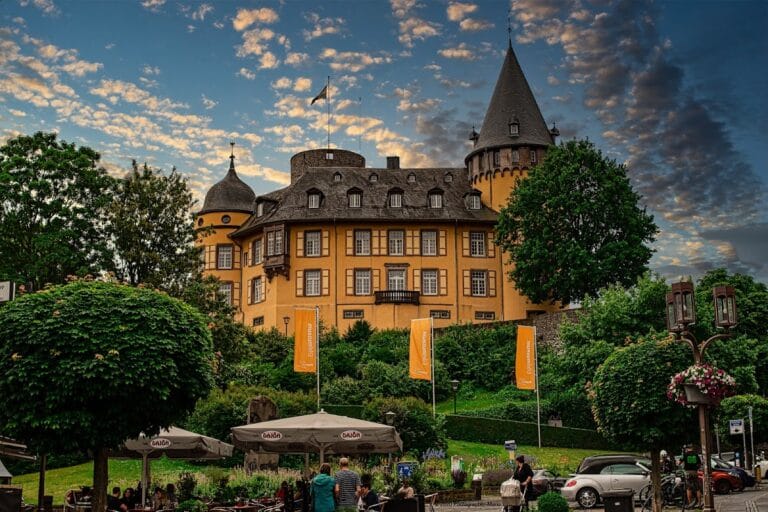
Bürresheim Castle is a medieval castle near Sankt Johann in Germany, founded in the twelfth century and first recorded in 1157. Its early owners were the noblemen Eberhard and Mettfried von Neumagen. The castle stood in a border area shaped by the competing ecclesiastical Electorates of Cologne and Trier, principalities ruled by archbishops who also held electoral rank in the Holy Roman Empire.
Division between Cologne and Trier
Shortly before 1189, Eberhard’s son Philipp sold his share to Philipp I, Archbishop of Cologne, and received it back as a fief, property held from a superior lord in return for service or allegiance. The Archdiocese of Trier acquired the other half under Archbishop Heinrich II of Finstingen. This division established the two-part ownership that influenced the castle’s later development.
In 1359, the Leutesdorf bailiffs took over the Cologne fief from the last member of the Bürresheim family. The Trier share passed to the lords of Schöneck, and Bürresheim became a Ganerbenburg, a jointly held castle in which several noble families possessed separate shares or rights. The western Cologne section was built around 1340 under Philipp I, Archbishop of Cologne, while the Trier side developed through later residential construction.
The Breidbach-Bürresheim lordship
Kuno von Schöneck and his son sold their share of the castle and lordship to Gerlach von Breidbach in 1473. Gerlach’s son Johann acquired part of the Leutesdorf fief in 1477, and the bailiffs’ remaining share passed to Emmerich von Lahnstein at the beginning of the sixteenth century.
Disputes over the Lahnstein share began in 1572 and continued through proceedings before the Imperial Chamber Court. A settlement in 1659 made the von Breidbach family sole owners. They then adopted the name von Breidbach-Bürresheim, and in 1691 the family was raised to the rank of Imperial barons. Their small imperial-immediate lordship, held directly under the Holy Roman Emperor rather than through a territorial intermediary, included the castle, Sankt Johann, Rieden, Waldesch, the hamlet of Nitz, and the Bürresheim mills.
Franz Ludwig Anselm, Baron von Breidbach-Bürresheim, was shot in Bamberg in 1796 while fleeing French revolutionary troops. After the family died out in the male line, the castle passed by inheritance to his sister’s grandson, Count Klemens Wenzeslaus von Renesse. The German-Belgian von Renesse family continued to live at Bürresheim.
From aristocratic residence to museum
The last von Renesse descendant died in 1921 at the age of 32, eleven days after her wedding, and the inheritance passed to the counts of Westerholt. Financial difficulties led the Westerholts to sell the castle and its complete furnishings to the Provincial Association of the Prussian Rhine Province in 1938.
After Prussia was dissolved, the castle came under the State Palaces Administration of Rhineland-Palatinate in 1948. Responsibility passed in 1998 to its successor, Burgen, Schlösser, Altertümer Rheinland-Pfalz, and Bürresheim is now used as a museum. Together with Eltz Castle and Lissingen Castle, it is counted among the few Eifel aristocratic residences that were never conquered or destroyed. It survived the wars of the seventeenth and eighteenth centuries and the upheavals following the French Revolution without being devastated.
Remains
Site layout and medieval defenses
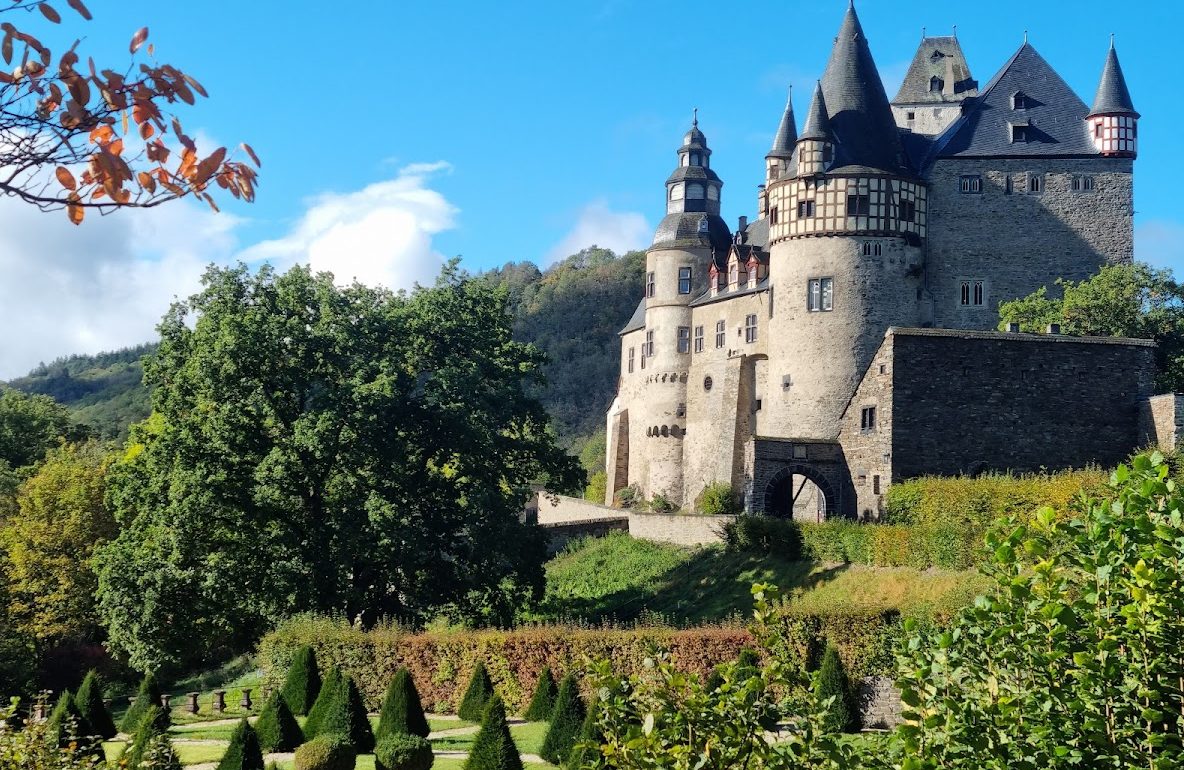
Bürresheim Castle stands on a rocky spur in the Nette valley, where the Nitzbach meets the Nette, northwest of Mayen and near Sankt Johann in Rhineland-Palatinate. Its present overall form developed from the fifteenth century onward. Before then, the complex consisted of two entirely separate castle units of different sizes, linked only by the shared twelfth-century Romanesque bergfried, the principal defensive tower of a medieval German castle.
Defense originally depended on curtain walls and two transverse neck ditches. The ditches have since been filled, while only fragments of the curtain walls survive. The almost square bergfried is the oldest surviving structure. Its original entrance was raised above ground level, and a fixed Baroque staircase from the courtyard was added in the seventeenth century. The tower probably gained another storey in the fifteenth century, and its fifth floor contained the tower keeper’s quarters.
The Cologne Castle
Outer and inner defenses
The western Cologne Castle was built around 1340 under Philipp I, Archbishop of Cologne. Its outer bailey was spacious, although only fragments of its curtain wall remain. The late Gothic inner castle was approached from the northwest across a drawbridge.
Gate, hall, and chapel
The inner Cologne Castle consisted of a double-towered gate that also served as a shield wall, a particularly strong wall protecting a vulnerable side of a fortification. A hall building adjoined it. The basement had a barrel vault, while the ground floor held one large hall and a small separated chapel space. After the Trier Castle was expanded from 1659, the Cologne section became a farmyard and later fell into decay. It survives as a ruin.
The Trier Castle and Breidbach buildings
Leutesdorf bailiffs’ house
The oldest surviving part of the Trier Castle is a residential building erected by the Leutesdorf bailiffs during the second half of the fourteenth century, at the boundary with the Cologne Castle. The other surviving Trier buildings acquired their present forms under the von Breidbach family.
Late-medieval residential building
After 1473, Gerlach and Johann von Breidbach built a three-storey residence in the southeast beside the curtain wall. It was joined to a round tower whose walls are four metres thick; the tower’s distinctive timber-framed upper storey was added later. The building preserves the relatively simple character of domestic life around 1490. Each floor contained a single large hall with oak columns, beam ceilings, and very large fireplaces. Smaller and more comfortable rooms were created only in later centuries.
Baroque additions
After the family became sole owners in 1659, extensive alterations transformed the complex into a representative Baroque residence. Anna Magdalena von Metzenhausen, widow of Wolf Heinrich von Breidbach, commissioned a large south wing between the round tower and the house of the Leutesdorf bailiffs.
Between 1698 and 1700, Georg Rheinhard von Breidbach closed the remaining gap between the bergfried and the Gothic residential buildings with the structure known as the Kapellenbau. Its chapel occupied the first floor rather than the ground floor, an arrangement described as unusual for its period. A formal French-style Baroque terrace garden was laid out southeast of the castle in 1683 and reconstructed in its present form in 1952.
Interior furnishings
The preserved furnishings include works and objects dating from the Late Gothic period through Historicism, the nineteenth-century use of earlier historical styles in architecture and interiors. Numerous portraits show members and relatives of the owning family as well as former princes, preserving a substantial record of aristocratic residential culture at Bürresheim.
Nearby sites