Genovevaburg: A Medieval Castle in Mayen, Germany



Site at a Glance
- Rating
- 4.5
- Popularity
- Medium
- Country
- Germany
- Primary era
- Medieval
- External website
- Open
- Eras represented
- Medieval, Early Modern, Modern
- Civilizations
- Holy Roman Empire
- Site type
- Military
- Remains
- Castle
On this page12 sections
History
Genovevaburg is a medieval castle in Mayen, Germany, incorporated into the town’s fortifications on its southwestern side. Construction probably began around 1280 under Heinrich II of Finstingen, Elector of Trier, and the castle was first mentioned in 1281. The Electorate of Trier and the Electorate of Cologne were ecclesiastical principalities of the Holy Roman Empire, ruled by archbishops who also held the rank of elector. The castle was built to secure Trier’s interests against Cologne and became part of Mayen’s medieval defensive system.
Foundation and medieval development
Heinrich’s successor, Bohemond of Warnesberg, obtained town rights for Mayen from King Rudolf I of Habsburg in 1291. Genovevaburg remained intact for about four centuries. Its name is connected with a medieval legend about Palatine Count Siegfried and his wife, Genoveva of Brabant, who were said to have lived on the same hill. The earliest regional references to this legend date from the seventeenth century, while the date when the castle and its keep became specifically associated with it is unknown. Genoveva is therefore a legendary figure rather than a securely documented founder of the castle.
A castle chapel is recorded from 1362. The keep also served as a prison, holding criminals and political prisoners. Sixteenth-century evidence records the imprisonment there of women accused of witchcraft while they awaited execution.
Destruction and Baroque rebuilding
During the War of the Palatine Succession, also known as the Nine Years’ War, a European conflict fought from 1688 to 1697 between France and a coalition that included the Holy Roman Empire, French troops occupied Mayen. On 6 May 1689, they burned Genovevaburg, almost completely destroying the complex.
In 1690, Johann Hugo von Orsbeck, Archbishop and Elector of Trier, commissioned the court architect Philipp Honorius von Ravensteyn to rebuild and enlarge the castle. The work included the defensive walkways and corner towers. In the residential buildings, Gothic pointed windows were replaced by Baroque double windows. From 1707, Johann Hugo ordered the construction of the lower castle, with a stable, service buildings, and a gate at the small castle courtyard.
Demolition, reuse, and nineteenth-century rebuilding
During the Napoleonic period, Genovevaburg was declared national property and auctioned on 8 August 1803. Philipp Hartung bought the complex for 8,100 francs. His father had leased it since 1793, and Hartung dismantled and sold parts of the castle, including the administrative building and the east tower. By 1815, the buildings of the upper castle had also been demolished.
From 1821, the newly established Protestant congregation leased a room in the lower castle as a prayer room. Genovevaburg thus became the first Protestant place of worship in Mayen and the surrounding area. The congregation purchased the entire castle for 600 thalers in 1830, but the Koblenz government did not approve the transaction. The complex was instead sold to Justice of the Peace Cadenbach, and the congregation did not pursue its legal claim in order to avoid worsening relations between the confessions.
Cadenbach gradually rebuilt the ruins, and a court was temporarily housed in the castle buildings. Later, a brewery and an inn occupied the complex. The brewery adapted the buildings to its needs and used the keep as a grain silo. In 1880, the Mayen Volksbank acquired Genovevaburg. Most of the upper castle was sold to a merchant in 1893 and rebuilt as a residence in the Neo-Renaissance style.
Twentieth-century restoration and present use
A major fire on 7 November 1902 destroyed large parts of the recently rebuilt complex. The engineer Arend Scholten bought the ruins in 1910 and began restoration and reconstruction in 1918. He followed earlier historical architectural traditions rather than retaining the Neo-Renaissance design, removing many of its elements and reopening the castle to the public.
In 1921, the reconstructed stables became the home of the Eifel Museum, formerly known as the Eifel Landscape Museum. The city of Mayen acquired Genovevaburg in 1938, but its vacant rooms were confiscated in 1939 for military and administrative purposes. Numerous parts of the complex were destroyed during the Second World War, principally by Allied air attacks. After 1945, surviving rooms temporarily accommodated Mayen’s municipal administration and an agricultural school. Reconstruction and restoration of the war-damaged castle continued until 1984.
Genovevaburg now houses the Eifel Museum and the German Slate Museum. It also contains the Eifel Library, a specialist regional and local-history library with more than 10,000 volumes, jointly operated by the Eifel Association and the Mayen Association for History and Antiquities. The castle courtyard is used each year for the Mayen Castle Festival, which presents theatrical performances from late May through August.
Remains
Fortifications and entrance
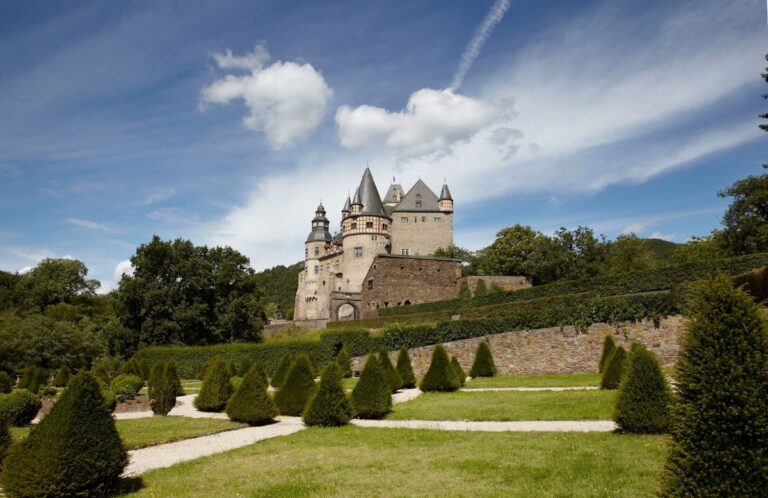
Genovevaburg occupies an irregular polygonal, or seven-sided, plan within Mayen’s medieval fortifications. The upper castle formerly had a neck ditch, an outer defensive enclosure or passage known as a zwinger, and a principal tower protecting the side facing away from the city. A major road now crosses the former ditch. The main entrance retains its medieval position, but the original drawbridge has been replaced by a Gothic stone arch bridge approximately 20 metres long.
Keep
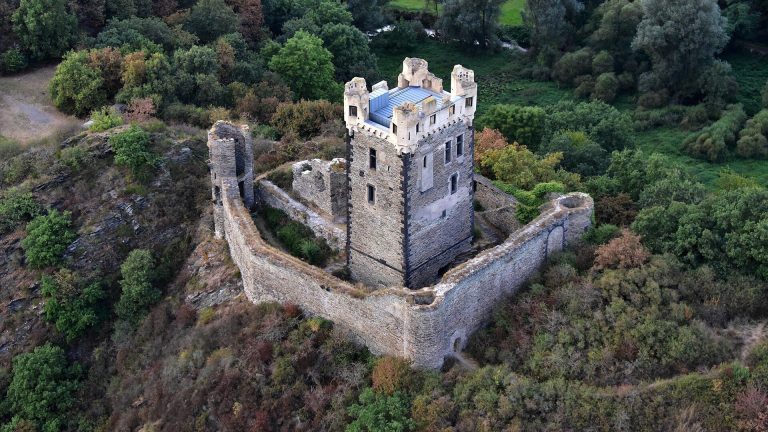
The crenellated keep, known as the Goloturm, rises 34 metres and measures 10.34 metres in diameter. Its walls are approximately 3.70 metres thick at the base. The vaulted lower level formerly contained a dungeon, while two prison cells are documented on the ground floor. The tower’s defensive and prison functions give it a central place in the surviving structure of the upper castle.
Lower and upper castle buildings
Lower castle
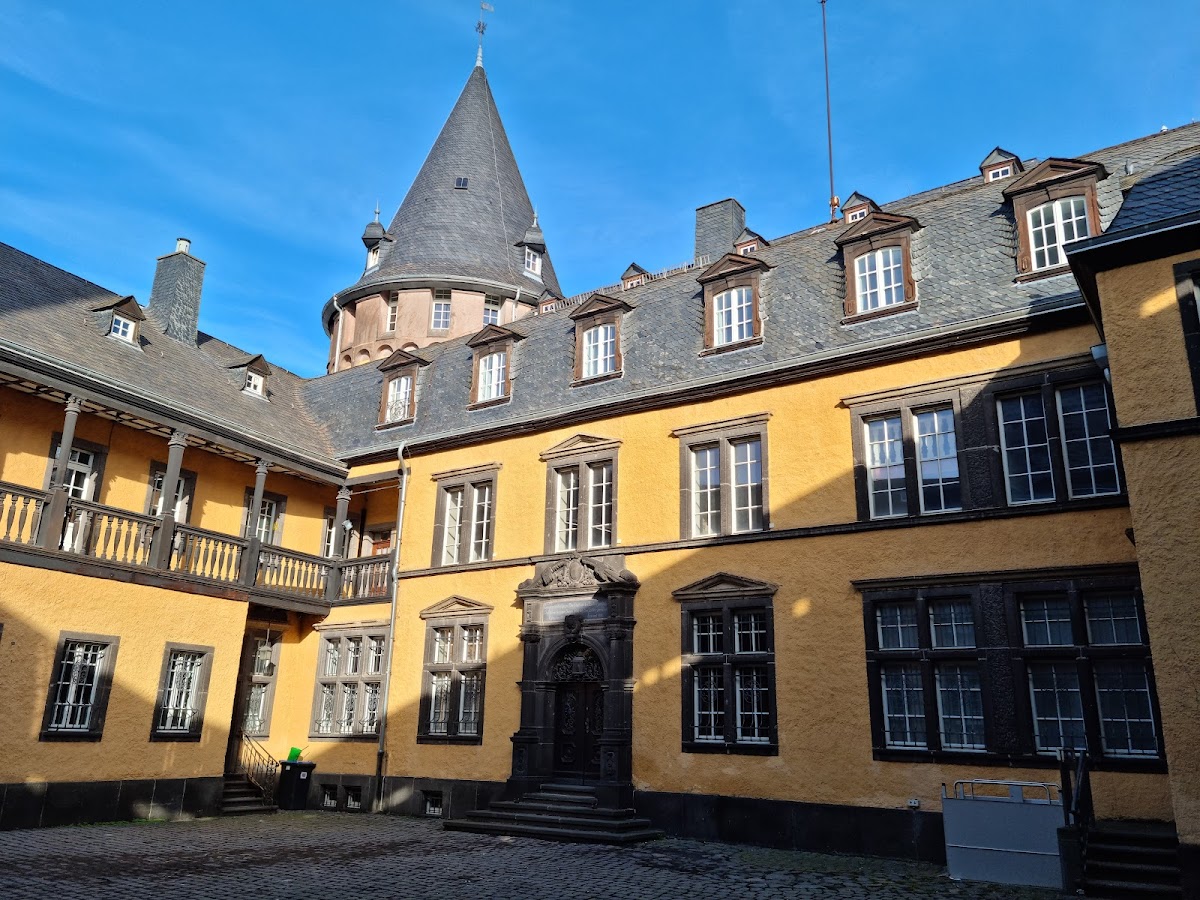
The rebuilt lower castle is made of basalt lava. It includes the former stable and service buildings, together with the gate at the small castle courtyard. The city-side entrance retains a Baroque portal bearing the stone coat of arms of the elector.
Residential buildings
The present Baroque residential buildings stand on the site of the former main residential building on the north side of the complex. The earlier building extended across the full width of the inner castle. Probable service buildings stood opposite it on the south side. The castle roofs are covered with slate.
Underground slate workings and cultural spaces
An extensive system of tunnels and mine galleries runs through the rock beneath the castle hill. Within the German Slate Museum, this underground complex is presented as a slate mine. The castle also contains the Eifel Museum and the Eifel Library, while its courtyard serves as a venue for theatrical performances and other cultural events.