Lorca Castle: A Medieval Fortress and Frontier Stronghold in Spain


Site at a Glance
- Rating
- 4.5
- Popularity
- Medium
- Country
- Spain
- Primary era
- Medieval
- External website
- Open
- Eras represented
- Bronze Age, Medieval, Modern
- Civilizations
- Crown of Castile, Umayyad
- Site type
- Military
- Remains
- Castle
On this page13 sections
History
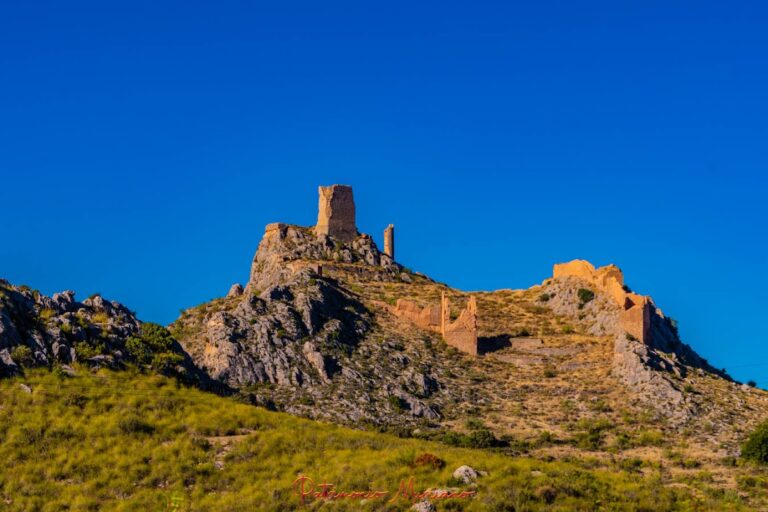
Lorca Castle is a medieval fortress in Lorca, Spain, whose construction and development extended from the ninth to the fifteenth centuries. Built and expanded under Islamic and Christian rule, it occupied a strategically important hill above the town and later guarded the frontier between the Christian Kingdom of Murcia and the Nasrid Kingdom of Granada.
Before and during Islamic rule
Settlement on the hill continued from prehistoric times. Excavations carried out between 1999 and 2001, together with investigations in central Lorca, revealed a substantial settlement of the Argaric culture, a Bronze Age society of southeastern Iberia. The settlement included dwellings, burials, and part of a defensive wall beneath the later castle and modern city.
The date of the first fortress on the hill remains uncertain. The earliest written references to a castle at Lorca come from Muslim sources of the ninth century, when Lurqa was an important settlement in Tudmir, an early medieval territory in southeastern Iberia associated with the area around present-day Murcia.
Under Islamic rule, the fortress was divided by the Espaldón Wall. The western section formed an alcazaba, or fortified citadel within a larger Muslim settlement, while the eastern section contained the Alcalá quarter of the medina, the principal walled town. Walls descending the slopes connected the hilltop enclosure with residential quarters, suburbs, and markets. The western area also provided protection for grain and livestock during periods of danger.
Castilian conquest and frontier development
Castilian forces led by the Infante Alfonso, the future Alfonso X, conquered Lorca in 1244. The conquest formed part of the Reconquista, the prolonged Christian seizure of Muslim-ruled territories in the Iberian Peninsula. Lorca Castle then became a major Castilian advance post against the Nasrid Kingdom of Granada, the last major Muslim state in Iberia, which survived until its conquest in 1492.
For more than 250 years, the fortress guarded the frontier between Christian Murcia and Muslim Granada. Castilian monarchs sought to repopulate Lorca and maintain its defenses. Alfonso X ordered the construction of the Alfonsina and Espolón Towers, as well as the tower associated with Guillén Pérez de Pina, which is now lost. Damaged walls were reinforced and rebuilt, while the Alcalá quarter received new settlers after the conquest.
Christian rebuilding transformed the fortress. Later walls incorporated earlier Islamic foundations, and the Espaldón Wall remained as a major surviving element of the Islamic phase.
The Jewish quarter and the end of the frontier
A Jewish quarter developed within the alcazaba during the fourteenth century. Its walls separated the community from the rest of Lorca, with Christians living in the lower town and Jews in the more secluded fortress area. The quarter remained occupied until the expulsion of the Jews from Spain in 1492.
After the conquest of Granada that same year, the frontier disappeared and the castle’s strategic importance declined sharply. The Alcalá quarter was depopulated, and Lorca expanded onto the flatter valley floor. The fortress was eventually abandoned, and by the eighteenth century parts of it were threatened with ruin.
Military reuse and modern conservation
The castle regained a military role during the Spanish War of Independence, the 1808 to 1814 conflict in which Spain fought against Napoleonic French occupation. Walls and other structures were repaired, while new defenses altered the medieval appearance of the site. These changes included an artillery battery directed toward the Murviedro area and stables beneath it.
On 4 June 1931, the castle, particularly the Alfonsina Tower, was declared a National Historic Monument. On 5 March 1964, the historic-artistic complex of Lorca, including the fortress, received official protection, and the castle is also classified as a Site of Cultural Interest.
The earthquake that struck Lorca on 11 May 2011 seriously damaged the castle walls and the Espolón Tower. Restoration of the tower took place from early 2012. Its former battlements were not rebuilt because the restoration architect, Francisco Jurado, judged that the historical evidence for their form was insufficient.
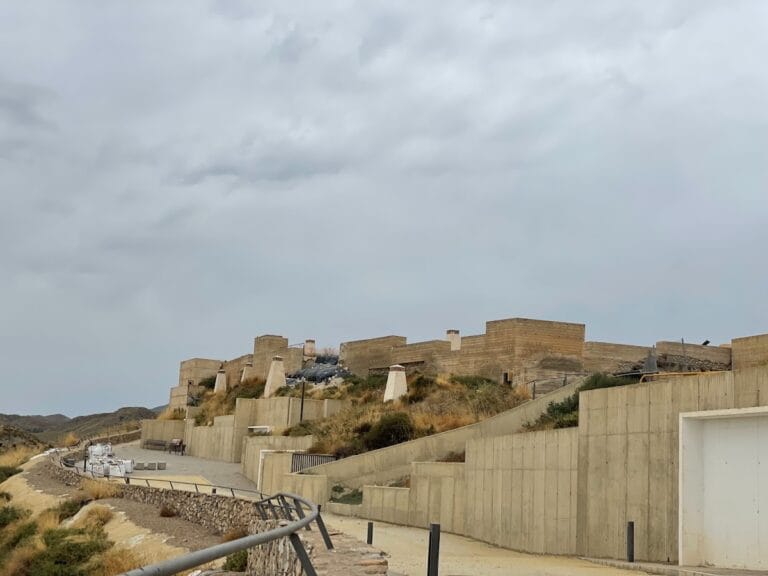
Construction of a Parador de Turismo, a Spanish state-associated hotel in a historic or culturally important setting, within the castle enclosure led to archaeological excavations lasting three years. The project was modified to incorporate remains of the Jewish quarter, although part of the scholarly community opposed construction inside the walled enclosure.
Remains
Hilltop enclosure and Islamic divisions
Lorca Castle occupies an extensive enclosure on a steep hill. It measures approximately 640 metres in length and about 120 metres at its broadest point, covers roughly 52,000 square metres, and has a walled perimeter of about 1,426 metres. The hill supplied a naturally defensible setting. Within the enclosure, the Espaldón Wall divided the western alcazaba from the eastern Alcalá quarter, while descending walls linked the fortress with lower residential areas, suburbs, and markets.
The surviving fabric is predominantly the result of Christian rebuilding. Islamic foundations were incorporated into later walls, and the Espaldón Wall remains as a visible part of the earlier fortress arrangement.
Medieval towers
Alfonsina Tower
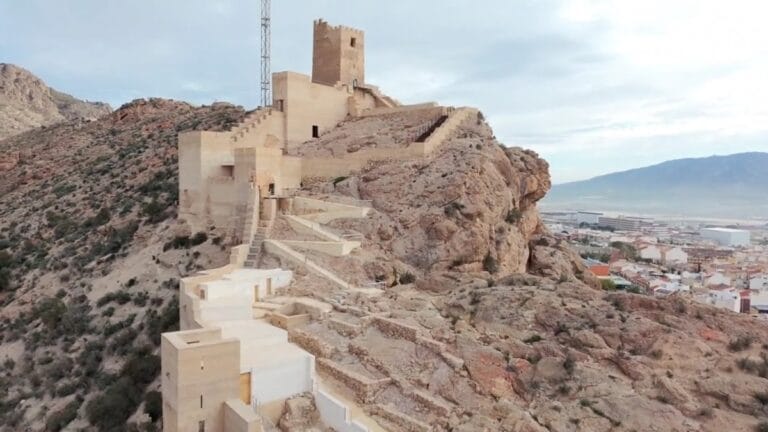
The Alfonsina Tower stands at the highest point of the hill. It was built over the foundations of a smaller Islamic tower, which was demolished for the new construction. The rectangular tower measures 22.70 by 19.40 metres, has walls about four metres thick, and rises almost 30 metres.
Three floors and a terrace are connected by internal stairways running within the walls and turning at the corners. A central pillar measures six metres by 3.25 metres. Each floor is about eight metres high and is covered by a brick sail vault, a vault formed by curved surfaces rising toward a central area. Each vault is divided into eight diamond-shaped panels, with corner sections treated as pendentive-like forms.
The first two floors each receive light through eight arrow slits, narrow defensive openings for weapons. The third floor has four large pointed-arch windows framed by an alfiz, a rectangular architectural frame around an arch. A second, more recessed arch appears within each opening.
Espolón Tower
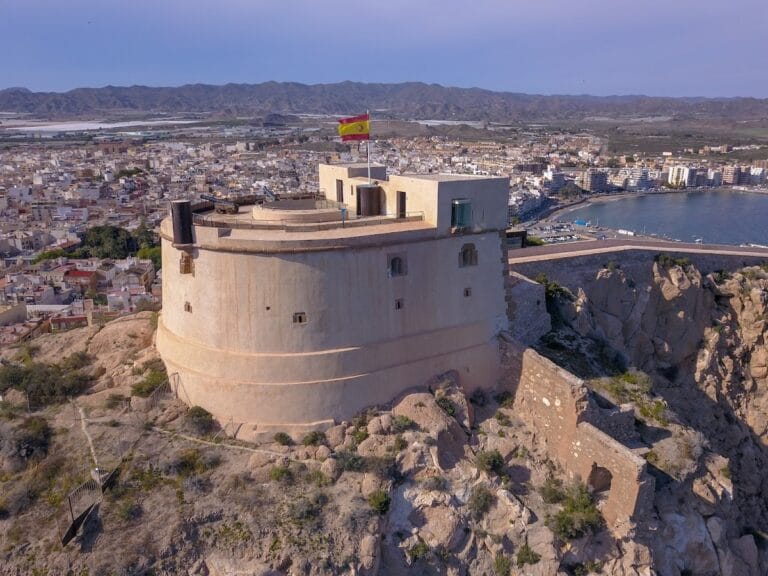
The Espolón Tower occupies the western end of the castle. Its construction was contemporary with the Alfonsina Tower, a relationship indicated by matching mason’s marks. The square tower measures 13 metres on each side and contains two floors covered by brick ribbed vaults with stone ribs. A battlemented terrace crowns the structure, while an aljibe, or cistern, occupies the basement.
A stairway embedded in the walls and turning at the corners connects the interior levels. Arrow slits provide the lighting. The 2011 earthquake seriously damaged the tower, which was restored by early 2012. The restoration did not reconstruct the battlements.
Jewish quarter
Houses and terraces
The archaeological remains of the Jewish quarter extend across approximately 5,700 square metres. The excavated area is arranged on four terraces, with irregular streets adapting to the slope. Houses surround the synagogue at the centre of the quarter.
The houses have rectangular plans divided into several rooms. Their features include raised living compartments, benches built against the walls, kitchens, stands or storage installations for earthenware jars, and cupboards. These elements preserve the organization of domestic spaces within the medieval quarter.
Synagogue
The synagogue is partly sunk into the ground. This arrangement increased the height of the interior while keeping the exterior below the level of neighboring buildings, in accordance with the laws of the period. The building is entered from a courtyard through two access openings, while the women’s gallery has a separate entrance from outside.
The prayer hall preserves the place for the Torah scrolls and a hejal, the niche or cabinet for those scrolls, decorated with Gothic-style ornamental plasterwork. The base of the bimah, the platform used for reading the Torah, also survives. A continuous bench ran around the prayer hall for male worshippers, and the women’s reserved area, or matroneum, occupied a gallery above the vestibule.
A Parador de Turismo now occupies part of the castle enclosure and incorporates the excavated remains of the Jewish quarter.