Kasteel Nederhemert: A Medieval Castle and Former Fort in the Netherlands


Site at a Glance
- Rating
- 4.1
- Popularity
- Low
- Country
- Netherlands
- Primary era
- Medieval
- External website
- Open
- Eras represented
- Medieval, Early Modern
- Civilizations
- Dutch, Holy Roman Empire, Spanish
- Site type
- Military
- Remains
- Castle
On this page7 sections
History
Kasteel Nederhemert is a medieval castle and former fort in the Netherlands, at Nederhemert in the Bommelerwaard region of Gelderland. It began as a residential tower shortly before or around 1300 and later became a fortified stronghold during the Eighty Years’ War, the long Dutch revolt against Spanish Habsburg rule.
Medieval origins and expansion
Jan van Hemert, a nobleman of the Van Hemert family, is recorded as the owner in 1310, when he placed the castle in fief of the Duke of Guelders. The castle’s owners also held the lordship of Nederhemert, a territorial jurisdiction governed by a lord. Over the following centuries, the building was repeatedly altered and enlarged. Residents of Den Bosch partially destroyed it in 1480, after which it was repaired and expanded in 1508. Further major additions were made in the late nineteenth century.
Fortification during the Dutch revolt
During the Eighty Years’ War, Kasteel Nederhemert was converted into a fort. Lubbert Torck added defensive works in 1572, probably including an earthen rampart, or defensive bank. In 1581, the States of Holland, the governing body of the province within the Dutch Republic, built a kinked rampart around the castle and placed a small garrison there. Four bastions, projecting gun platforms designed to cover the surrounding defenses with fire, had been added by 1588.
Spanish troops captured the castle and fort in 1589 and constructed a small moated sconce, a detached or semi-detached fortified work, on the southern side. Prince Maurits captured both the fort and the sconce in 1590. During the Twelve Years’ Truce, the armistice between the Dutch Republic and Spain from 1609 to 1621, owner Johan Torck had the ramparts demolished. The States restored them by 1621 and again stationed soldiers at the site. During the 1629 siege of Den Bosch, the castle and fort accommodated soldiers and horses.
Decline, destruction, and restoration
Fort Nederhemert remained militarily important in the eighteenth century, although its importance declined from 1758. The fortifications were dismantled in 1767. Wartime actions destroyed the castle in 1944–45. The site was rebuilt afterward, but the fifteenth-century hexagonal tower and the south wing were permanently lost, partly through demolition soon after the war.
In 1957, the Van Wassenaer family sold the ruin to the Dutch state, which placed it under the administration of Staatsbosbeheer. In 1961, the site was granted on a long-term lease to Geldersch Landschap and Geldersche Kasteelen. Restoration began in 2001 and was completed in 2005. Queen Beatrix formally opened the restored castle on 15 April 2005. The work did not recreate its 1945 appearance, and the late-nineteenth-century Neo-Gothic facade addition was deliberately omitted. Kasteel Nederhemert has been a Rijksmonument, a site legally protected by the Dutch state for its national heritage value, since 7 December 1971. It has subsequently been leased for non-residential use.
Remains
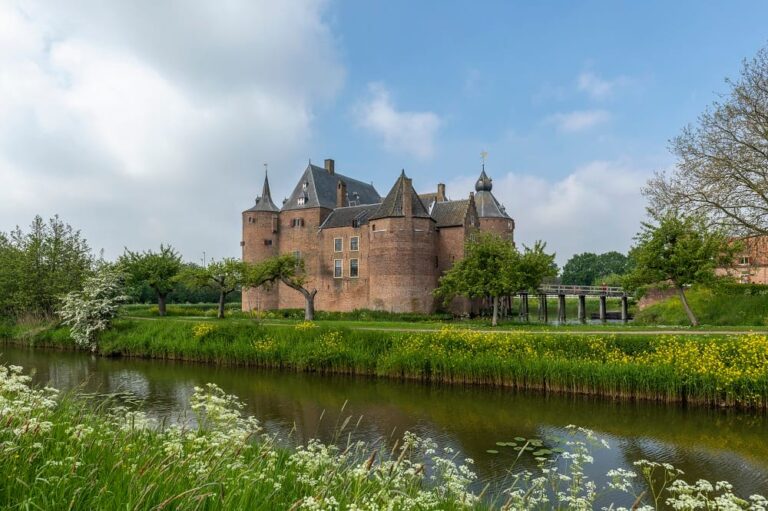
Kasteel Nederhemert stands on Nederhemert Island between the Bergsche Maas and the Afgedamde Maas, near Nederhemert and Heusden. Built of brick, the complex combines the surviving castle buildings with the recognizable outlines of the moat and surrounding fortifications.
Castle buildings
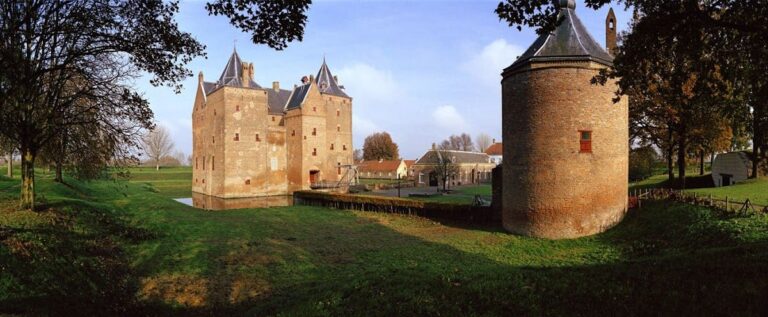
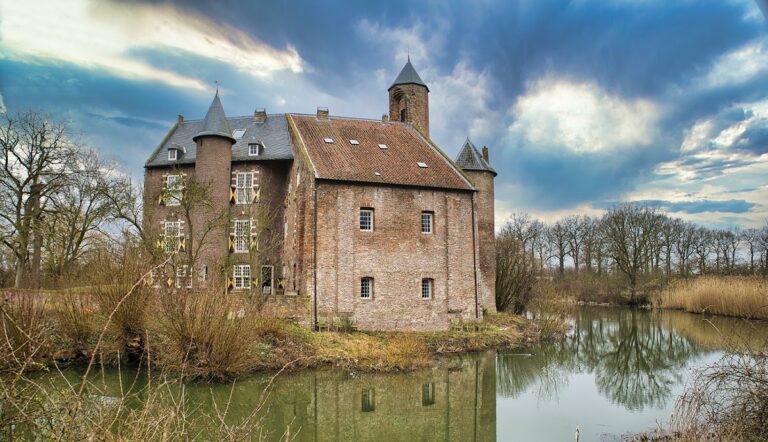
The earliest surviving element in the castle’s development was a residential tower dating from around 1300. It had a Bohemian vault, a type of vaulted ceiling, and formerly included a gate on its eastern side. The complex later acquired a walled inner courtyard, a rectangular tower, a round tower, a hall building dating from approximately 1350, and a south wing with a hexagonal tower.
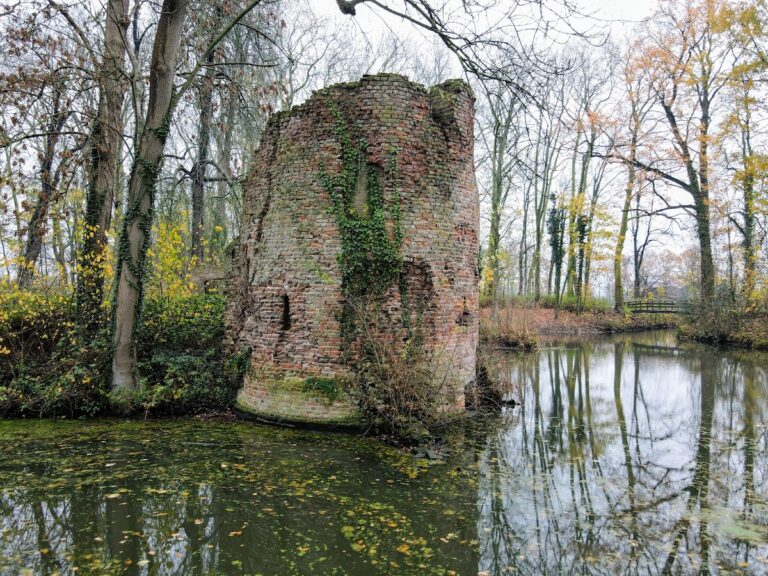
The surviving group includes the round tower, the stair tower, and the west wall of the main wing. Fire during the destruction of 1944–45 left mainly the exterior walls standing. The south wing and the fifteenth-century hexagonal tower were not reconstructed. A stair tower collapsed in 1966, and the ruin continued to deteriorate before the restoration begun in 2001. A provisional roof offered only partial protection during that period. The restored complex now preserves the surviving castle fabric while omitting the late-nineteenth-century Neo-Gothic facade addition.
Fortifications and southern sconce
A moat and surrounding ramparts formed the castle’s defensive enclosure. Their outlines remain recognizable around the building, together with the small southern sconce known as the Oude Schans. These surviving contours express the later military phase of the site, when the medieval castle was incorporated into a fortified position with bastions and a garrison.