Waardenburg Castle: A Medieval Fortified Residence in the Netherlands


Site at a Glance
- Rating
- 4.1
- Popularity
- Low
- Country
- Netherlands
- Primary era
- Medieval
- External website
- Open
- Eras represented
- Medieval, Early Modern, Modern
- Civilizations
- Dutch, Holy Roman Empire
- Site type
- Military
- Remains
- Castle
On this page13 sections
History
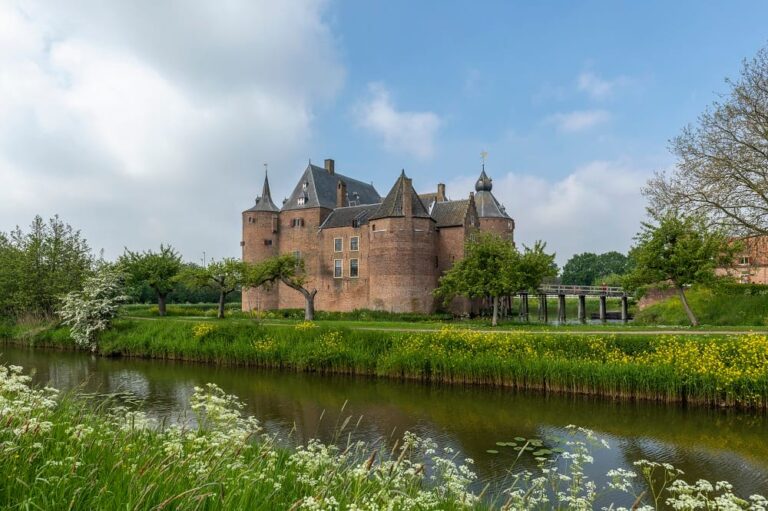
Waardenburg Castle is a medieval castle in the Netherlands, located at Waardenburg in Gelderland. Its history began in the thirteenth century, when the area formed the estate of the knight Rudolph de Cock, and it later developed into a fortified residence, suffered severe wartime damage, and underwent repeated rebuilding.
Foundation and medieval expansion
On 5 August 1265, Count Otto II of Guelders granted the villages of Hiern, Neerijnen, and Opijnen to Rudolph de Cock in exchange for his possessions at Rhenoy. Hiern was the former name of Waardenburg. Rudolph received permission to build a residence there, provided that its cost did not exceed 300 Leuven pounds.
Rudolph de Cock’s son, also named Rudolph, enlarged the residence, and his own son Johan continued the work. In 1355, Johan created a major fortified complex with a square tower, a ring wall, a forecourt, and a moat. The castle thereby became a substantial defensive compound rather than simply a residential site.
Inheritance and the Eighty Years’ War
Through the marriage of Agnes de Cock, heiress of Gerard de Cock and Henrica van Culemborg, the estate passed shortly before 1385 to Willem van Broeckhuysen. It remained with the Van Broeckhuysen family until Walraven inherited it in 1494 and married Otto van Arkel, transferring the castle to the Van Arkel family.
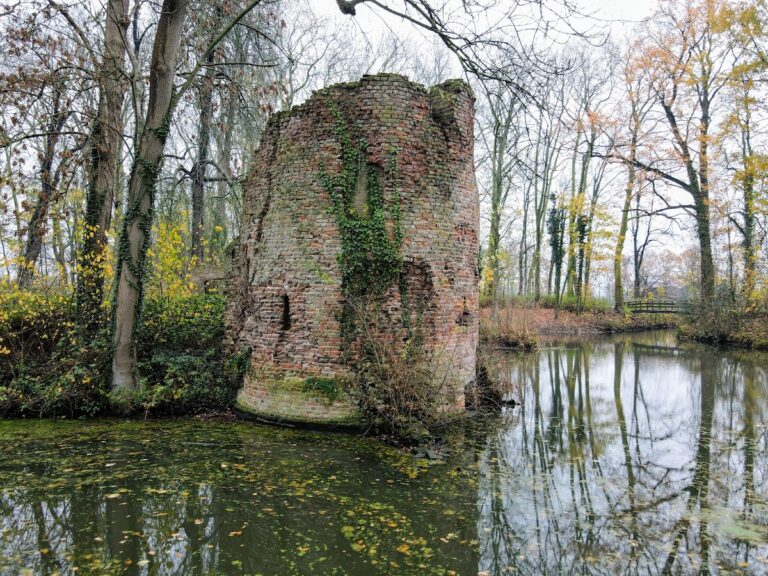
In 1574, during the Eighty Years’ War, the Dutch revolt against Spanish rule, troops led by Louis, Count of Nassau, attacked Waardenburg Castle. Louis was the brother and military associate of William I of Orange, the leading figure of the revolt. Catharina of Guelders, the castle’s resident, supported the Spanish side and refused to surrender. She was the illegitimate daughter of Charles of Guelders and the widow of Walraven van Arkel. The attack caused such severe damage that the castle never regained its earlier condition.
Rebuilding, ownership, and conservation
Catharina’s grandson, Thomas van Thiennes, sold the castle to Johan Vijgh in 1618. Reconstruction followed, with the northern wing rebuilt that year, and the ruined complex had been made habitable again by 1627. The Frisian noble Van Aylva family acquired the castle in 1700. In 1701, Tjaard van Aylva transferred it to his son Cornelis.
Anna Jacoba Wilhelmina van Aylva married Frederik Willem Floris Theodorus baron van Pallandt in 1800. The Van Pallandt family then held the castle until the death of Julie Eliza baroness van Pallandt in 1971. The property passed by inheritance to her second cousin, C.L.H. Vredenburch, who transferred it on a long lease in 1975 to Het Geldersch Landschap and the Friends of the Gelderland Castles.
Bombing connected with the nearby Bommel Bridge damaged the castle during World War II. It was declared uninhabitable in 1957, after which A.F. van Goelst Meyer organized a large-scale restoration. Further work in 2006–2009 addressed the condition of the building. The castle forms part of the nationally protected Waardenburg historic country-estate complex, and it is listed as monument number 521399. It is currently rented for offices and a training center.
The Faust tradition
Waardenburg Castle is linked to the Faust legend. A Gelderland folk tradition recorded in 1842 claimed that Doctor Johan Faust, the legendary German magician and scholar associated with stories of a pact with the Devil, had lived or stayed at the castle. This later tradition gave rise to the castle’s so-called Faust Room and encouraged interest from paranormal practitioners and fortune-tellers. It is a legend rather than secure evidence that Faust resided at Waardenburg.
Remains
Waardenburg Castle is a motte-type fortress, meaning that it was built on a raised mound. Its original arrangement was a ring castle, organized around a roughly circular defensive wall and a surrounding moat. The earliest structure was probably made of wood before being replaced or supplemented by stone construction. The medieval complex enclosed both the castle and its forecourt, and its surviving fabric preserves mainly old parts of a building that now occupies approximately half its original size.
Medieval towers and defenses
Early hall and round tower
In 1283, Rudolph de Cock’s son built a hall and a round tower. These works formed an early stone phase in the development of the residence and preceded the larger fortified arrangement created by Johan de Cock in 1355.
Square donjon
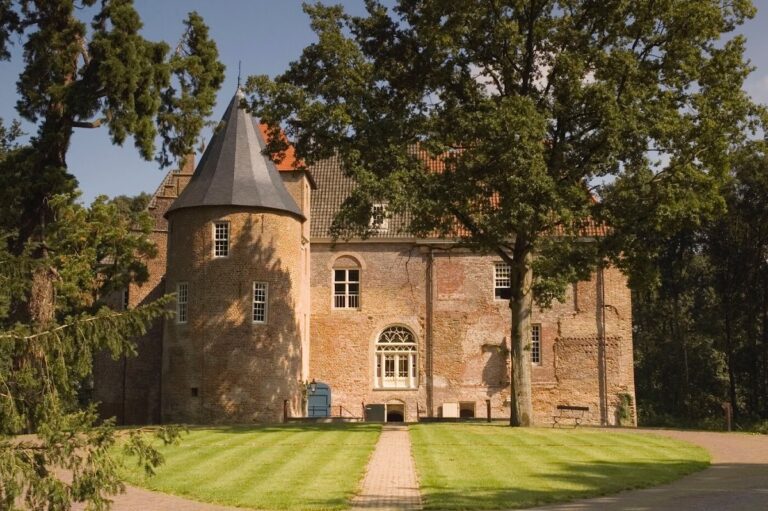
The eastern section of the 1355 fortress contained a large square donjon, the principal fortified tower used for defense and residence. It had four stories, a roof, a wall-walk, which was a passage along the top of a defensive wall, and small turrets at its corners. The surviving tower is now one story lower and has a lean-to roof, formed by a single sloping plane.
Ring wall and moat
The 1355 complex included a ring wall and a moat enclosing the castle and forecourt. Together with three wings and the surrounding wall, these features created a large ring-shaped fortress. The defensive arrangement explains the castle’s original character as a fortified compound organized around an enclosed central area.
Early modern and later fabric
Northern and southern wings
The northern wing was rebuilt in 1618 as part of the early seventeenth-century reconstruction. The southern wing was demolished in 1700, after which the castle took on its present horseshoe-shaped plan. These changes reduced the size of the medieval complex while preserving parts of its earlier structure.
Eastern tower and surviving structure
The castle was restored in 1895, when a tower was added on the eastern side. Later damage, including the effects of World War II, was followed by extensive restoration. The present building retains approximately half of the original castle, while the associated historic garden and park remain part of the Waardenburg country-estate complex.