Dussen Castle: A Medieval Water Castle in the Netherlands


Site at a Glance
- Rating
- 4.4
- Popularity
- Low
- Country
- Netherlands
- Primary era
- Medieval
- External website
- Open
- Eras represented
- Medieval, Early Modern, Modern
- Civilizations
- Duchy of Brabant, Dutch, Holy Roman Empire
- Site type
- Military
- Remains
- Castle
On this page13 sections
History
Dussen Castle is a medieval brick water castle in the Netherlands, principally rebuilt around 1474 after the St. Elizabeth’s Flood of 1421. Its history reaches back to the Lords of Dussen, first recorded in 1156, and to the lordship of Dussen, mentioned in 1200. The castle’s present form combines older defensive fabric with later residential and Renaissance alterations.
Early lordship and the first fortification
The Land van Altena and Dussen became a Brabant fief in 1200, during the wider territorial conflict between Brabant and Holland. In 1288, Jan van Dussen fought for Brabant at the Battle of Worringen, where he reportedly broke his leg. A fortified residence may have stood at Dussen before the surviving castle, although no remains of such a predecessor have been found.
A square keep, a defensible residence centered on a substantial tower, had been built at Dussen by 1330 or earlier. Jan VI van Heusden may have erected it as a stronghold directed against the Count of Holland. The keep may also have been accompanied by buildings on a bailey, an enclosed courtyard or outer defensive area, but the later site has not preserved remains of those structures.
Expansion and destruction in the fifteenth century
In 1387, Arent van der Dussen, bailiff of southern Holland, received permission from Albert I, Duke of Bavaria and Count of Holland, to enlarge and strengthen the house at Dussen. A bailiff was a regional official with judicial, administrative, and sometimes military duties. The basic ground plan of the present castle most probably developed during the following six years.
Arent II van Dussen pursued an active military and political career. He supported Wenceslaus I, Duke of Luxembourg, against William II, Duke of Jülich, and was captured at the Battle of Baesweiler in 1371. He later served Duke Albert of Bavaria, including during the 1396 war in East Frisia. During the Hook and Cod Wars, a series of conflicts over political authority and succession in Holland and Zeeland, he initially supported Willem VI van Horne, Lord of Altena. The Count of Holland pardoned him in 1403.
In the late 1410s, the lordship passed to Arent III van Dussen. The St. Elizabeth’s Flood of 1421, a major North Sea flood that breached the dikes of the Grote Hollandse Waard, inundated the Land van Altena and severely damaged or largely destroyed Dussen Castle. Parts of the towers and several cellars remained standing. The surrounding dikes were restored between 1422 and 1467, while reconstruction of the castle began roughly half a century after the flood.
Jan V van der Dussen rebuilt the castle in a different form between 1473 and 1474. The succession leading to this work included Arent van der Dussen, who died in 1445, Jan IV van der Dussen, and Floris I van der Dussen, Lord of Aartswaarde, sheriff of Dordrecht, and castellan of Loevestein. Floris’s son Jan V assumed control in 1456 and carried out the rebuilding. After his death, the estate passed to Floris II van der Dussen in the late 1490s and to Jan VI van der Dussen in 1509. Jan VI died without children in 1540.
Aristocratic ownership and early modern changes
Cornelia van der Dussen inherited the estate with her husband, Godfried van Brecht, Lord of Baillevy. Their son Johan van Brecht held it from 1585 to 1593, followed by his son Jacob until 1604 and Jacob’s sister Anna until 1607. Anna and her husband, Hendrik of Cartenstein, then sold the castle and its associated property to Walraven van Gendt.
Walraven van Gendt was a baron and career soldier who had served in the Dutch and Brandenburg armies and fought at the Battle of Nieuwpoort in 1600. After acquiring Dussen in 1607, he undertook extensive rebuilding or renovation, including work in the early seventeenth century. Eduard van Axel dit Jacot acquired the castle in the 1620s and was invested with the lordship in 1628. He was associated with polder-making, the reclamation of low-lying land through drainage and protective dikes, and may have acquired Dussen partly because the estate claimed extensive lands outside the dikes.
Maarten Jacot van Axel became lord in 1657. During the Franco-Dutch War, French forces plundered the castle in 1672. Ownership passed in 1682 to Eduard François van der Schueren van Hagoort, a relative of the Van Axels, and then to his brother Jean Louis van der Schueren van Hagoort in 1692. Jean Louis’s daughter Elisabeth Catharina Barbara inherited the estate in 1726 or 1727 and married Alexander, Count of Groesbeeck, in 1727.
Their son Jean François Coutte inherited Dussen in 1734 and died without children in 1757. His sister Marie Anne then inherited the property. She was married to Alexandre I de Croix, Marquess of Heuchin and Count of Bucquoy. Dussen passed in 1763 to their son Alexandre II de Croix and in 1766 to his brother Charles-Lidewine-Marie de Croix, a peer of France. The estate later passed through Charles Edmond Marie de Croix and his daughter Marie Camille de Croix, who married Marie Auguste d’Ursel. She still owned Dussen and its associated lands in 1916. The owners generally did not reside at the castle.
Convent, municipal ownership, and restoration
From 1901 to 1920, Dussen Castle housed Carmelite sisters expelled from France under anti-Catholic legislation. The Carmelites are a Catholic religious order whose members follow the Carmelite rule. A chapel was added for their convent.
After the convent closed, the vacant castle was offered at auction in 1924. Protests and archaeological advice led to a proposed prohibition on demolition, but that measure was later abandoned. Lucas Daniël Suringar eventually bought the castle for 20,000 guilders. Rolina Suringar became its last inhabitant and had six village guards protect the building at night. Antoon Coolen later used this episode in his 1953 novel De vrouw met de zes slapers.
After Rolina Suringar’s death, the castle was again offered for sale in 1931, with demolition advertised as a possible use. The municipality prohibited demolition and bought the property in 1935. It intended to convert the building into a town hall, museum, and residences for the mayor and rural police officer. Restoration plans were finalized in 1939, and work began in August 1940 during the German occupation of the Netherlands.
Wartime operations in the winter of 1944 to 1945 caused severe damage. A further restoration took place from 1950 to 1953, and the castle opened as Dussen’s town hall in June 1954. Dussen ceased to be an independent municipality in 1997 and became part of Werkendam. In 2003, Werkendam leased the castle to Monumenten Fonds Brabant, now Monumentenbeheer Brabant. Ownership was transferred in 2013 to Landgoed Brabant B.V., a wholly owned subsidiary of that organization. Dussen Castle is a Dutch national monument, registered as monument 14202.
Remains
Medieval defensive fabric
The earlier keep
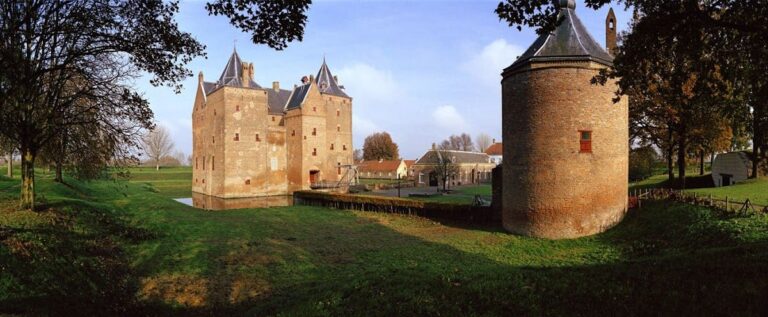
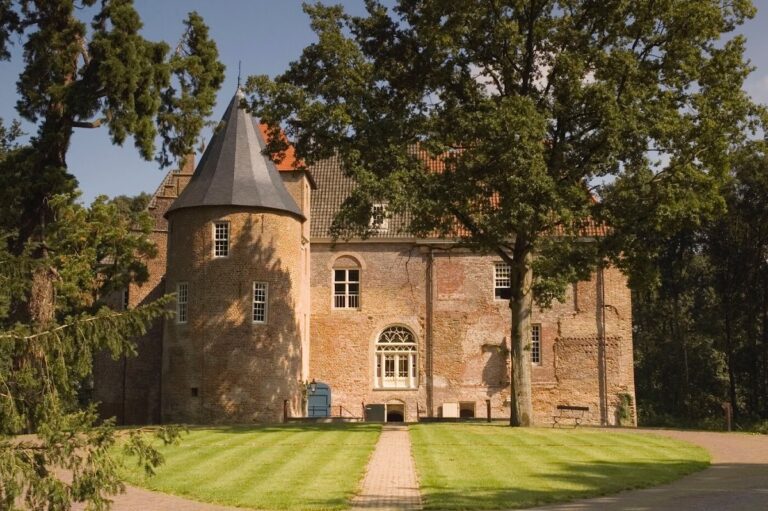
Dussen Castle stands just north of the small River Dussen, which formerly flowed north of the castle before the flood of 1421. A broad moat surrounds the brick building on all sides, defining it as a water castle, a fortified residence protected by surrounding water.
The towers and the masonry below courtyard level belong to the pre-flood castle. The earlier structure was probably the square keep or tower house built by about 1330, and its surviving base is incorporated into the southeastern corner of the present castle. The oldest outer wall was later identified in the basement. A vaulted cellar dates from 1387 or earlier, while two embrasures, openings in a defensive wall for observation or weapons, differ from the other small ground-level windows in the southeastern corner. These features support the interpretation of that corner as part of the earlier keep.
The fifteenth-century rebuilding
The present castle is principally a fifteenth-century building dating from about 1474. Three residential wings surround an inner courtyard, which is closed on the north side by an entrance gate between two massive semicircular towers. The towers stand near the center of one wing rather than at opposite corners, creating the castle’s distinctive plan.
After the flood and the presumed removal or looting of brick, the masonry above basement walls approximately three metres thick was removed during rebuilding around 1470. The entrance towers were retained, and low wings were constructed around an open courtyard. The wings were later raised by one storey, changing the proportions of the fifteenth-century residence while preserving its basic arrangement.
Early modern additions
The courtyard gallery
A vaulted Tuscan Renaissance gallery was added around the courtyard during later rebuilding. A Tuscan gallery is an arcade with relatively plain columns and capitals. The gallery carries a commemorative plaque dated 1609 and forms an architectural layer between the medieval defensive structure and the later residential alterations.
The wings and towers
The southern and eastern wings were raised by one storey during the same broad phase of alteration. The western wing dates from 1628, and the two main towers were heightened during early seventeenth-century work. A central tower was added above the gate, probably during the late seventeenth or early eighteenth century. It was destroyed during the Second World War.
The courtyard remained open on its northwestern side in the seventeenth century. Between 1672 and 1714, the northwestern wing was closed, and the western tower was restored and heightened. The interior contains several seventeenth- and eighteenth-century fireplaces. Some were made for Dussen Castle, while others were brought from elsewhere.
Entrance and later landscape features
A stone heraldic panel above the entrance gate displays the arms of the Van der Dussen, Suringar, Van Brecht, d’Ursel, Van Gendt, De Croix, Van Axele, Groesbeek, and Van der Schueren families. The panel reflects the succession of families connected with the ownership of the estate.
A small privet maze was laid out in the entrance garden during the 1970s and 1980s. Further alterations to the building were required in 1980, adding another phase to the long sequence of changes that shaped the castle’s surviving fabric.
Nearby sites