Lmbatavank: A Sixth- to Seventh-Century Armenian Apostolic Church


Site at a Glance
- Rating
- 4.8
- Popularity
- Very Low
- Country
- Armenia
- Primary era
- Medieval
- Eras represented
- Medieval
- Civilizations
- Armenian
- Site type
- Religious
- Remains
- Church
On this page10 sections
History
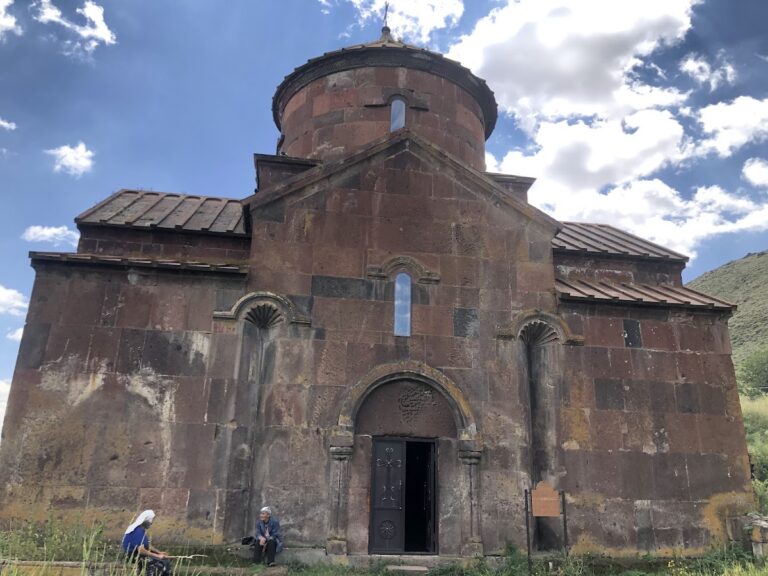
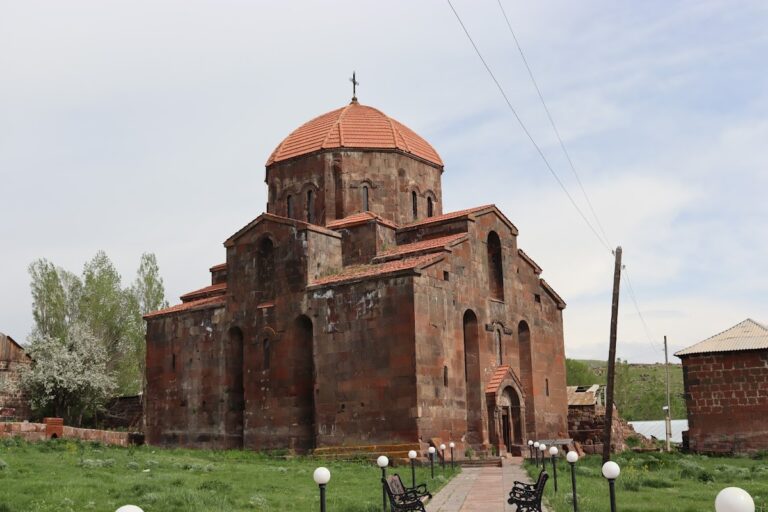
Lmbatavank, also known as the Church of Saint Stephen, is a small Armenian Apostolic church near Artik in Armenia. Dedicated to Saint Stephen, an early Christian deacon traditionally regarded as the first Christian martyr, it was built in the sixth or seventh century, probably around AD 600, in the cross-domed tradition of Armenian church architecture. The church belonged to a larger monastic complex and is now the only surviving building from it.
Foundation and Monastic History
The exact foundation date remains uncertain because no inscription naming the builders or recording the construction survives. Lmbatavank formed part of a monastery that continued into the medieval period before being abandoned during the late Middle Ages. Its association with the Artik Diocese reflects its continuing place within the Armenian Apostolic Church, an ancient Christian tradition that developed in Armenia and commonly used centralized, domed church plans.
An inscription preserves evidence of a restoration of the dome in the tenth century. This intervention followed an earlier phase of construction by several centuries and confirms that the church remained in use or under care during the medieval period.
Excavation and Conservation
Excavations in 1954 brought to light pedestals for khachkars, carved Armenian stone crosses often used as memorial or devotional markers, together with graves dating from the ninth and tenth centuries and fragments of roof tiles. The walls, roof, and dome were reconstructed during the middle of the 1950s, and further restoration took place in 1977. In September 2013, mural fragments were substantially restored through the initiative of the Italian conservator Christine Lamoureux and the Armenian-Italian architect Paolo Arà Zarian.
Lmbatavank is regarded as one of Armenia’s best-preserved seventh-century churches because its architectural sculpture and mural fragments have survived. The paintings have also provided material for stylistic comparison with illuminated manuscripts produced in Syria and Armenia between the sixth and ninth centuries.
Remains
Lmbatavank stands on the slope of a low, grassy hill about 1.5 to 2 kilometers southwest of Artik. An old cemetery surrounds the church, and several khachkars stand around the building. The surviving structure is a compact cross-domed, monoconch church. A monoconch church has one principal apse, usually at the east end, while its other three sides form the arms of a cross-shaped plan.
Plan and Construction
Central Dome and Cross-Shaped Interior
The church has a single western entrance and an interior and exterior organized on a cross-shaped plan. The eastern end contains the only apse, while the north and south arms are rectangular. The western arm may originally have been enclosed by a hall. A very small later chapel, with its own semicircular apse, occupies the northwestern corner of this western arm.
Arches connect the four interior corners and lead through squinches, structural devices that change a square or angular space into a polygonal dome base, to an octagonal drum. The drum is eight-sided both inside and outside, and the dome carries an externally visible eight-sided pyramidal roof. The north and south arms are covered by domical vaults rather than barrel vaults, with two rows of squinches creating the transition.
Stonework and Exterior Decoration
The walls are made from carefully fitted, smoothly dressed blocks of pink tuff, a stone widely quarried around Artik. Round-arched windows are crowned by friezes formed from interlocking circular shapes. Relief stones are set into the outer walls, while the gables have strongly curved cavetto moldings. Narrow windows in the gable ends and windows in the principal directions of the drum provide the interior’s limited light. The eastern apse originally had no window; its present opening was cut at a later date.
Restoration replaced the coverings of the drum and side-arm roofs with stone slabs, reproducing the original roofing material. Together with the reconstructed walls, roof, and dome, these repairs preserve the church’s compact early medieval form.
Mural Paintings
Apse Vision and Christ in Glory
The apse conch preserves fragments of a vision of the prophet Ezekiel and the lower portion of a Majestas Domini, an image of Christ enthroned in heavenly glory. Christ appears within a mandorla, the surrounding almond-shaped halo used to enclose a sacred figure. Parts of the rainbow-colored mandorla, the throne, and its jewel-decorated base remain visible.
Four Evangelist symbols, known as a tetramorph, flank the mandorla. A tetramorph brings together symbolic figures representing Matthew, Mark, Luke, and John. Their wings closely encircle the figures, and the white wings of the bull representing Luke carry large human eyes. Flaming wheels beside the bull refer to the heavenly powers in Ezekiel’s vision.
Mounted Saints and Later Interpretation
On the eastern wall north of the apse, a surviving fragment shows Saint George riding a dark horse. Other fragments show mounted saints moving toward the center of the apse. The lower part may have included the twelve apostles and the Virgin Mary, although that reconstruction remains conjectural.
The murals use a vivid, largely linear and graphic manner. Their arrangement of the four Evangelist symbols beside Christ is unusual in Armenia, with comparable arrangements noted at the cathedrals of Mren and Talin. The surviving paintings are heavily deteriorated and are almost invisible in places, but substantial fragments remain in the apse and on the adjoining walls.
Nearby sites