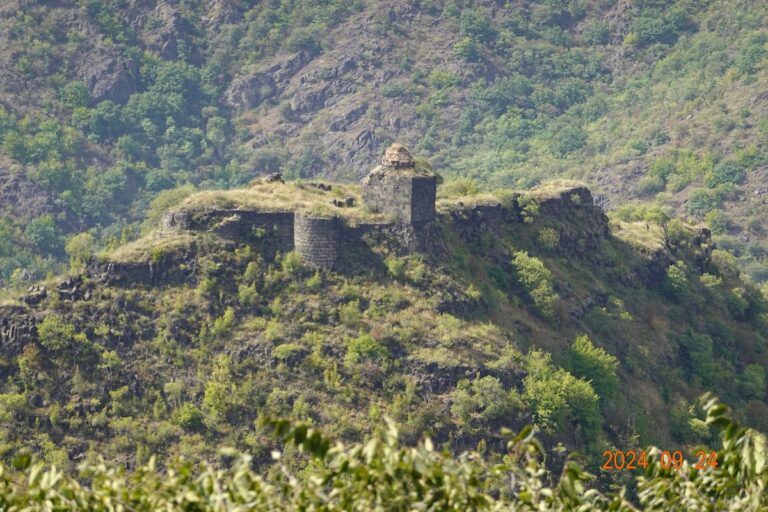
Kirants Monastery: A Medieval Armenian Monastic Complex


Site at a Glance
- Rating
- 4.9
- Popularity
- Very Low
- Country
- Armenia
- Primary era
- Medieval
- Eras represented
- Medieval
- Civilizations
- Armenian
- Site type
- Religious
- Remains
- Fortified Monastery
On this page10 sections
History
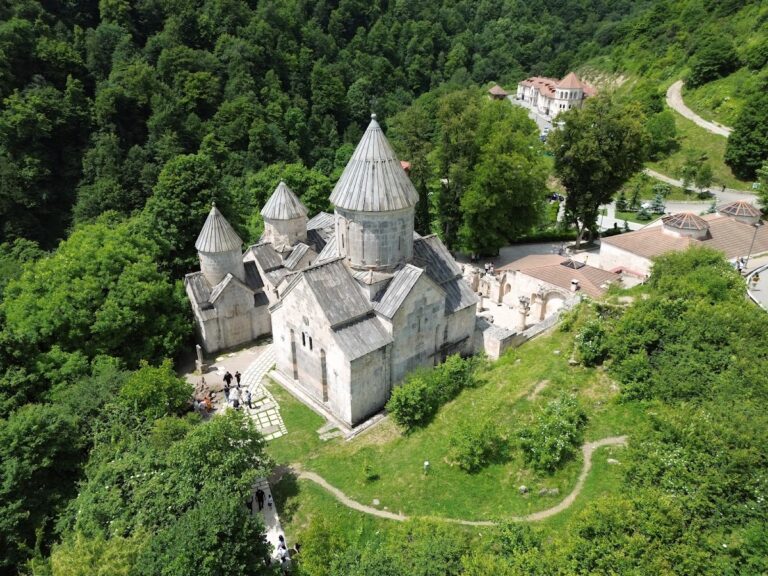
Kirants Monastery is a medieval monastic complex in Armenia near Kirants village, founded by Armenians in the thirteenth century and developed through the fourteenth century. Its architectural forms, proportions, and decoration belong generally to the thirteenth and fourteenth centuries. The monastery stands on the left bank of the Khndzorkut River in a wooded valley of the Lesser Caucasus, in the historic province of Gugark.
Foundation and religious identity
A sizable settlement called Mets Kounen existed near the site when the monastery was established. Its founders were Armenians who had adopted Chalcedonian Christianity, a tradition associated with the theological decisions of the Council of Chalcedon. Georgian and Greek inscriptions, together with Georgian artistic influence, are connected with this identity. The complex is also identified as belonging to the Armenian Apostolic Church, the historic national church of Armenia and part of the Oriental Orthodox family.
The name Kirants derives from the nearby village. Local tradition gives the name a different explanation, attributing it to a jealous remark by a master stonemason after his talented apprentice completed the monastery alone. This story belongs to the tradition surrounding the foundation name rather than to the documented history of the complex.
Monastic development and later condition
Kirants developed as a working monastery with residences, a refectory, chapels, service buildings, a kitchen, a storeroom, and a cemetery enclosed by defensive walls. The buildings and their decoration reflect a construction process that began in the thirteenth century and continued into the fourteenth. The monastery is now inactive. Much of the complex remains relatively well preserved, while some buildings and the enclosing walls have fallen into ruin. Graffiti has damaged the frescoes inside the principal church.
Kirants Monastery is protected as a cultural monument in Armenia. Its surviving churches, domestic buildings, burial ground, inscriptions, and painted decoration preserve evidence of the religious and architectural culture associated with medieval Armenian Chalcedonians.
Remains
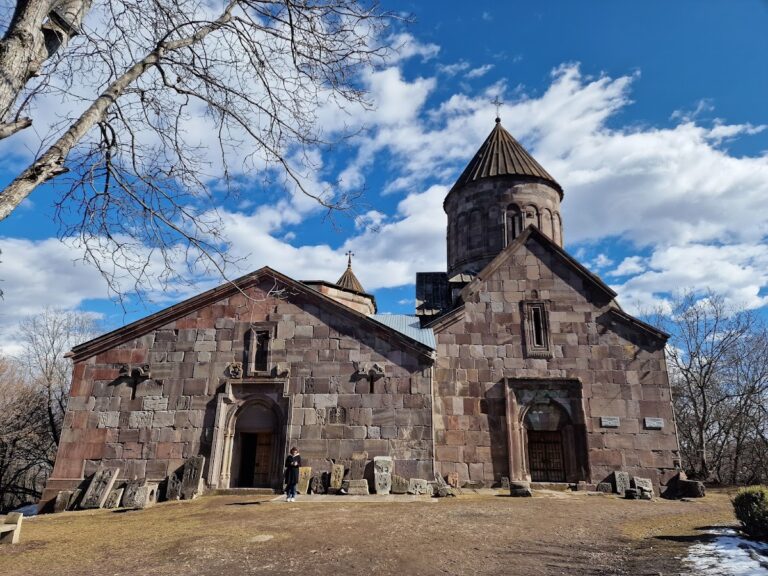
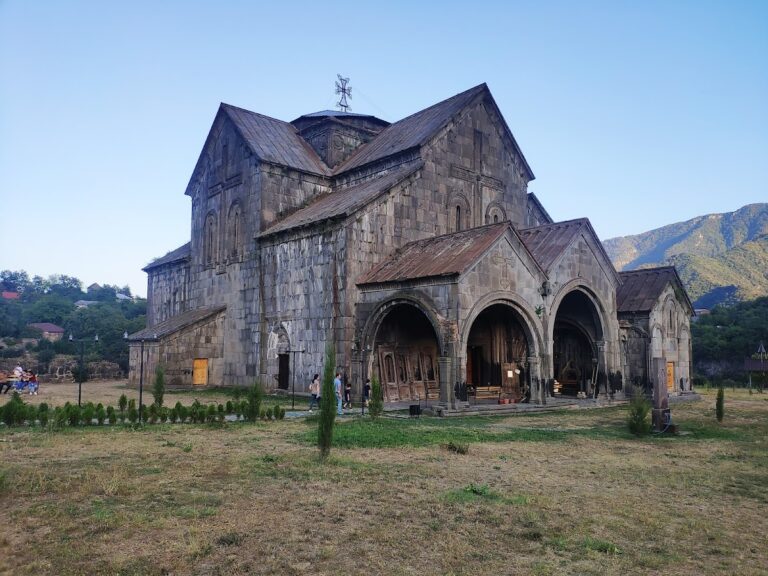
The complex occupies a wooded valley on the left bank of the Khndzorkut River. Three churches form its central architectural group, while arched halls, monastic quarters, service buildings, a refectory, a chapel, a cemetery, and enclosing walls extend around them. Fired brick is the principal building material for most of the churches and several other structures, an unusual choice in medieval Armenian architecture, where it is combined here with carefully dressed stone details.
Church group
Principal church
The principal church is a rectangular domed building measuring approximately 11.04 by 10.5 metres. Its eastern end contains a semicircular apse, or rounded sanctuary space, supported by two piers and eight wall-piers. A side chapel or annex stands on each side of the sanctuary. Arches link the supports and carry an elongated octagonal drum, the raised structure beneath the dome, which is capped by a pointed roof.
The church’s tall drum, elongated roof, and steeply rising covered forms give it strongly vertical proportions. Its design derives from the arrangement of early medieval domed basilicas and became widely used in thirteenth-century Armenian architecture. Two entrances lead into an attached arched porch, while the doors of all three churches open toward an arched hall on the western side.
Narrow windows and an arcade pierce the principal church’s drum. Glazed or ornamental tiles and bricks decorate its surfaces and the areas around the windows, with blue elements and octagonal tiles in cream or green tones. Other tiles bear six-pointed stars and diamond patterns. The interior was coated with lime mortar and painted with frescoes depicting the Ascension, scenes from the Old Testament, the four Evangelists in the pendentives, and a Hodegetria, an image of the Virgin Mary presenting the child Jesus as the way to salvation. Fragments also carry inscriptions in Georgian and Greek letters.
Smaller churches
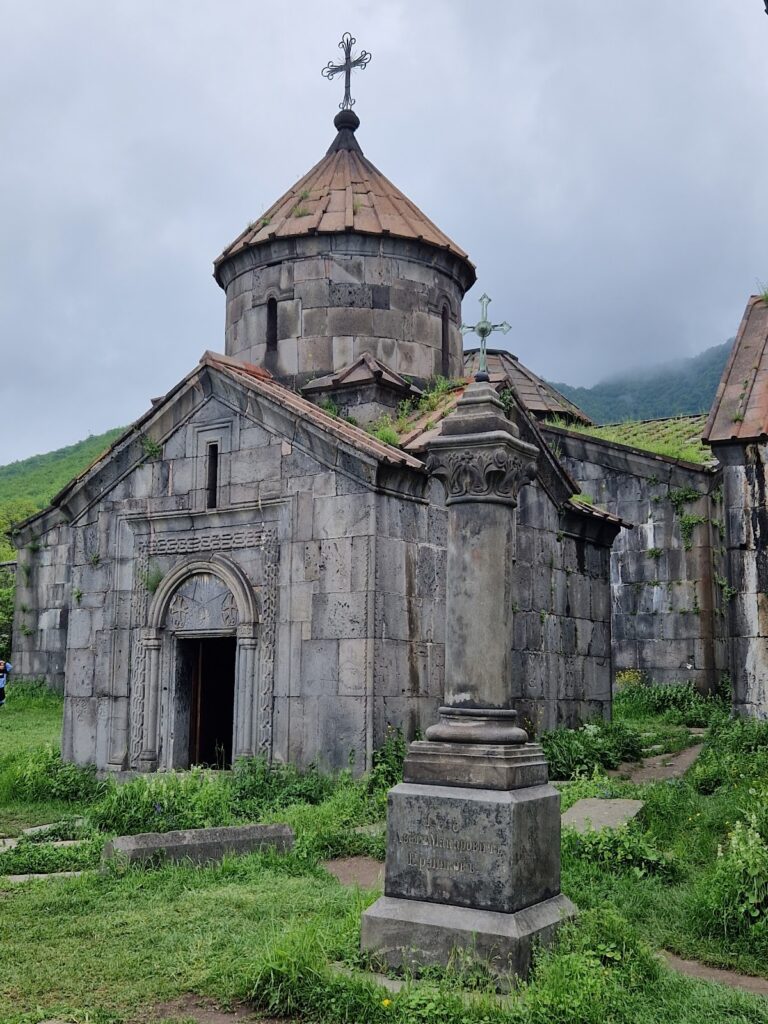
Two smaller single-nave, vaulted churches are attached to the northern and southern sides of the principal church. They are similar in type and are built mainly of fired brick. Their roofs take lean-to forms, and their doors open onto the western arched hall shared by the church group.
Refectory and auxiliary rooms
The refectory is a substantial secular medieval building beside the churches, measuring approximately 17.1 by 9.5 metres. Rough river stones and sandstone set in lime mortar form its walls, and the vault uses the same materials. Inside, the vaulted hall is divided by three arches and has a doorway on the eastern side. Windows open through its southern and eastern walls. Lime-mortar plaster once covered the interior, where fragments of frescoes remain. Several vaulted auxiliary rooms adjoin the building on its western side.
Monastic quarters and burial ground
Remains of the residential quarters and service buildings survive within the enclosure, together with a kitchen and storeroom. The cemetery contains tombstones and other grave markers, and an older burial ground is preserved on the site. These domestic and funerary remains extend the complex beyond its churches and refectory, showing the range of spaces associated with its monastic use.
Defensive enclosure
Defensive walls once surrounded the monastery. They are now largely ruined, although sections of the wall and arched entrances survive. A large vaulted gateway stands on the southwestern side of the enclosure, providing a substantial surviving element of the complex’s fortified boundary.
Nearby sites