Harichavank Monastery: A Medieval Armenian Monastic and Educational Center


Site at a Glance
- Rating
- 4.9
- Popularity
- Low
- Country
- Armenia
- Primary era
- Medieval
- Eras represented
- Medieval, Modern
- Civilizations
- Armenian, Georgian
- Site type
- Religious
- Remains
- Fortified Monastery
On this page17 sections
History
Harichavank Monastery is an active monastery of the Armenian Apostolic Church in Harich, Armenia, probably founded in the seventh century during Armenia’s early medieval period. Associated with the Shirak Diocese, it is regarded as one of Armenia’s oldest medieval monasteries and is protected as a cultural monument. Its foundation date remains uncertain, although the oldest surviving church, St. Gregory, has been assigned both to the tenth century and, on the basis of its plan, to the seventh century.
Harich before the monastery
The settlement at Harich had an established fortified character by the second century BC. Excavations begun in 1966 revealed a developed fortified settlement, while the village cemetery contains the remains of a small fifth-century single-nave church and tombstones dating from the fifth and sixth centuries. These earlier remains place the monastery within a much older inhabited and religious landscape.
The Pahlavuni family, an influential Armenian noble house of medieval Armenia, supported the monastery before the late twelfth century. Harichavank was later acquired from the Pahlavunis by the brothers Ivane and Zakare Zakarian toward the end of the twelfth century. The Zakarids were a medieval Armenian ruling dynasty that governed much of eastern Armenia as vassals of the Georgian kings. Under their authority, the monastery entered a major period of construction and institutional growth.
The Zakarid expansion
The Zakarids expanded the complex with the Church of the Holy Mother of God, two gavits, chapels, ancillary buildings, and a fortified wall. A gavit was an Armenian monastic entrance hall used for communal purposes such as assembly, instruction, and burial, and the term also describes a group of characteristic vaulted plans. Zakare Zakarian commissioned the principal church, which was completed in 1201. Inscriptions connect both the church and the fortress wall with him; Zakare held the title of amirspasalar, or commander-in-chief, while Ivane was his brother and a leading member of the same ruling house.
Harichavank was occupied and altered by Kipchak Turks between 1120 and 1191. The Kipchaks were a Turkic-speaking confederation active across the Eurasian steppe and neighboring regions. After the Zakarids restored their authority, the monastery’s traditional Armenian decorative program was restored. Construction continued into the early thirteenth century, including the building of St. Harutyun Church, whose partially surviving inscription is dated 1216.
Religious, educational, and cultural life
Harichavank became an important educational and cultural center, known for its school and scriptorium, a place where manuscripts were copied and prepared within a religious institution. The monastery’s school attracted Avetik Isahakyan, a prominent Armenian poet and writer, who studied there from 1887 to 1889. Harichavank continues to educate prospective clergy as part of the Armenian Apostolic Church, an ancient Christian church with its own liturgical and ecclesiastical tradition rooted in Armenia.
Mongol incursions brought monastic life to a halt by the fourteenth century. The complex was restored in the eighteenth century. St. Harutyun Church was completely destroyed in 1795, after which the other buildings were repaired several times. Archaeological work later exposed the remains of St. Harutyun in 1982, clarifying the plan and surviving fabric of the ruined church.
Nineteenth-century transformation
From 1850, Harichavank served as the summer residence of the Catholicos of Echmiadzin. A Catholicos is the senior patriarchal bishop of the Armenian Apostolic Church. During the nineteenth century, the monastery was extensively renovated and enlarged with offices, living quarters, educational facilities, storage buildings, a kitchen, refectory, bakery, hostel, inn, and cattle sheds. These additions changed the complex from a medieval monastic foundation into a larger religious and educational institution while retaining its older core.
Repairs, reconstructions, and additions continued to shape Harichavank over time. The exposure of St. Harutyun Church in 1982 formed part of a wider archaeological effort to clarify the layout and surviving remains of structures damaged or ruined during the monastery’s history. Traditions associated with the site also preserve memories of danger and refuge. One story tells of refugees escaping a Seljuk incursion in the mid-eleventh century through a concealed passage inside a church and down to the bottom of the gorge. Another says that a noble girl fleeing the Seljuks found shelter in a chapel on a rock, which split in two as her pursuers approached.
Remains
Harichavank occupies a compact site more than 2,000 meters above sea level on the northwestern slopes of Mount Aragats, beside a small gorge crossed by a stream. High, steep rocks naturally protect the western and southern sides. The surviving ensemble combines carefully laid tuff churches in pink, purple, and brown shades with gavits, chapels, ruined educational buildings, ancillary structures, and portions of a defensive enclosure.
Early churches and associated structures
Church of St. Gregory
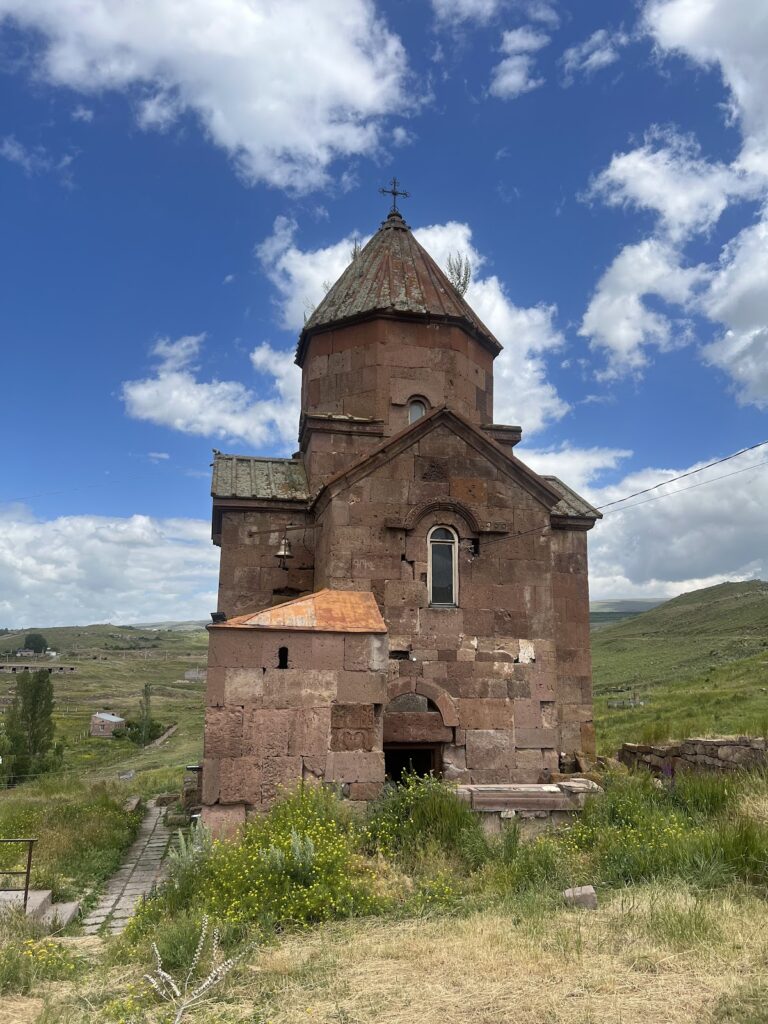
St. Gregory is the oldest church in the complex. It is a small centrally domed tetraconch, meaning a centrally planned building with four apses, with four equal semicircular apses arranged around a square central space. Externally, the apses project as five-sided forms. The church belongs to the Mastara type of early medieval Armenian architecture, a design centered on a domed square surrounded by four projecting apses. Its principal entrance is on the west, while a second entrance is on the south. Because the southern apse was built directly beside the edge of the rock, the southern doorway occupies a corner wall.
A rectangular sacristy was built at the same time as St. Gregory on its southwestern side. A second sacristy was later attached to the southwest, with a two-storey chapel constructed above it. The chapel has a rectangular plan, a barrel-vaulted interior, and an entrance opened through the sacristy vault. An undated inscription on its western facade names Sarkis Chon. The church’s exterior facing was renewed, its dome was rebuilt, and adjoining structures gradually surrounded it, including the volume of the Holy Mother of God Gavit on the north.
The present upper structure of St. Gregory includes a sixteen-sided drum, the polygonal support carrying the dome, and a cornice decorated with basket-weave ornament. The roofs were originally tiled. During the 1863 renovation, the drum covering was given a hemispherical form, and a later rebuilding replaced that roof with a stone pyramidal form. The original church gavit, an entrance and assembly hall, adjoined St. Gregory on the west and had a rectangular plan, a gabled roof, a separate northern room, and an arrangement incorporating the church’s western apse. Its surviving evidence consists of mortar traces on the church’s western facade.
Church of the Holy Mother of God
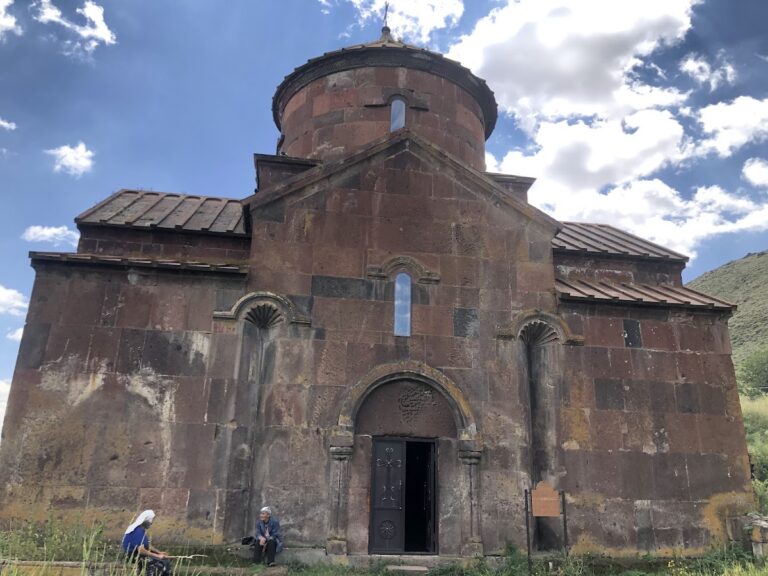
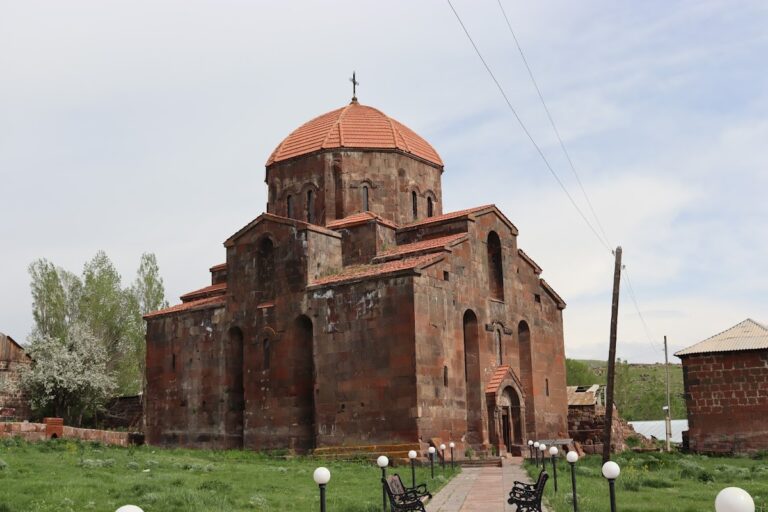
The Church of the Holy Mother of God is the principal and visually dominant building of Harichavank. Completed in 1201, it was probably begun during the final decade of the twelfth century after the renovation of St. Gregory. Inscriptions dated 1196 already refer to the church, indicating that 1201 marked its completion. The large cruciform, domed structure has an exterior rectangular mass and four two-storey corner sacristies. Within, these corner spaces form the cross-shaped plan, while the western upper rooms are replaced by a distinctive pair of columned galleries.
The galleries open toward the prayer hall through three-arched arcades. Each is reached by ten projecting stone steps with stalactite-like treatment beneath them. A single western entrance opens into the gavit. The dome rests on a circular interior drum and a twenty-sided exterior drum. Pilaster strips and rows of rosettes divide the outer drum, while flower-shaped medallions fill the spaces between its windows. The dome originally had an umbrella-like roof; a conical roof was installed during the nineteenth-century rebuilding and later replaced by a reconstructed folded roof.
A profiled horizontal band runs around the exterior walls, framing triangular niches and windows and dividing the main wall mass into two levels. Cross-shaped compositions rise above it on the north, east, and south facades, with the eastern and northern elevations receiving the richest decoration. The eastern facade includes a high-relief donor composition of Ivane and Zakare Zakarian facing one another. A marble image of the Virgin Mary was installed between them in 1895 in place of the church model associated with the original composition. A winged, sphinx-like female figure appears on the upper left, and a large high-relief cross occupies the gable.
The church’s decoration reflects Georgian artistic influence. An Armenian inscription in monumental lettering on the eastern facade asks for mercy for the workers. Inside, the raised area before the altar apse carries a large diamond pattern filled with fine circular and vegetal motifs. The building is constructed of carefully laid tuff blocks whose pink, purple, and brown tones contribute to the appearance of its walls.
Holy Mother of God Gavit
The Holy Mother of God Gavit is the largest building in the ensemble. It stands west of the principal church, slightly north of its axis, and incorporates the northern apse of St. Gregory at its southwestern corner. On the south, it connects with the school and scriptorium, while its western facade preserves the outline of its junction with the destroyed St. Gregory Gavit.
The building follows the four-column gavit type. Arches connect its central columns with eight wall piers, forming three corner squares and four intermediate rectangular ceiling compartments covered by vaults. A central opening, or jerdik, rises above the crossing. This roof opening admits light and may provide ventilation, and here it has a stalactite-like covering.
The exterior walls stand on a three-stepped base and are faced with purple tuff. The roof presents a flat appearance, with a straight cornice, three-sided sloping coverings, and rain spouts. A richly treated western portal has paired half-columns, twisted column forms, and a two-colored tympanum made from contrasting tuff elements. A small surviving section of mural painting above the entrance to the Church of the Holy Mother of God dates to the 1230s, soon after the gavit was completed. A two-storey sacristy projects from the gavit’s southern side.
Ruined church and educational buildings
St. Harutyun Church
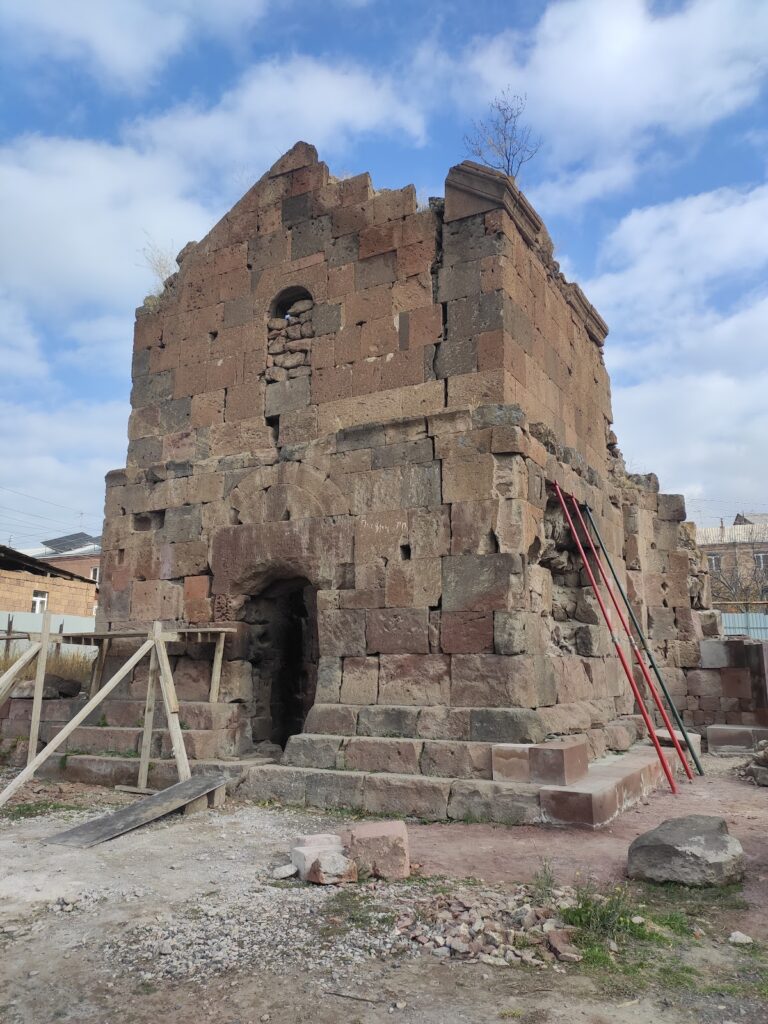
St. Harutyun Church belonged to the domed-hall type and was probably built shortly after the Church of the Holy Mother of God, at the beginning of the thirteenth century. A partially surviving inscription on its southern facade is dated 1216. The church had an east-west rectangular plan, a single western entrance, and an interior hall ending in an eastern altar apse with sacristies on both sides.
The surviving walls rise around most of the perimeter to an average height of 0.7 meters above the natural tuff rock. Their base has two steps, each 0.4 meters high. Triangular niches decorated the northern and southern exterior walls. Brown and purple tuff blocks were set with lime mortar, and the church was approximately half the size of the Holy Mother of God Church. Its surviving cornices, capitals, niche frames, and related details closely reproduce forms used in that larger building. The fragments also preserve two mason’s marks, “KHA” and “KH.”
The dating of St. Harutyun has also been connected with nearby fifth- and sixth-century tombstones and with an early medieval lintel reused in the northern wall. The lintel bears an equal-armed cross. The church’s remains were excavated and exposed in 1982 after its destruction in 1795, allowing its ground plan and relationship to the wider monastic complex to be understood.
School and scriptorium
The school and scriptorium stands southwest of St. Gregory and is largely ruined. Its surviving elements include a northern wall with paired pilasters, part of a western wall with a pilaster, and a central column connected to wall pilasters. The building had a western entrance set slightly left of the axis and followed a four-column gavit plan with lower side arches, gables, and gabled roofs.
Built after the gavit in the thirteenth century, the school and scriptorium repeats the gavit’s design in a simpler form. It is also described as a small gavit or library, reflecting the combination of communal architectural form and manuscript production associated with Harichavank’s educational life.
Defensive and later monastic buildings
Defensive wall
The defensive wall enclosed the monastery on the east and north, while the gorge and high rocks protected it on the west and south. A small section survives with an eastern arched entrance and remains of semicylindrical towers. Later buildings were erected partly along the line of the destroyed northern wall, preserving the direction of the former enclosure within the later layout.
Hermit’s Chapel
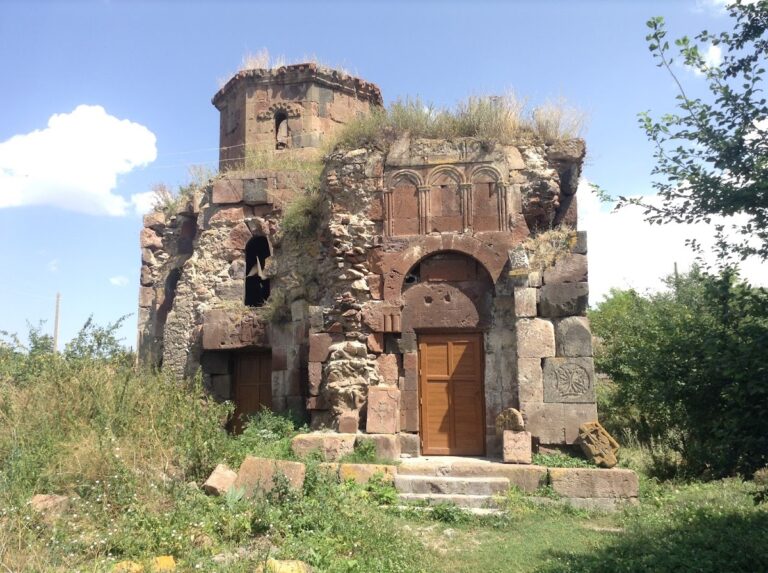
The Hermit’s Chapel stands alone on a rock southwest of the monastery. It has a rectangular plan, a single entrance on the north, and a small window in the southern facade. A rectangular stone block stands against the eastern interior wall. The chapel may contain the grave of the monastery’s architect, a possibility associated with the form and position of this interior feature.
Nineteenth-century expansion
The nineteenth-century expansion extended northward and westward from the medieval core through long ancillary buildings. These accommodated the Catholicos’ offices, a refectory and kitchen, a bakery, dormitories for monks and students, an inn, storage rooms, and cattle sheds. Together, these structures preserve the physical evidence of Harichavank’s later role as a residence, school, and functioning religious institution.
Nearby sites