Gndevank: A Medieval Armenian Monastery in Vayots Dzor


Site at a Glance
- Rating
- 4.8
- Popularity
- Low
- Country
- Armenia
- Primary era
- Medieval
- External website
- Open
- Eras represented
- Medieval, Early Modern
- Civilizations
- Armenian, Safavid
- Site type
- Religious
- Remains
- Fortified Monastery
On this page14 sections
History
Gndevank is a medieval monastery of the Armenian Apostolic Church in Armenia, founded between 931 and 936 for hermits living in the gorge of the Arpa River. Its principal church was completed in 936, during the medieval period, and the complex is regarded as one of the oldest surviving monasteries in Vayots Dzor.
Foundation under Princess Sophia
Princess Sophia, the wife of Smbat, the ruling prince of Syunik, sponsored the monastery’s foundation. She was the daughter of Gregory-Derenik Artsruni, senior prince of Vaspurakan, and the sister of King Gagik. Sophia appointed Priest Sargis as the first leader of the monastery and entrusted construction supervision to the artist Yeghishe Yerets.
The medieval historian and bishop Stephanos Orbelian related that Sophia founded the village of Gndevaz, donated it and Atchar village to the monastery, and ordered gardens to be planted throughout the gorge. An inscription on the western wall of the church commemorates her foundation with the words, “Vayots Dzor was a ring without a gem; I built this and set it as the gem upon it.”
The origin of the name Gndevank is connected by tradition with the hermit Supan Gnduni, the monk Gunat Ovanes, who is said to have become the first abbot, or the Armenian word gind, meaning “earring.” One tradition says that Sophia sold her earrings to pay for the final construction. Another legend describes a forty-day contest between Sophia and a young nobleman who was supposedly building a canal. After the nobleman used a white cloth to make his unfinished canal appear complete, Sophia believed she had lost and threw herself from the dome.
Expansion and medieval repairs
The western gavit, an Armenian monastic entrance hall used for assembly, burial, and other communal purposes, was added in the late tenth century. It is traditionally dated to 999 and is also dated to 996. In 1008, Abbot Sargis arranged the construction of a 22-kilometre canal to irrigate land and gardens belonging to the monastery. The canal remains functional.
The church and gavit were repaired in 1309 under Abbot Grigor. The monastery was probably enclosed by fortifications during the thirteenth or fourteenth century, adding a defensive boundary to the religious complex.
Destruction, restoration, and later decline
In 1604, Shah Abbas I of Persia destroyed Gndevank and deported the inhabitants of Gndevaz. The monastery was then abandoned, while much of the surrounding region remained deserted during the seventeenth-century Ottoman-Safavid wars, a prolonged struggle between the Ottoman and Safavid empires.
Wardapet Petros, a learned Armenian cleric with teaching or leadership responsibilities, restored the church and gavit in 1691. He also enclosed the complex with a fortified wall containing towers and added residential and utility buildings. The monastery’s re-establishment probably brought the creation of the painting of the Virgin Mary on the northern annex wall. The monastic community expanded during the seventeenth century, but Gndevank later fell into desolation during the eighteenth and nineteenth centuries.
In 1875, the monastery’s sole resident, Hovhannes Vardapet Ter-Harutyunyants, discovered church vessels dating to 1691 in a storage pit connected with a utility building. The collection’s later fate is unknown, although the writer Kerobé Khajberuni recorded it.
Earthquake damage and conservation
An earthquake damaged the monastery in 1931. Gndevank stood empty during the Soviet period. Restoration and improvement works followed during the 1960s and early 1970s, but the early work remained incomplete. Rainwater entered through the roof and damaged the surviving wall paintings.
Further conservation took place in the early 1980s. During clearance work in 1981, a second hoard was found in a concealed pit. It contained metal church vessels and Chinese porcelain cups, which are kept in the repository of Armenia’s state service for preserving historical-cultural reserves, museums, and the historical environment. The secular ancillary buildings were also restored and made habitable. In 2013, two resident monks were continuing work on the complex. Gndevank remains a standing, though non-functioning, monastery complex and is protected as a cultural monument of Armenia.
Remains
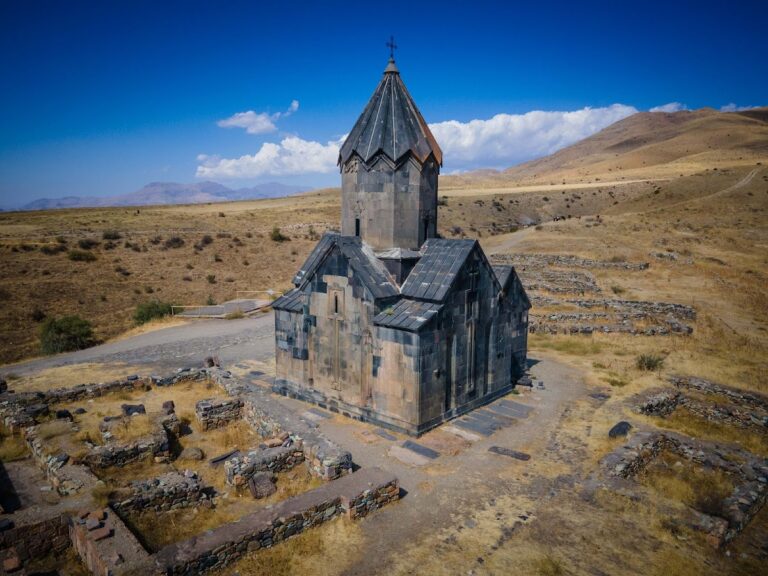
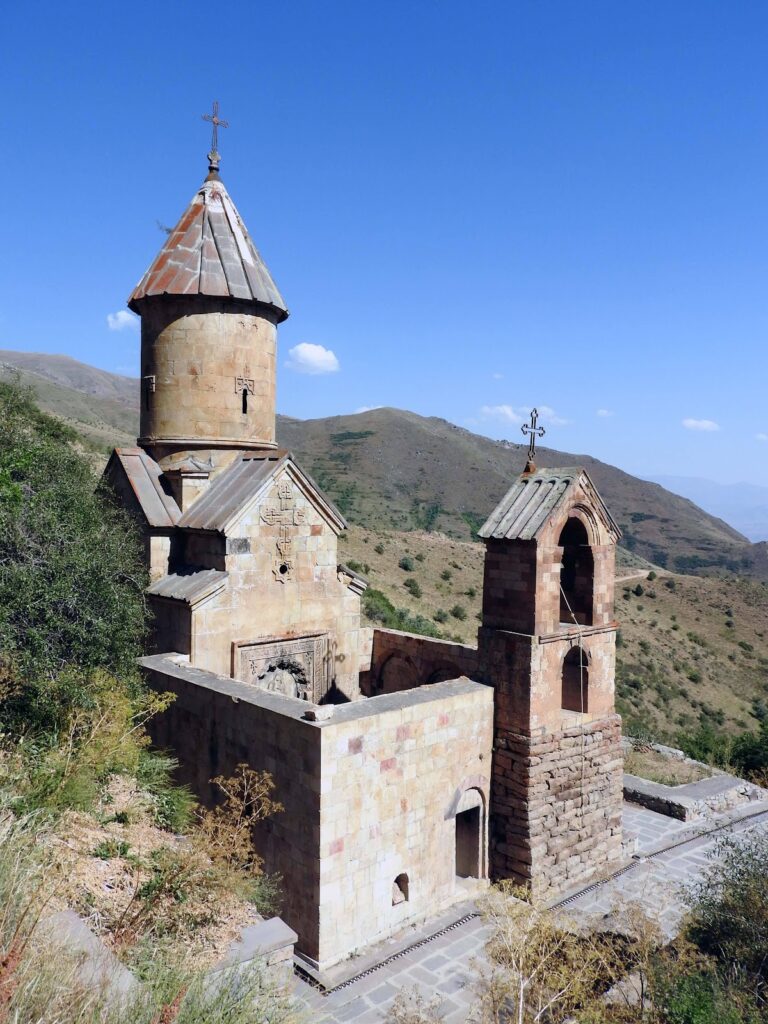
Gndevank stands on the left bank of the Arpa River in a deep gorge, at approximately 1,361 metres above sea level. Its walled grounds occupy a south-sloping grassy terrace. A steep rock slope descends toward the river along the western wall, while the northern part of the site is too steep for construction. The complex is arranged around a tenth-century basalt church, its western gavit, a fortified enclosure, residential and utility buildings, a refectory, khachkars, tombstones, and carved stone inscriptions.
Church and western entrance hall
Church of Saint Stephen
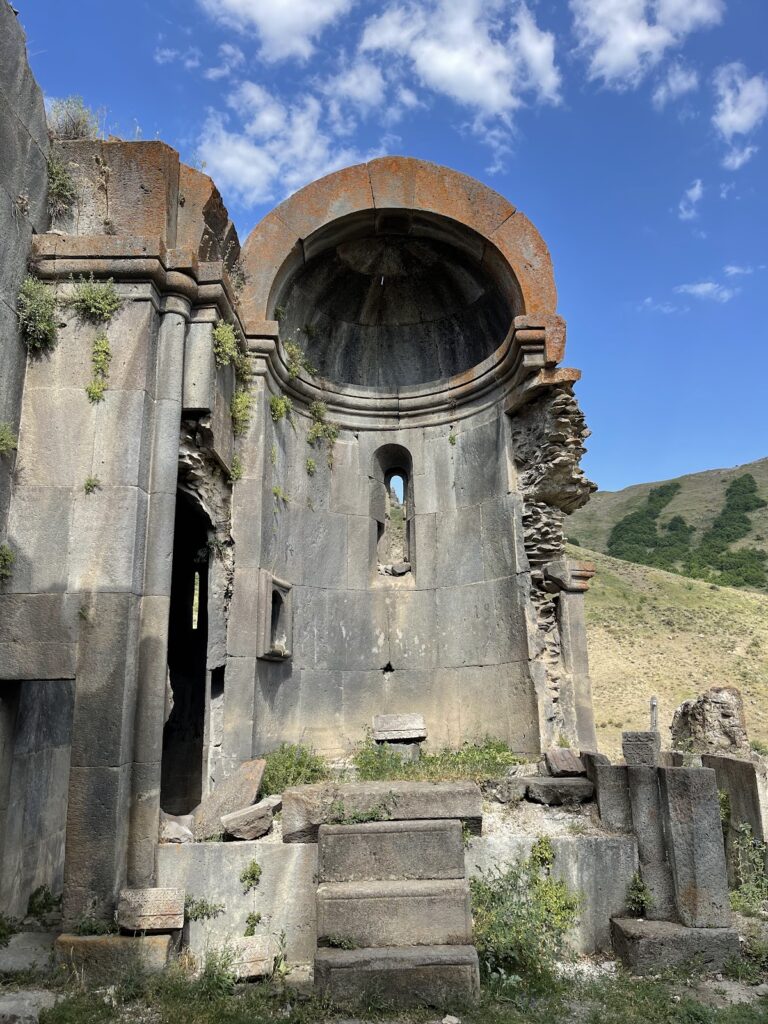
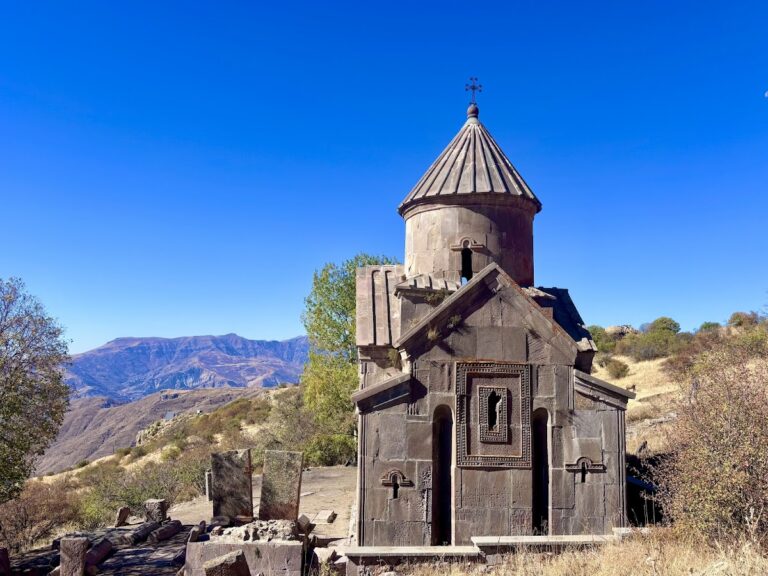
The principal church occupies the levelled southeastern part of the enclosure. Dedicated to Saint Stephen and also known as the Church of the Holy Mother of God, it is a tenth-century cross-dome church, a design combining a central dome with projecting cross arms. Finely dressed basalt forms its walls. The exterior has a cross-shaped composition, while the interior contains an eastern horseshoe-shaped apse, semicircular northern and southern arms, and a rectangular western arm.
Two rectangular annex chambers with small apses stand beside the eastern apse and open toward the lateral arms. Entrances pierce the southern and western cross-arms. Paired triangular niches with carvings of human heads decorate the exterior façades.
Broad transverse arches shape the central crossing. Four pendentives, curved supports that carry a circular dome above a central square or polygonal space, support the transition to the dome. The dome has a circular interior and a polygonal exterior drum, the raised structure beneath the dome, which is covered by a conical roof. Carved representations or symbols of the four Evangelists decorate the pendentives.
Yeghishe Yerets painted the church interior during construction. Fragments survive on the altar and wall-piers, including a small image of Christ on the altar wall. Only tiny pale traces of the original paintings remain on the dark basalt masonry. A painting of the Virgin Mary made in 1691 on the wall of the northern annex is considered a major work of late-medieval Armenian art.
Western gavit
The gavit is attached to the western side of the church. It is a rectangular structure oriented from west to east, with a barrel vault and a dual-pitched roof. Its form belongs to the earliest examples of a type that later became characteristic of medieval Armenian architecture.
Two transverse arches divide the slightly pointed barrel vault. Three semicircular niches of different widths are set into the southern wall, corresponding to three openings on the north that lead into a lower side room with its own barrel vault. A separate northern section contains two chambers in sequence, with the western chamber serving as a library. The western entrance and a narrow opening above it provide limited light, while an eastern doorway connects the gavit with the church.
A 1309 inscription in the semicircular panel above the eastern doorway commemorates Grigor’s renovation. The recessed western doorway is set within a horseshoe-shaped niche edged by a rare twisted ornamental rod. Low-relief crosses and incised figures of pilgrims appear on the exterior walls.
Fortifications and monastic buildings
Fortified enclosure
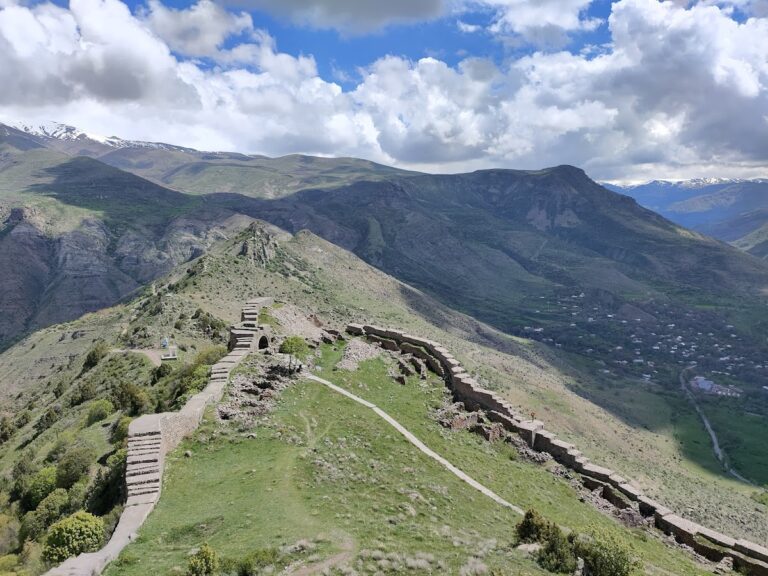
The enclosure wall has an irregular quadrangular plan. It was probably built during the thirteenth or fourteenth century and repaired in the seventeenth century. Semicircular towers stand along its southern side, and the principal entrance is on the northwestern side. The interior is hall-like, with a guardroom on the second level.
Residential and utility buildings
One-storey and occasional two-storey vaulted residential and utility buildings are attached to the southern and western sides of the enclosure. Small slit windows pierce their exterior walls, reflecting their incorporation into the fortified boundary.
Refectory
The refectory, the monastery’s communal dining hall, stands on the southern side of the complex. It is a large hall with a basement, auxiliary rooms, and a fireplace.
Courtyard monuments and inscriptions
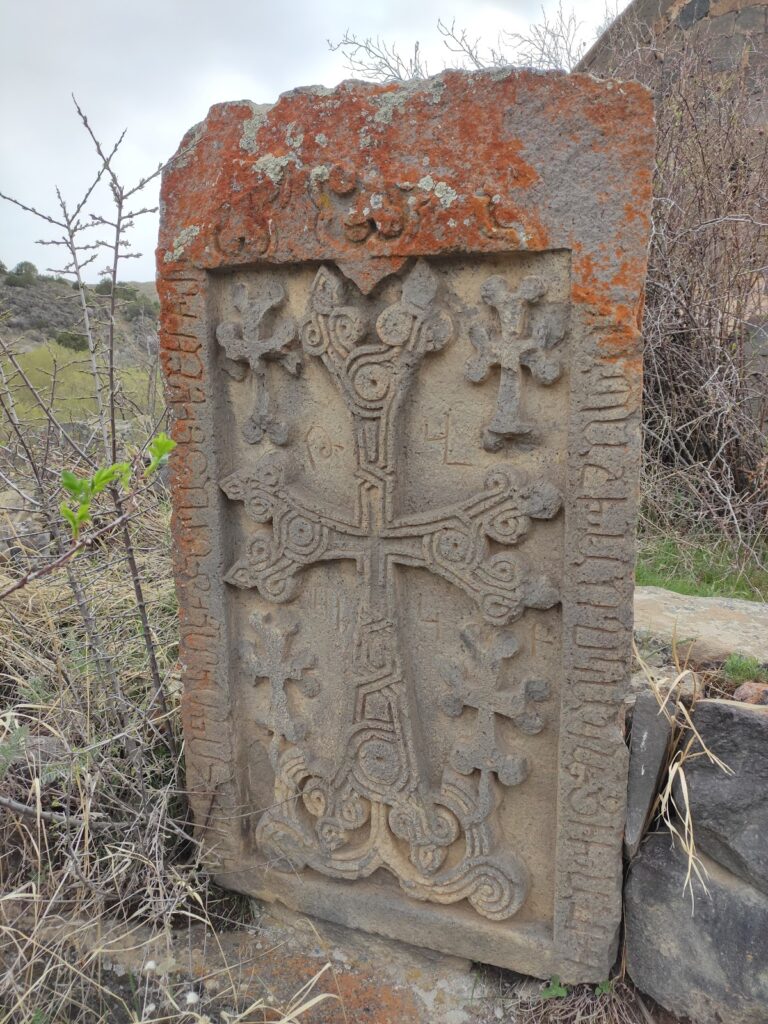
The courtyard contains medieval and early modern khachkars, carved Armenian stone monuments featuring crosses and ornamental or commemorative designs, together with tombstones. Some tombstones depict hunting scenes, including a mounted archer aiming at two fighting ibexes, a boar hunt, and a scene involving a falcon. Numerous carved stone inscriptions also survive within the complex.
A rock known as Vartan Mamikonian lies approximately three kilometres from the church.
Nearby sites