Church of St. John at Mastara: An Early Medieval Armenian Church
Site at a Glance
- Popularity
- Medium
- Country
- Armenia
- Primary era
- Medieval
- Eras represented
- Classical, Medieval
- Civilizations
- Armenian
- Site type
- Religious
- Remains
- Church
On this page9 sections
History
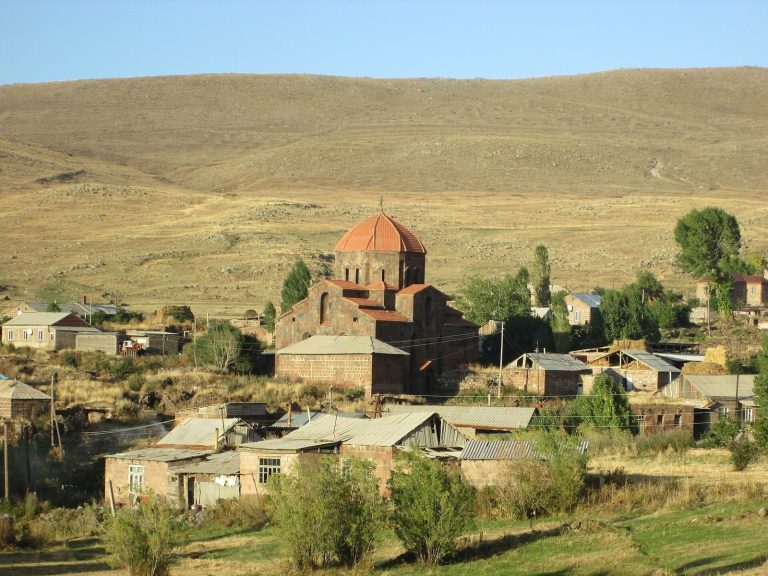
The Church of St. John at Mastara is an early medieval church in Armenia, dedicated to John the Baptist and belonging to the Armenian Apostolic Church, Armenia’s historic Christian church within the Oriental Orthodox tradition. It is regarded as an important work of early medieval Armenian architecture and belongs to the Diocese of Aragatsotn, a church district overseen by a bishop. Its original construction is dated variously to the fifth, sixth, or seventh century, while much of the standing fabric is attributed to seventh-century work.
Origins and chronology
Arguments for a fifth-century date draw on early architectural features and a Greek inscription preserved in the oldest masonry. An inscription-based interpretation places construction around 640 to 650, during the period of Bishop Theodoros Gnuni and strong Byzantine influence. The Byzantine Empire was the eastern continuation of the Roman Empire, centered on Constantinople. On this later chronology, the church belonged to a group of more than 70 seventh-century churches in historic Armenia, a broad region whose boundaries changed over time. The monk Grigoras Siwni and his nephew are considered probable builders, although inscriptions bearing Grigoras’s name have also been interpreted as references to a major seventh-century renovation.
Tradition holds that Gregory the Illuminator, an early Christian leader traditionally credited with establishing Christianity in Armenia, brought relics of John the Baptist to the church and deposited them there.
Repairs and later history
Repairs may have taken place before the tenth century without substantially changing the building’s overall form. Further work occurred between the tenth and thirteenth centuries. In the eighteenth century, high walls surrounded the church. The village priest had the enclosure demolished during repairs in 1889. In 2002, the church was included on Armenia’s list of historical and cultural monuments.
Remains
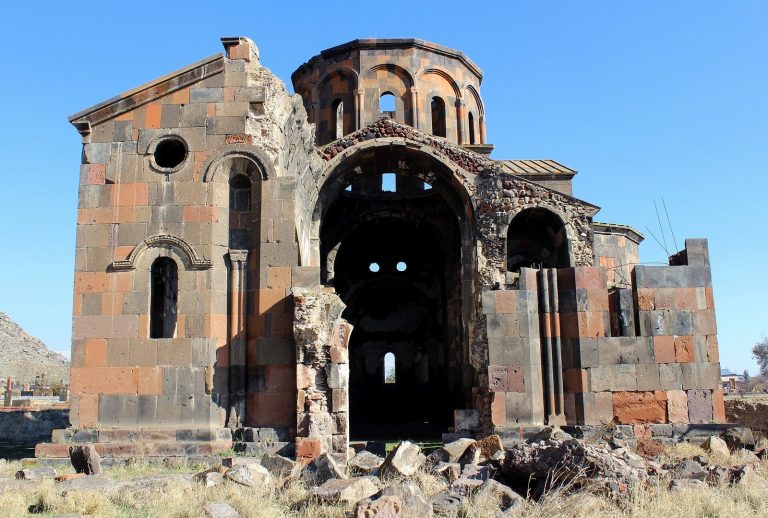
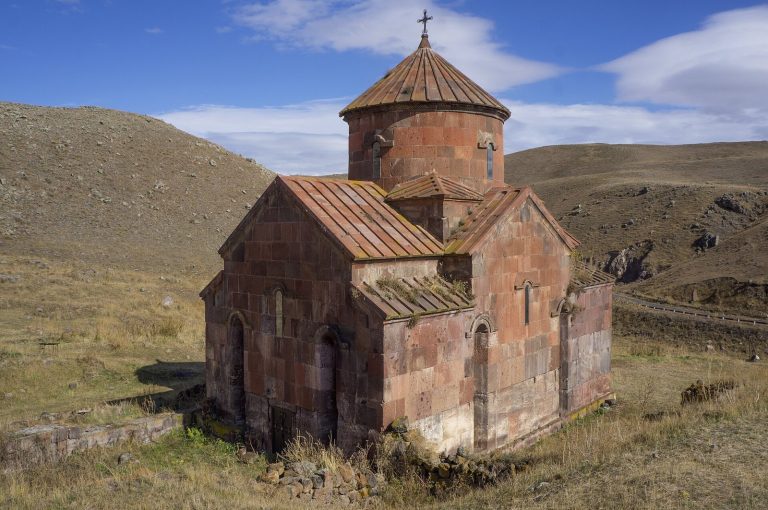
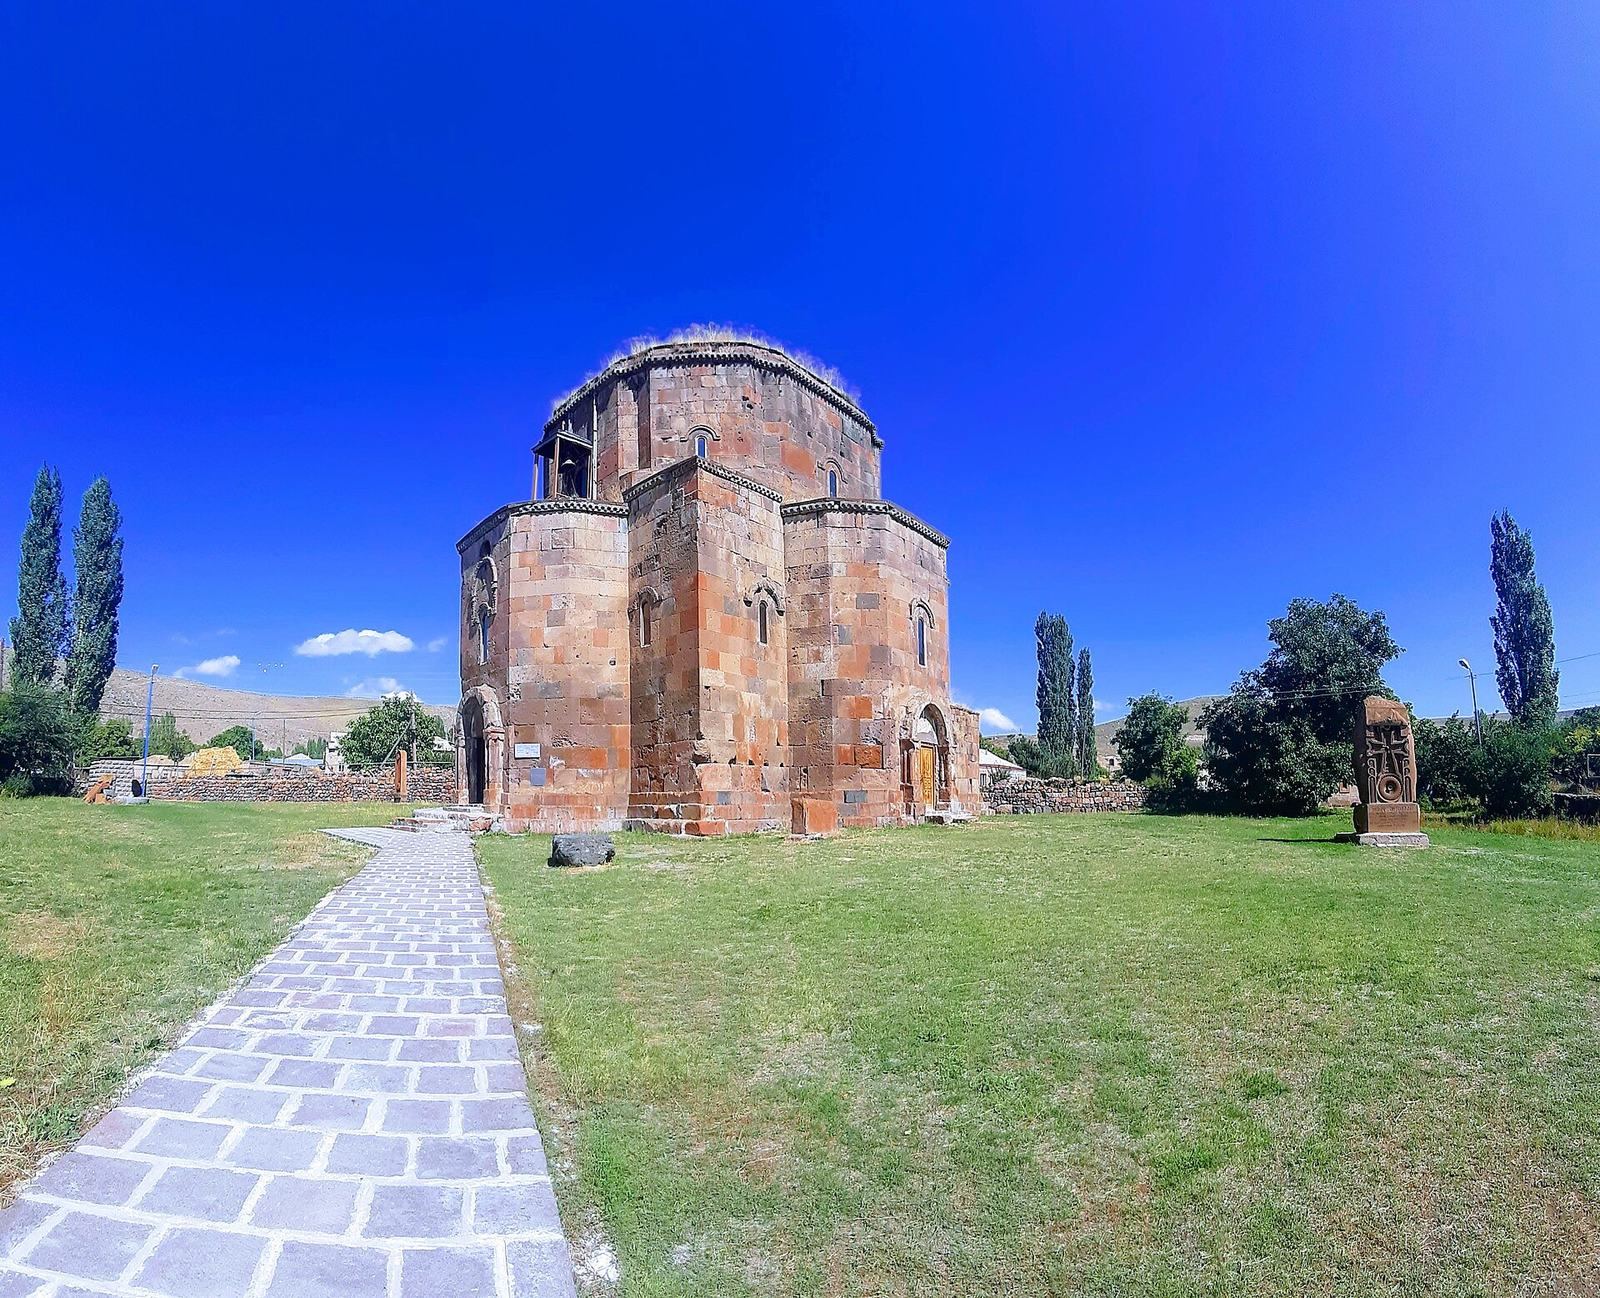
The standing church is built of red tuff, a volcanic rock, using rubble-core masonry, with rubble packed between outer stone faces. Its square plan centers on a dome and four apses, recesses associated with the altar. This arrangement gives the building its association with Mastara-type Armenian architecture. Other churches identified with this type include Voskepar, Great Artik, Harichavank, and the Church of the Apostles at Kars.
Plan and dome
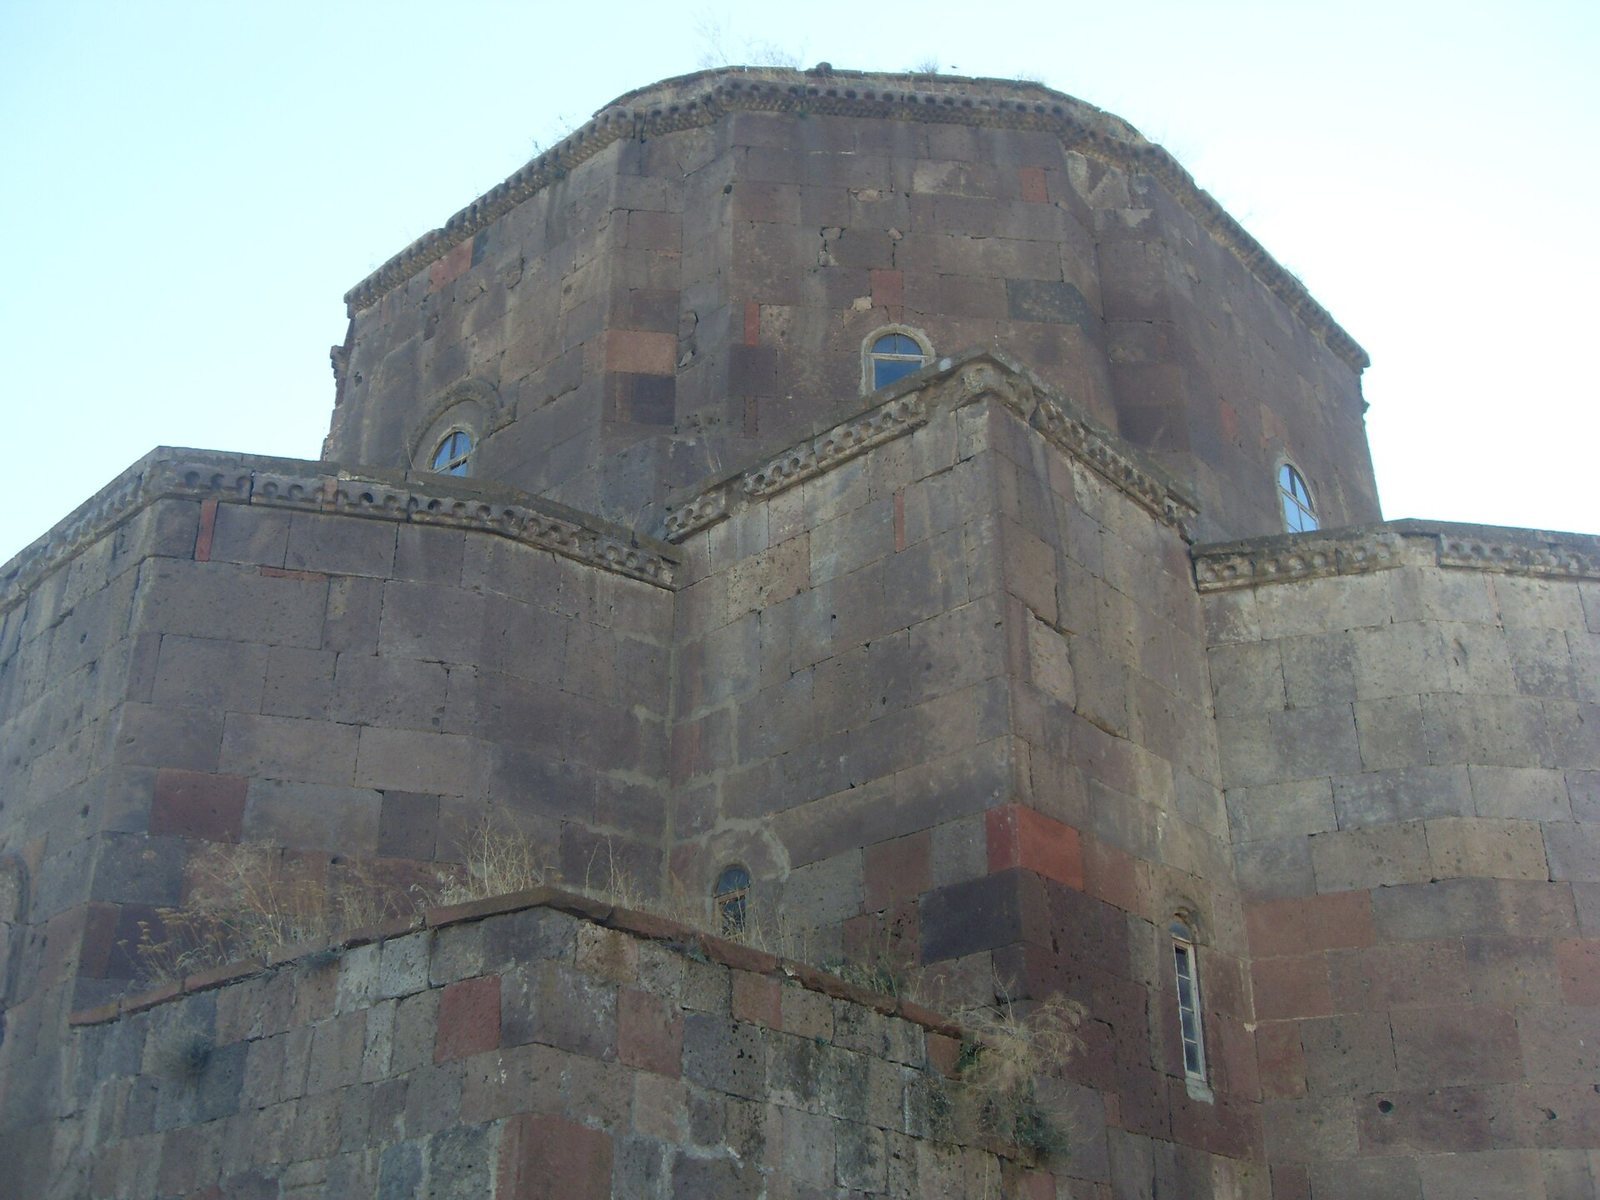
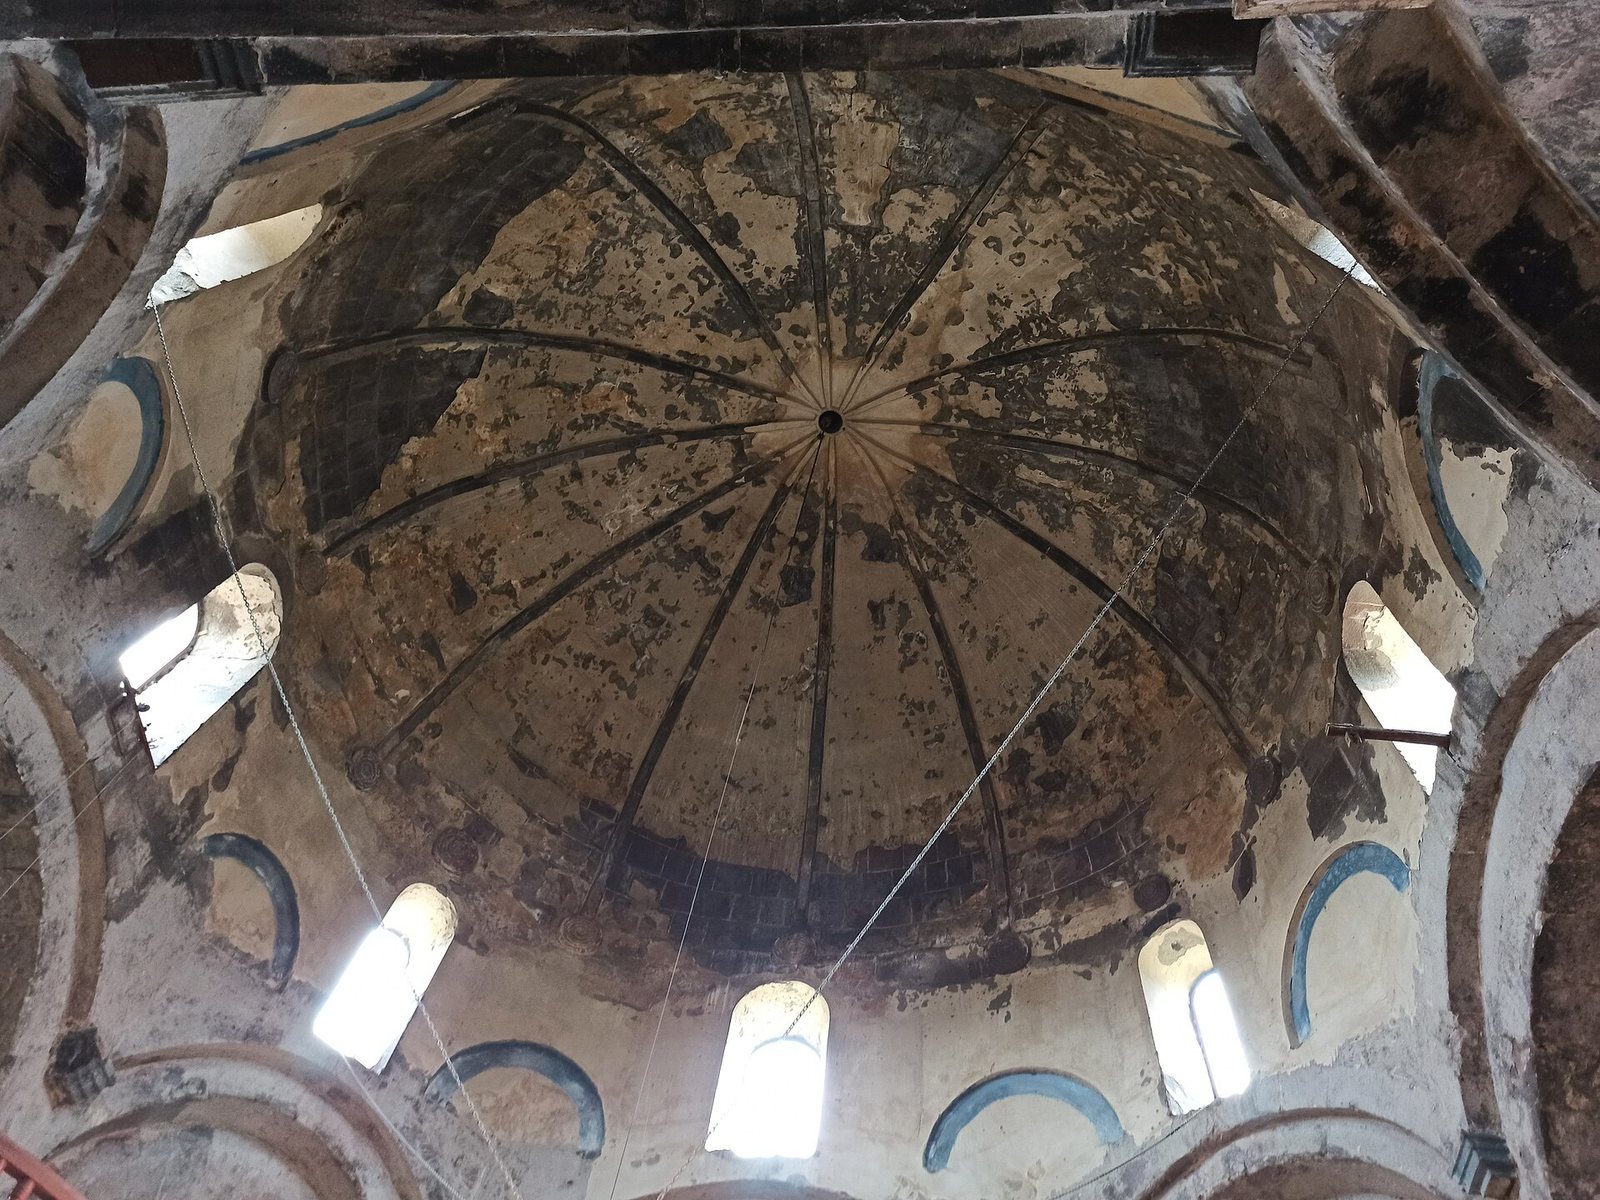
The prayer hall measures 12 by 11.2 metres. Its four apses are horseshoe-shaped inside and pentagonal on the exterior; two small rooms, set much lower than the apse, flank the eastern one. Large squinches, supports that bridge square corners to carry an upper structure, transform the square interior into an octagon. A second tier creates a sixteen-sided zone beneath the dome. The octagonal drum, the structure that raises and supports a dome, rests on eight large arches and has triangular niches at its corners. Sixteen smaller squinches form the dome’s base. The dome is divided into twelve parts, and its vault reaches 21 metres above the floor.
Masonry and openings
The earliest masonry uses large brown-purple stones arranged in courses 0.62 to 0.77 metres high. Renovation work is distinguished by smaller orange-yellow stones, laid in courses 0.47 to 0.60 metres high. The walls are 1.30 metres thick. The conical roof is now covered with slabs; its original covering consisted of curved-pattern tiles. Entrances are set in the western and southern apses. The drum has eight windows, while the prayer-hall volume has nine.
Interior gallery
An elevated stone gallery inside the church was intended for women. Its integrated, articulated surfaces have been described as working like an inverted bell, with the structure’s centre of gravity at one-third of the building’s height. This arrangement is associated with the church’s stability and resistance to earthquakes.
Inscriptions and carved decoration
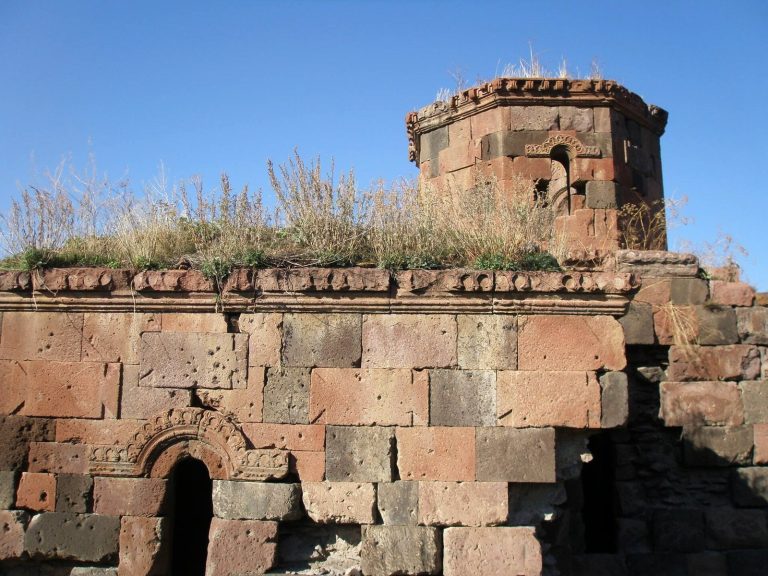
A western-façade inscription is centered on a carved cross and refers to Grigoras and to Christ as Bridegroom, a Christian metaphor for Christ’s relationship with the Church. A partly illegible inscription concerning consecration appears on the eastern part of the southern façade. Another southern inscription calls Grigoras ‘unworthy’ and says the church was built in expiation for his sins. A text on the southern part of the western façade records the builders’ thanks to God. Other carvings include equal-armed crosses above the corner-room entrances, line engravings of cherubim, paired birds beside a western-façade cross, and raised doves at the top of an arched cornice.
Cemetery
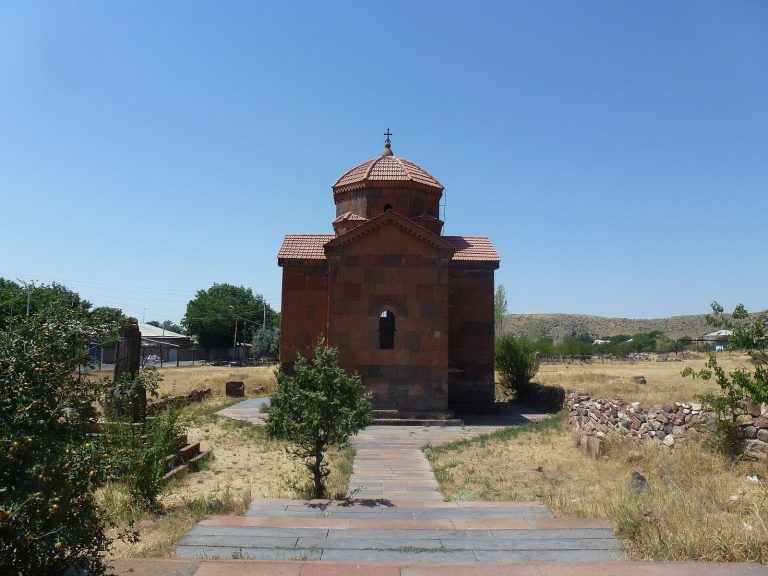
A cemetery lies beside the church. A ninth- or tenth-century cross-stone, a carved Armenian stone monument featuring a cross, is located there.