Llawhaden Castle: A Medieval Episcopal Fortress in Wales
Site at a Glance
- Rating
- 4.6
- Popularity
- Low
- Country
- United Kingdom
- Primary era
- Medieval
- External website
- Open
- Eras represented
- Medieval, Early Modern
- Civilizations
- Norman
- Site type
- Military
- Remains
- Castle
On this page12 sections
History
Llawhaden Castle in the United Kingdom is a medieval fortress built and expanded by the bishops of St Davids from the early twelfth century onward. It developed within the ecclesiastically governed Marcher Lordship of Dewisland and became one of the principal residences of the bishops before its decline after the Tudor period.
Episcopal lordship and the first castle
Llawhaden and its surrounding territory belonged to the bishops of St Davids from at least the later years of Deheubarth, a medieval Welsh kingdom in south-western Wales. After the Norman conquest of Deheubarth, the area formed part of Dewisland, a Marcher Lordship governed by the bishops rather than by a secular noble. As a frontier territory, a Marcher Lordship gave its ruler unusually broad judicial and administrative powers.
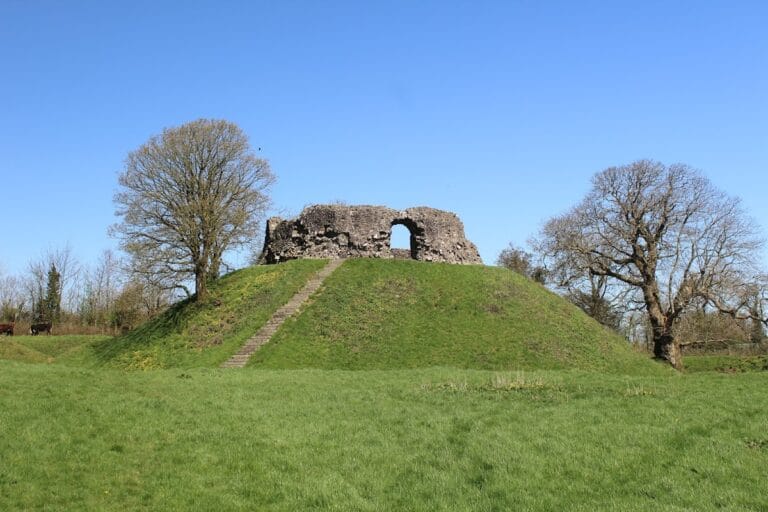
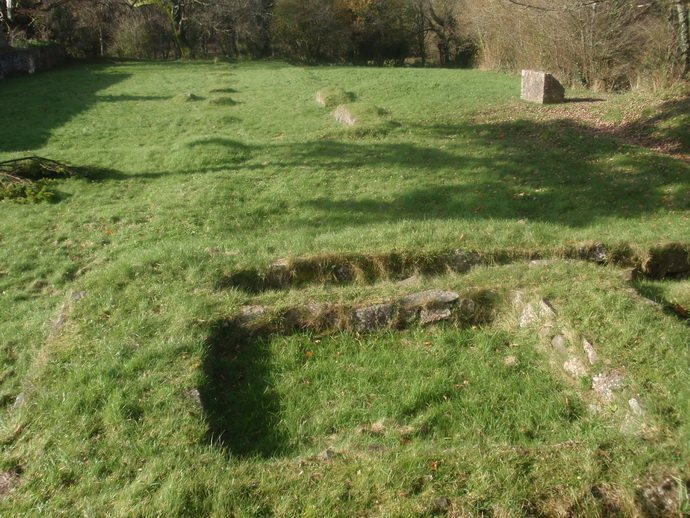
Bernard, the first Norman bishop of St Davids, probably established the first castle at Llawhaden by 1115. This early fortification was likely a motte-and-bailey, combining a raised earth mound with a defended enclosure, or perhaps a palisaded ringwork formed by a bank and ditch. Its moat and earth bank remain part of the later castle landscape.
Around 1192 or 1193, Lord Rhys, the Welsh ruler, captured Llawhaden during his rebellion against King Richard I. The castle may have been destroyed during this conflict. The bishops rebuilt it in stone during the early thirteenth century, creating the foundations of the enclosure whose surviving masonry includes some of the oldest fabric at the site. Further expansion probably took place under Bishop Thomas Bek after 1280.
The fourteenth-century rebuilding
Bishop Adam de Houghton directed a major programme of construction between 1362 and 1389. The enlarged fortress included two residential suites on the first floor, a southern wing, a gatehouse, and probably the palas, the principal residential building of a medieval lordly residence. Building continued into the early years of the reign of Henry VIII, the Tudor king whose rule began in 1509.
Until the early fifteenth century, Llawhaden served as one of the bishops’ chief residences. In 1402, during the revolt led by Owain Glyndŵr against English rule, a garrison was stationed at the castle. The gatehouse was probably enlarged at this time. Once the rebellion had been suppressed, the castle was leased rather than continuing to function as a principal episcopal residence.
Decline, abandonment, and preservation
The castle’s decline accelerated under Bishop William Barlow, the first bishop appointed after the Laws in Wales Acts abolished the Marcher Lordships. These Tudor laws brought Wales more closely into the English legal and administrative system. Barlow sold the lead from the roofs, reportedly to help provide a dowry for one of his daughters, and the resulting damage was never repaired.
After the dissolution of the monasteries, the Tudor government’s suppression and confiscation of monastic institutions during Henry VIII’s reign, Llawhaden Castle was completely abandoned. Stone was taken from the ruins for local building work. In 1616, Bishop Richard Milbourne received permission to demolish the castle, although the proposal was not carried out. The ruins nevertheless continued to supply building material for the surrounding community.
Preservation began in the late nineteenth century. In 1930, George Lansbury, then First Commissioner of Works, organised 1,300 previously unemployed men to carry out six months of renovation work at several castles. At Llawhaden, the work cleared the moats and ditches and removed ivy and undergrowth. The castle is a Grade I listed building and a Scheduled Monument, receiving the latter designation in 1971. Cadw, the Welsh Government’s historic-environment service, manages the site.
Remains
Llawhaden Castle occupies a partly steep-sided hill above the River Cleddau, also known as the Eastern Cleddau. Its irregular, roughly pentagonal enclosure developed from an earlier ringwork and was arranged around an inner courtyard. A ditch approximately 20 metres wide and 7 metres deep surrounds the ruins. It originated with the twelfth-century fortification and was intended to be crossed by a drawbridge. The present approach uses a south-western causeway that replaced the former crossing.
Enclosure and defensive structures
The surviving castle is formed largely by the southern, eastern, and northern sides of the enclosure. Most of the remaining buildings retain their outer walls, while the courtyard-facing walls survive in a more fragmentary form. The western side contains some of the earliest surviving stonework, dating from the early thirteenth century.
Southern gatehouse
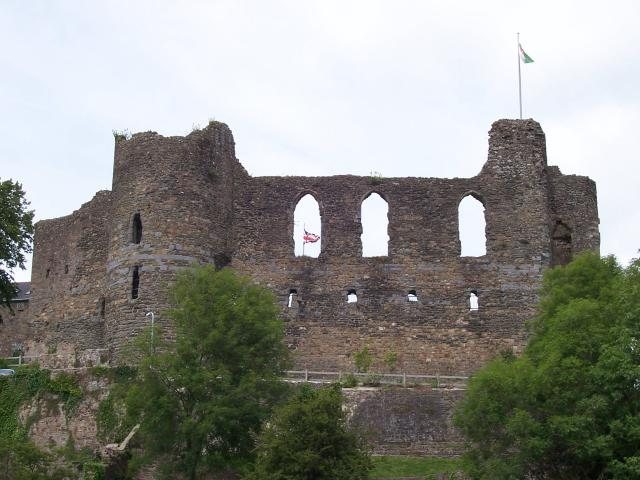
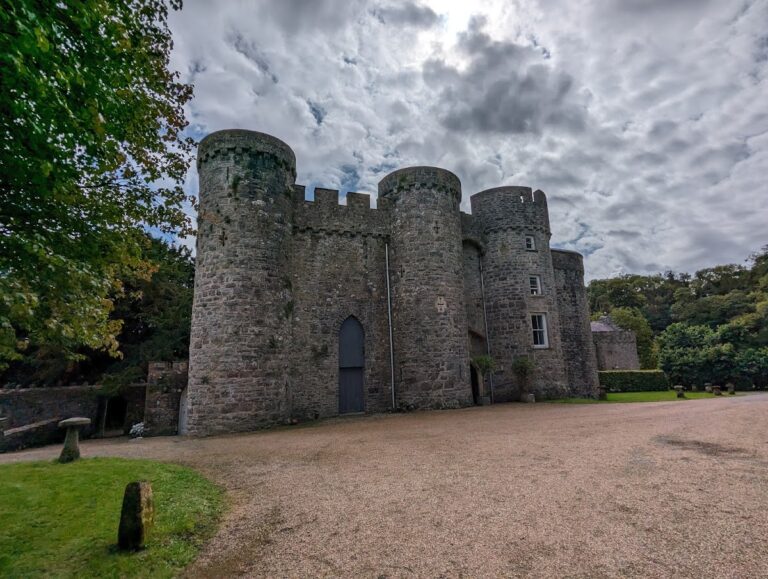
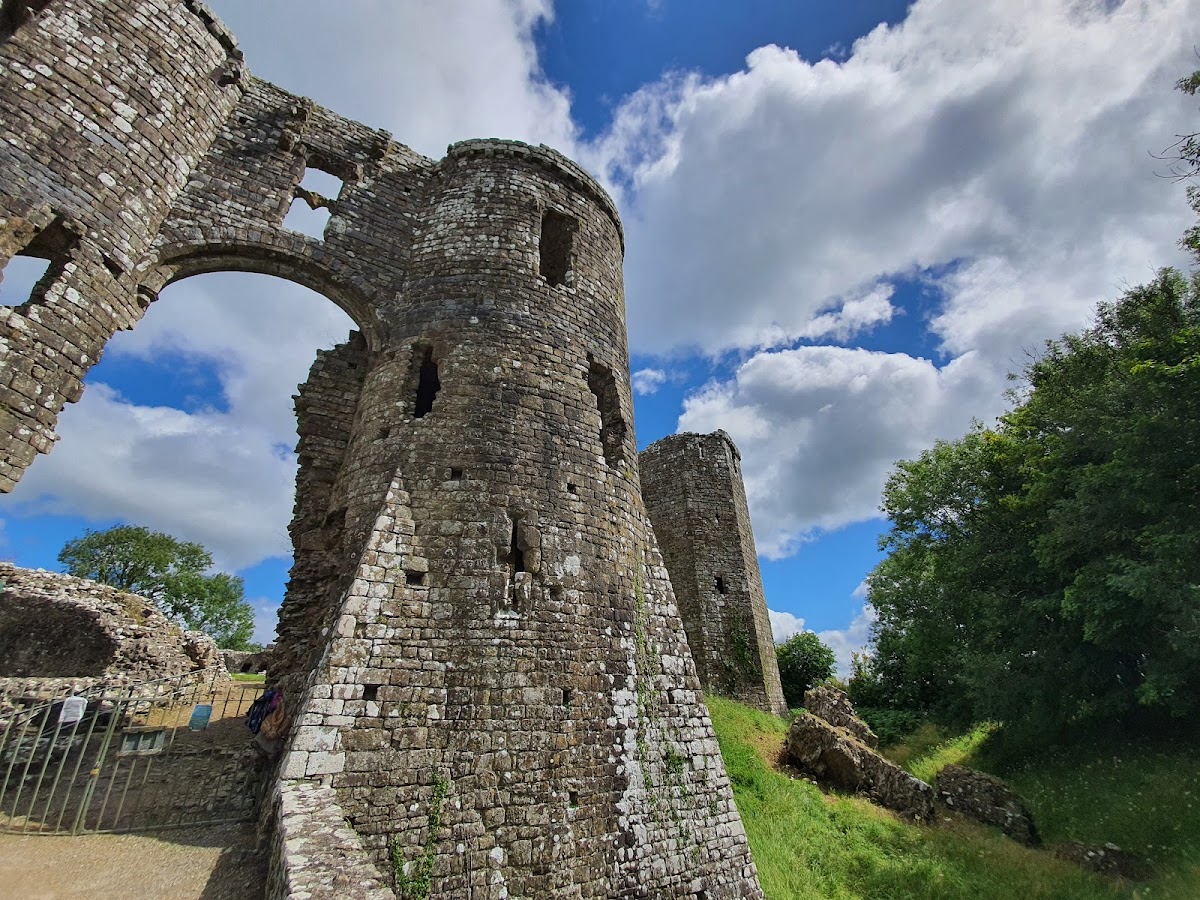
The southern gatehouse was constructed in three stages. Its main section belongs to the late fourteenth century and consists of a gateway between two round or drum towers. Guardrooms occupied the ground floors, with residential rooms above them. The structure was probably enlarged around 1402, when a garrison was placed at the castle during the revolt of Owain Glyndŵr.
Western and northern defenses
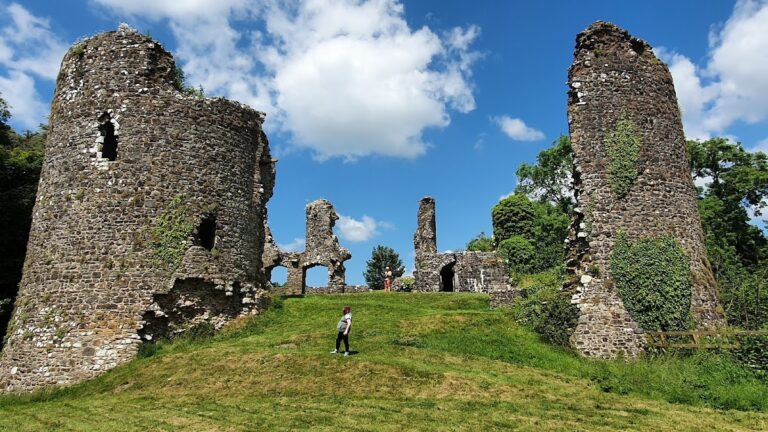
A round tower strengthened the western defenses. Its walls were up to 3 metres thick, although only remnants remain. Sections of the enclosing wall survive on the northern side, together with the remains of another small round tower. These defensive elements belong to the castle’s development from an earthwork stronghold into a stone enclosure.
Residential and domestic buildings
Palas and undercroft
In the north-east part of the enclosure stand the remains of the palas. Its basement, or undercroft, survives with a vaulted lower storey that supported the hall above. Little of the upper hall remains. The kitchen stood to the north, while the bishops’ residential rooms lay to the south, placing the main domestic and administrative spaces within the same part of the inner enclosure.
Southern residential wing
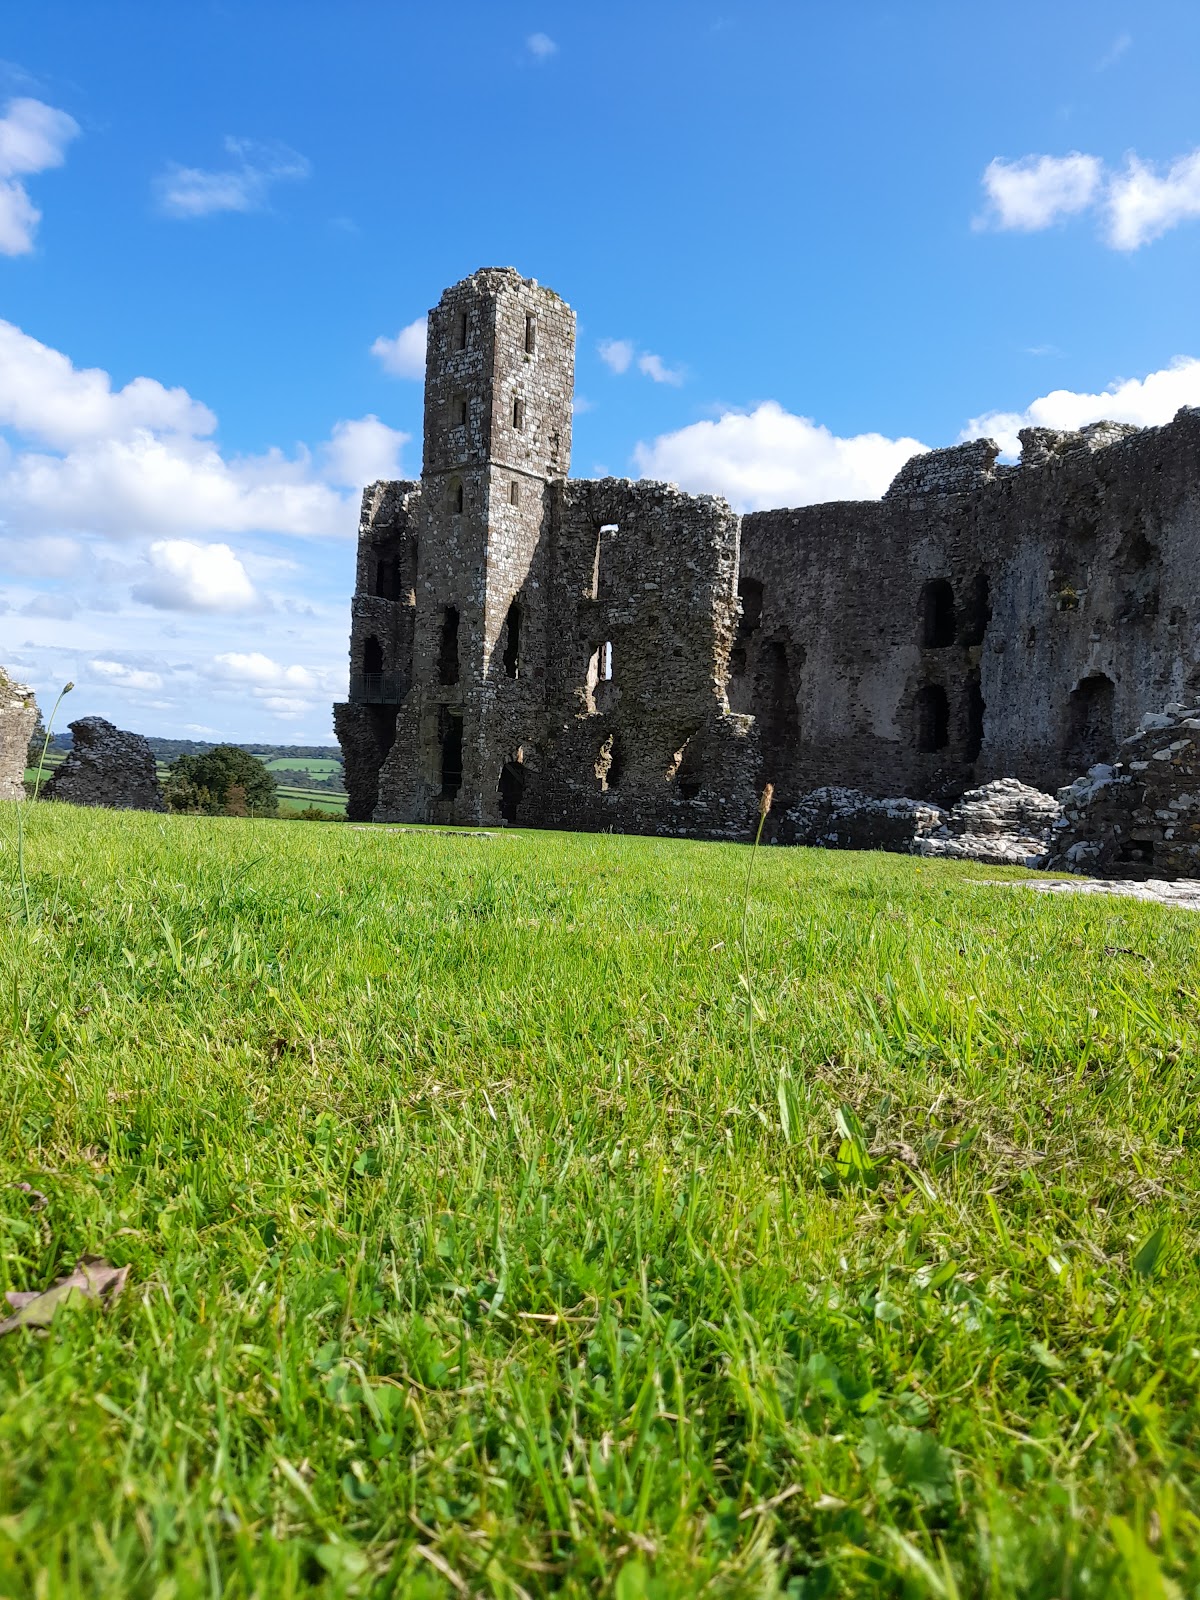
The southern side contains the ruins of a long residential wing. Its eastern end incorporated the former castle chapel. Two octagonal towers project into the castle ditch, while a square tower of five storeys stands on the courtyard side. This tower served as both a stair tower and a watchtower, linking movement through the residential range with a defensive function.
Materials and surviving fabric
The walls and towers were built from roughly dressed sandstone. Darker Caerbwdy stone was later used for window frames and decorative bands within the masonry. The surviving fabric combines early thirteenth-century work with the enlarged structures produced by Bishop Adam de Houghton’s major fourteenth-century building campaign, preserving the physical development of Llawhaden from episcopal earthwork castle to fortified residence.