Montecuccolo Castle: A Medieval Fortress and Feudal Residence in Italy


Site at a Glance
- Rating
- 4.5
- Popularity
- Medium
- Country
- Italy
- Primary era
- Early Modern
- External website
- Open
- Eras represented
- Medieval, Early Modern
- Civilizations
- Holy Roman Empire
- Site type
- Military
- Remains
- Castle
On this page12 sections
History
Montecuccolo Castle is a medieval hilltop fortress and feudal residence in Montecuccolo, within the municipality of Pavullo nel Frignano, Italy. Its earliest phase was probably an observation tower established in the early eleventh century, and the castle was first documented in 1027. A separate chronology places its defensive construction between 1019 and 1027. Rising above the Pavullo nel Frignano valley, the stronghold became the centre of the Montecuccoli family’s authority over the surrounding territory.
Early feudal foundation
In 1116, during the period shaped by Matilda of Canossa, a powerful ruler and landholder whose alliances influenced the feudal history of northern and central Italy, a family of her vassals received the fief from Emperor Henry V. This imperial investiture was the formal grant or confirmation of a feudal holding by the emperor. A tower and an initial palace were built on the hill during the early twelfth century.
The first tower was later joined by a fortified house and a stone perimeter wall. Further buildings appeared during the thirteenth and fourteenth centuries, while the enclosing walls were enlarged to contain them. These successive additions created a fortified settlement with more than one defensive circuit, meaning a continuous line of fortification around the complex.
The Montecuccoli lordship
The Montecuccoli family prevailed in a long struggle with other local feudal lords and progressively expanded the fortress. Between the fifteenth and seventeenth centuries, the complex acquired its principal later form, including the New Palace, the Tower of the Square, and the podesteria, the administrative seat of an appointed civic official known as a podestà.
The castle preserves the historical memory of the Montecuccoli family, one of the important houses of the Este state. The Este were a ruling dynasty that governed the Duchy of Modena and Reggio and other territories in northern Italy. For approximately eight centuries, the Montecuccoli family also shaped the history of the surrounding communities and territory.
Tradition identifies the castle as the birthplace of Raimondo Montecuccoli on 21 February 1609. He became a military commander, strategist, writer, and diplomat in Habsburg service. In 1664, he commanded a European coalition that halted the Turkish advance toward Vienna at the Battle of Raab, on the Austria-Hungary frontier. The Habsburgs were a major European ruling dynasty whose imperial territories included Austria.
Decline, destruction, and restoration
The principal branch of the Montecuccoli family died out in the second half of the seventeenth century, after which the castle entered a period of rapid decline. In 1799, during the Napoleonic period, soldiers entered the fortress after armed supporters of the Este family had taken refuge there. The castle was devastated by fire and plunder.
The municipality of Pavullo acquired the castle in 1961, after parts of the complex had been reduced to ruins. Restoration between 1977 and 2009 restored the castle and recovered substantial portions of the settlement houses. Several towers that had been in precarious condition were straightened. Since 1982, the complex has operated as the Centro Museale Montecuccolo, incorporating the Frignano Natural History Museum, the Raffaele Biolchini donation, and the Gino Covili art collection. The Museum of Raimondo Montecuccoli and his family was added in 2021.
Remains
Montecuccolo Castle stands in the Modenese Apennines at approximately 850 metres above sea level, above the village of Montecuccolo and about 4 kilometres southwest of Pavullo. The complex is divided into an upper settlement and a lower settlement. The upper section contains the fortress, the New Palace, and associated minor buildings, while the lower section forms a small village arranged around a square with the Church of San Lorenzo and other structures.
Upper fortress and palaces
Fortress and defensive circuits
The earliest stronghold consisted of an observation tower with a wooden defensive palisade around its base. During the twelfth century, a fortified house and a stone perimeter wall replaced or supplemented this arrangement. Construction in the thirteenth and fourteenth centuries enlarged the complex and enclosed the growing group of buildings, forming a closed internal square.
New Palace and central palace
The central palace and a spiral staircase were constructed during the fifteenth and sixteenth centuries. The palace connects the fortress with the Torre del Trebbo. The New Palace belongs to the principal phase of expansion that gave the upper settlement its later form, alongside the Tower of the Square and the podesteria.
General’s Room
The room known as the General’s Room retains its original appearance from 1545. Friezes, coats of arms, and Latin inscriptions decorate the interior. The Montecuccoli coat of arms shows six mountains decorated with olive branches and an imperial eagle. Emperor Charles IV granted the family the privilege of adding the eagle in 1369.
Lower settlement and church
Church of San Lorenzo
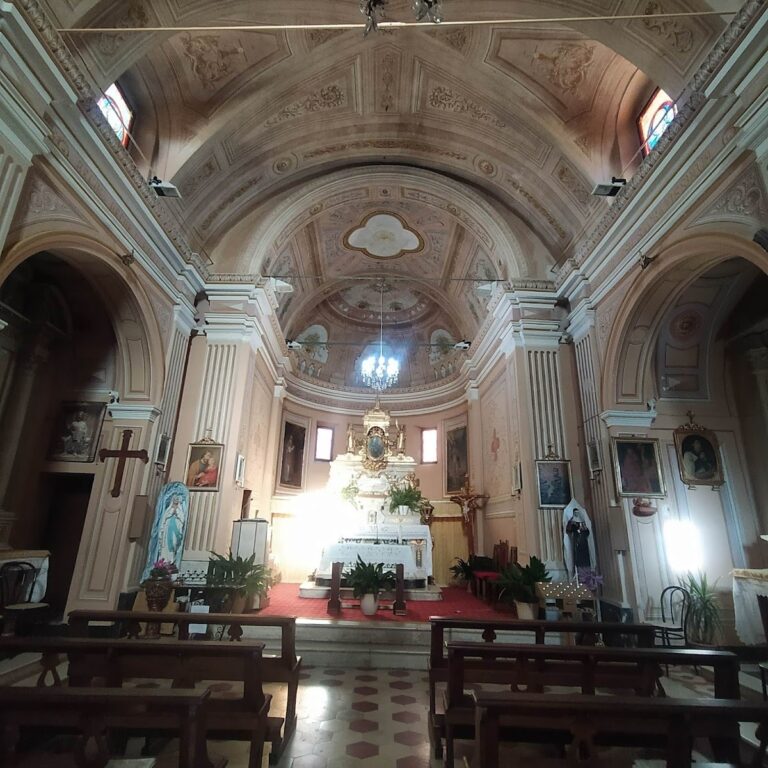
The Church of San Lorenzo forms part of the lower settlement on the eastern side of the enclosing wall. Its construction belongs broadly to the fifteenth or sixteenth century, with dates of 1469 and 1577 associated with its history. The adjoining section of wall is dated to 1469 and was modified repeatedly. Restoration recovered a smaller portion of the church together with other parts of the settlement.
Lower square and entrance
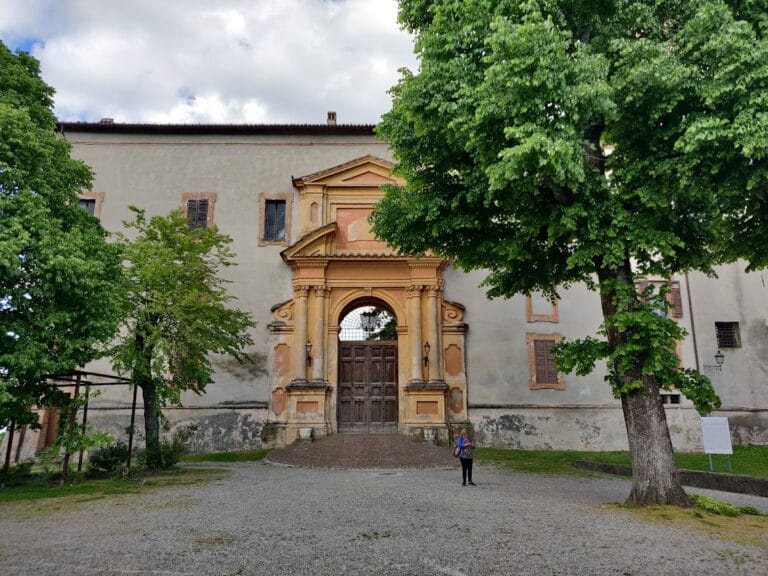
A second, lower square is associated with the church and village. A southern entrance gate leads into the interior, where residential buildings stand along one side. A historic street extends toward the castle foundations, and an underground restaurant occupies part of the complex. Together, these features show how the fortified residence and its dependent settlement were arranged as connected parts of the hilltop site.