Haverfordwest Castle: A Norman Fortress and Royal Stronghold in Wales
Site at a Glance
- Rating
- 3.7
- Popularity
- Very Low
- Country
- United Kingdom
- Primary era
- Medieval
- External website
- Open
- Eras represented
- Medieval, Early Modern, Modern
- Civilizations
- British, English, Norman
- Site type
- Military
- Remains
- Castle
On this page13 sections
History
Haverfordwest Castle is a Norman fortress in Haverfordwest, United Kingdom, established around 1120 during the Norman expansion into West Wales. Its early history is also associated with Tancred the Fleming, regarded by tradition as the first lord of Haverfordwest, and with Gilbert de Clare, a Marcher Earl who governed and defended a border territory between England and Wales. The fortress occupied a naturally defensive ridge beside the River Cleddau and became an important centre in the history of Pembrokeshire.
Norman beginnings and early stonework
The first generally accepted foundation date is 1120, although 1110 and 1113 have also been proposed. Tancred’s son, Richard fitz-Tancred, served as castellan, while Flemish settlers arrived in the area in 1108 to support the Norman stronghold at Pembroke against Welsh attacks. Haverfordwest may have occupied the site of an earlier Iron Age hill fort, but no physical evidence of such a predecessor has been found within the present castle. The settlement itself is also thought to have had Danish connections before the Norman conquest of West Wales in 1093–94.
The first castle was a motte-and-bailey, combining a raised fortified mound with an enclosed courtyard. Timber and mortar formed much of its original construction. Gruffydd ap Rhys, Prince of Deheubarth, probably launched the castle’s first attack in 1135–36, but did not capture it. King Henry II visited in 1173, and in 1188 Gerald of Wales accompanied Archbishop Baldwin through the region during their preaching journey for the Third Crusade, the campaign by European rulers to recover territories in the Holy Land. Gerald also described part of the castle as a prison at that time.
Rebuilding under the Marshals and de Bohuns
Robert fitz-Richard, the son of Richard fitz-Tancred, founded Haverfordwest Priory and retired there in 1210. Three years later, King John persuaded William Marshal to place a garrison in the castle. Marshal had inherited the surrounding Marcher Earldom of Pembroke through his wife and began replacing the early timber defenses with stone during the 1210s. By about 1220, the large square keep in the northeastern part of the inner ward was the principal surviving element of the earlier castle, while most of the original walls, towers, and gatehouse had been rebuilt.
The reconstruction followed repeated Welsh attacks. Llywelyn the Great burned Haverfordwest in 1220 but failed to take the castle. The town was rebuilt on a larger scale and expanded during the thirteenth century as a commercial centre, helped by its position in Pembrokeshire and its naval connections. Humphrey II de Bohun acquired the castle in 1248 and resisted an unsuccessful assault by Llywelyn ap Gruffudd, Prince of Gwynedd, in 1257. William de Valence, Earl of Pembroke, seized it in 1265 during the Second Barons’ War, a conflict between rebellious English barons and the Crown, but royal intervention restored it to the de Bohun family in 1274.
Queen Eleanor’s castle and royal ownership
Edward I and Queen Eleanor of Castile visited Haverfordwest during their pilgrimage to St Davids in about 1283–84. Eleanor later purchased the castle from the de Bohun family and provided approximately £400 to £407 for a major rebuilding campaign. Completed in 1290, shortly before her death, the work gave the fortress its later association with the name Queen’s Castle at Haverford. The surviving fabric of the inner court is partly connected with this rebuilding.
After Eleanor’s death, the castle remained in royal possession and was leased to wealthy tenants. Edward, the Black Prince, occupied it from 1359 to 1367. The Crown financed additional restoration between 1381 and 1385, strengthening the fortress before the Welsh uprising led by Owain Glyndwr, a Welsh nobleman who directed a major rebellion against English rule in the early fifteenth century. Haverfordwest Castle withstood an attack during the rebellion in 1405. The town walls on nearby high ground also contributed to its defense, although they have not survived. Richard II and other nobles and monarchs visited the castle over the centuries, as did Oliver Cromwell, the Parliamentary military and political leader who later became Lord Protector of England.
Civil War, prison, and modern preservation
By the sixteenth century the castle had fallen into disrepair, but it was refortified during the English Civil War. Royalist forces occupied it in 1644 and held it for about a year. They temporarily abandoned the fortress after mistaking the sound of cattle for an approaching Parliamentary army, then returned and recaptured it. The garrison finally surrendered after the nearby Battle of Colby Moor.
In July 1648, Cromwell ordered the castle’s destruction and threatened imprisonment for townspeople who did not help demolish it. The damage was only partial. Letters containing his demolition orders were found in 1986 and are displayed in the town museum. The medieval ruins were converted into a prison in 1779 or about 1780, and a new prison building accommodating 86 inmates was erected within the grounds in 1820. The remaining prisoners moved to the gaol at Carmarthen in 1878.
The former prison later served as a police station and council offices before becoming the town museum. An extensive archaeological excavation took place in January 2008. Haverfordwest Castle is a Grade I listed castle, a designation used for structures of exceptional historic or architectural interest in Wales and England. The castle is partially restored and remains under the operation of the Pembrokeshire Coast National Park Authority.
Remains
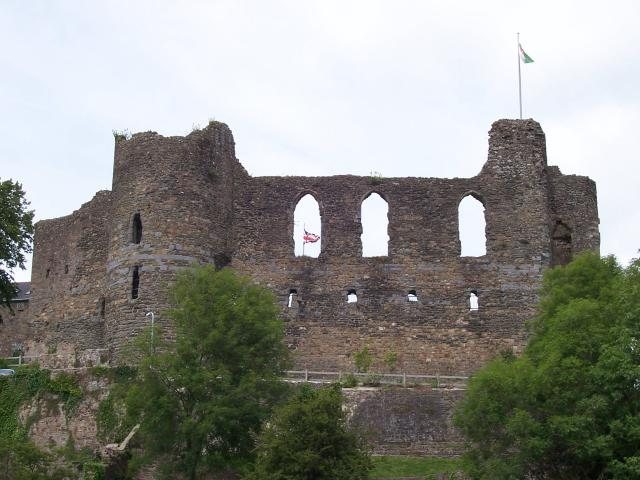
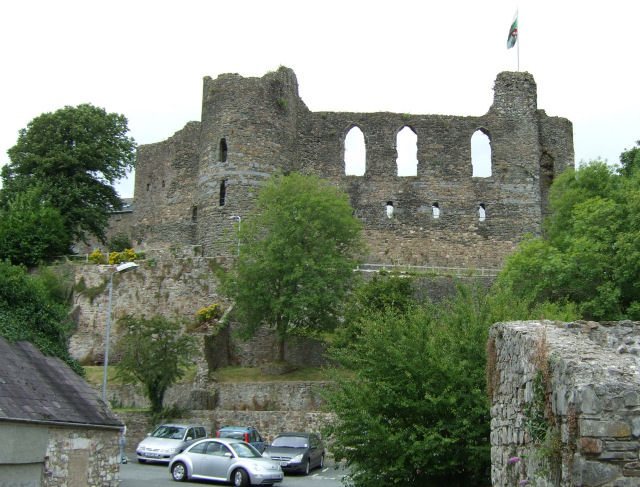
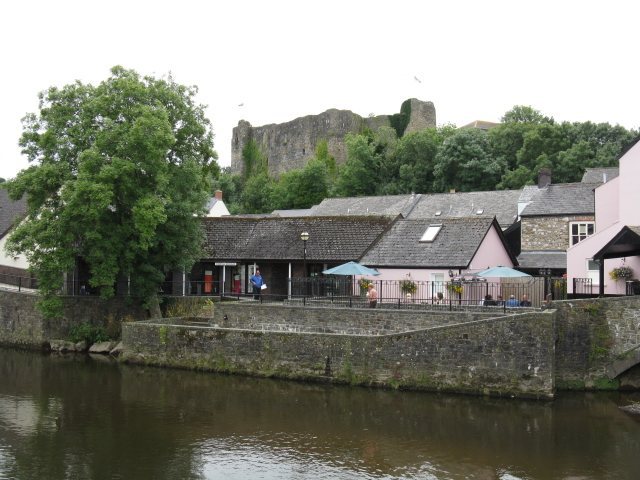
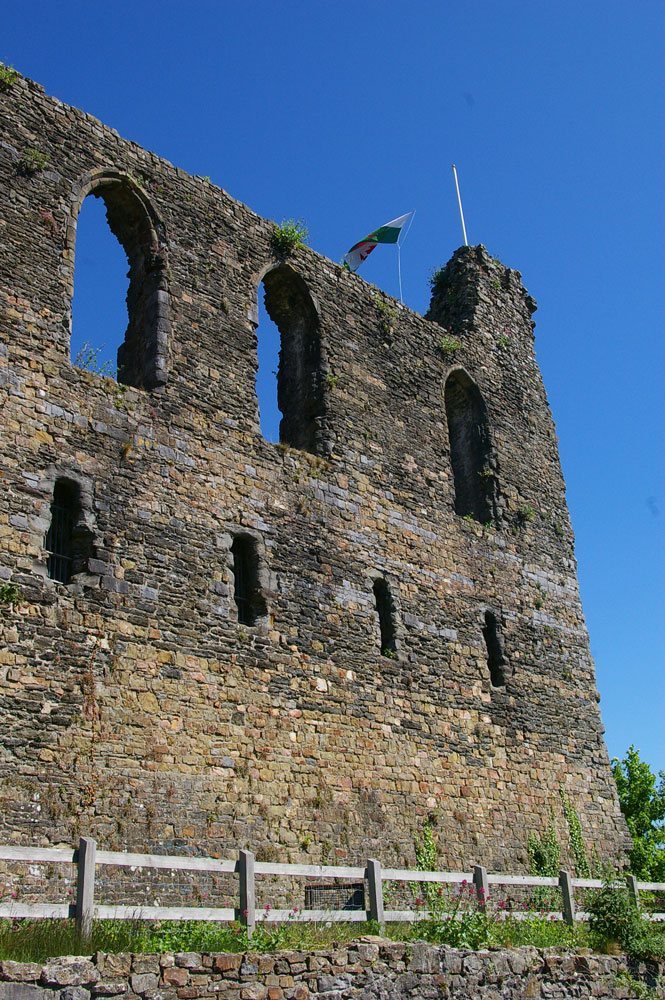
Haverfordwest Castle occupies the end of an isolated ridge in the town centre, beside the River Cleddau. Its position provided natural defensive advantages, while successive building campaigns changed the fortress from a timber-and-mortar motte-and-bailey into a stone castle with an inner court, outer ward, towers, curtain walls, and a large hall. The surviving fabric is partly ruined and partly restored, with much of the inner court associated with Queen Eleanor’s rebuilding completed in 1290.
Inner court and principal towers
Keep and corner towers
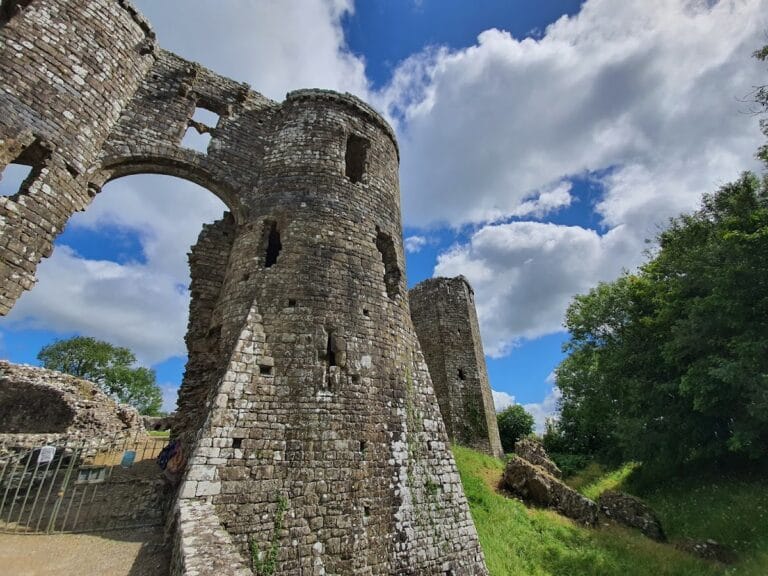
The large square keep stands in the northeastern corner of the inner ward and is the principal surviving element associated with the castle’s early establishment around 1120. Round towers occupy the northwestern and southwestern corners, while a square tower forms the southeastern corner. The southwestern and southeastern towers rise three storeys. The southeastern tower also has a basement and a postern gate, a small secondary entrance that could have allowed defenders to make counter-attacks during a siege.
Great hall
A large hall occupies the southern part of the castle. Its tall windows and scaling ladders belong to the surviving architectural evidence of the main residential and defensive complex. The hall forms part of the inner castle rather than the later prison buildings within the grounds.
Outer defenses and entrances
Western entrance
The original entrance lay on the western side and was protected by a gatehouse. No trace of that gatehouse survives. Its position formed the principal access point to the early castle before later stone rebuilding altered the defensive arrangement.
Curtain wall and northern defenses
Little of the original medieval defensive work survives in the outer ward, but an extensive curtain wall remains. The northern side includes a semicircular turret and an eastern square tower. These surviving walls and towers preserve parts of the castle’s later defensive enclosure, while the ruined and restored sections show the effects of repeated rebuilding and partial destruction.
Prison building and museum
A prison building was erected mainly within the inner bailey in 1820. The structure survives in adapted use as the town museum. Its displays include a cell door, leg irons, the original castle-gate lock, other artefacts, and the letters in which Cromwell ordered the castle’s demolition. The building therefore preserves both the nineteenth-century prison phase and material connected with the fortress’s seventeenth-century destruction.