Llansteffan Castle: A Norman Fortress in Wales



Site at a Glance
- Rating
- 4.7
- Popularity
- Low
- Country
- United Kingdom
- Primary era
- Medieval
- External website
- Open
- Eras represented
- Iron Age, Medieval
- Civilizations
- English, Norman
- Site type
- Military
- Remains
- Castle
On this page14 sections
History
Llansteffan Castle is a medieval Norman fortress in Wales, in the village of Llansteffan, established during the Norman conquest of south-west Wales. The first Norman fortification was probably a timber ringwork, an earth-and-timber defensive enclosure, built in the early twelfth century. The promontory had earlier been occupied by an Iron Age hillfort dating to around 600 BC. The castle later became a contested stronghold between Welsh princes, Cambro-Norman lords, and the English Crown.
Welsh and Norman control
In 1146, Cadell ap Gruffydd, Prince of Deheubarth, captured Llansteffan with his younger brothers Maredudd and Rhys and with Hywel ab Owain of Ceredigion. Deheubarth was a medieval Welsh kingdom whose rulers controlled much of south-west Wales and resisted Norman expansion. The castle had been held by the Cambro-Norman lord Maurice FitzGerald. Maurice and his brother William FitzGerald failed to recover it, but in 1158 Henry II, King of England, compelled Rhys ap Gruffydd to surrender the castle to the Crown.
Henry II then granted Llansteffan to William de Camville, the younger son of Richard de Camville. Rhys ap Gruffydd recaptured it in late 1189, during conflicts within the Dinefwr family, but William de Camville recovered the castle around 1192. After this recovery, the earlier timber fortress was probably enlarged into a substantial stone castle.
Thirteenth-century rebuilding
Welsh forces captured and destroyed Llansteffan during Llywelyn ap Iorwerth’s campaign in south Wales in 1215. Llywelyn, known as Llywelyn the Great, was a Welsh ruler who led campaigns against English power in Wales. William Marshal, an English nobleman and military commander, reconquered south Wales in 1223, after which the castle passed to his son Geoffrey de Camville.
Geoffrey strengthened the inner castle by adding a gate tower and another tower. The castle was captured again by the Welsh after its garrison probably took part in the English defeat at the Battle of Cymerau in 1257. Welsh forces were unable to retain the conquest, and Llansteffan returned to English control. William de Camville, Geoffrey’s son, began a further rebuilding programme, which his own son Geoffrey completed. This work replaced the outer castle’s timber-and-earth defences with a stone curtain wall and created the substantial main gate.
Later medieval ownership
After the death of the last male Camville, William de Camville, in 1338, the castle passed through the female line to Robert de Penres, the husband of William’s daughter Eleanor. In 1362, Edward III regarded Llansteffan and Penrice Castle as neglected. Robert was accused of murdering a woman at Llansteffan in 1370 and was dispossessed in 1377, when his estates reverted to the Crown. His son John probably remained at Llansteffan as constable and recovered the family’s Gower estates in 1391.
During the rebellion of Owain Glyndŵr, a major Welsh revolt against English rule, the castle probably fell to the rebels through treachery in 1405. It later returned to the Crown and was granted to high-ranking nobles who generally entrusted it to administrators. These included Humphrey, Duke of Gloucester, in 1416, Margaret of Anjou in 1454, and William Herbert, 2nd Earl of Pembroke, from 1462 to 1482.
Tudor remodelling and later history
In 1485, Henry VII granted Llansteffan to his uncle Jasper Tudor, a late-fifteenth-century English nobleman and member of the Tudor royal family. Jasper extensively remodelled the main gate for residential use. After his death in 1495, the castle was militarily obsolete and declined into ruin. During the eighteenth century, the outer bailey was used as a farm.
From the nineteenth century, the ruins attracted painters and tourists because of their setting above Carmarthen Bay. In 1959, the castle was transferred to state care and is now managed by Cadw, the Welsh Government’s historic environment service. Llansteffan Castle is a Grade I listed building, the highest category of statutory protection for a building of exceptional architectural or historic interest in the United Kingdom, and is also protected as a Scheduled Monument.
Remains
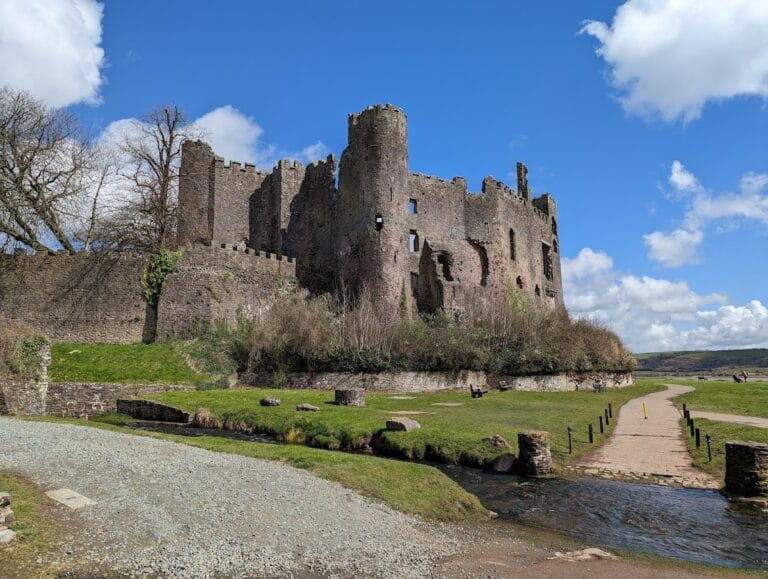
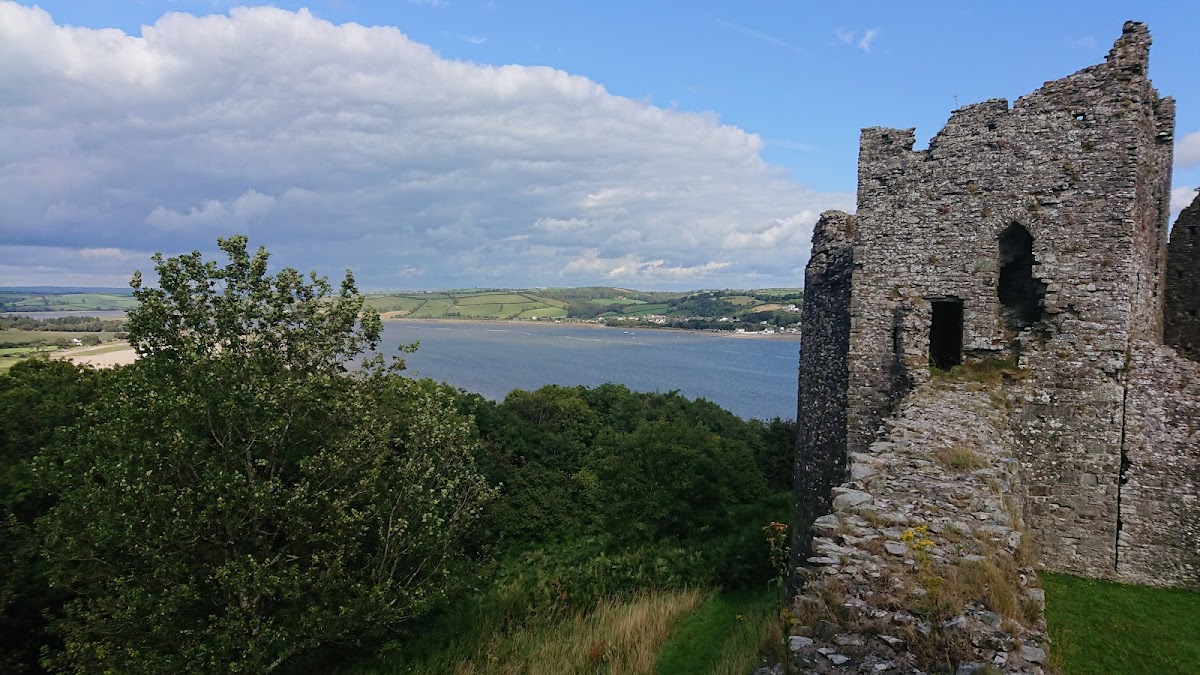
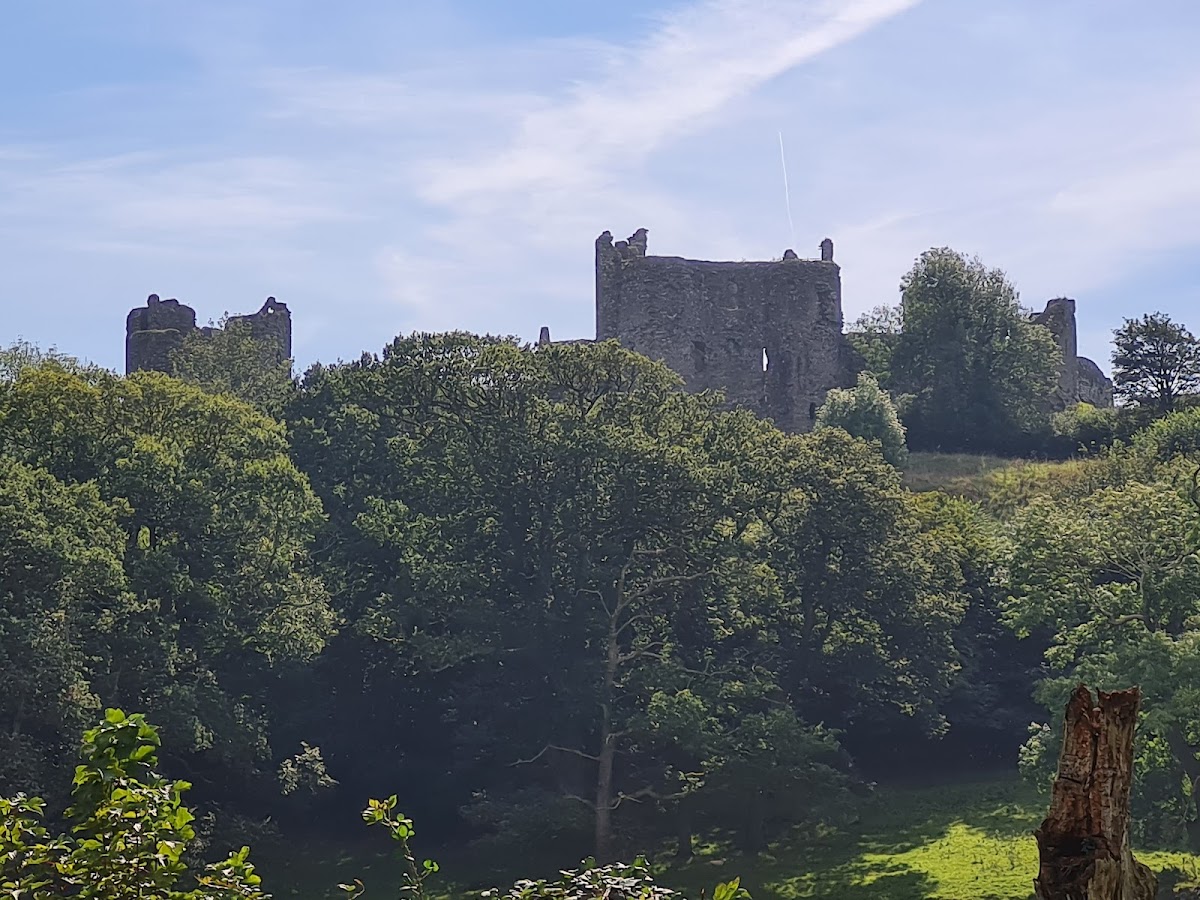
Llansteffan Castle occupies a promontory west of the mouth of the River Tywi, above Llansteffan and overlooking Carmarthen Bay. The site is arranged as an outer bailey, an enclosed courtyard outside the principal stronghold, and an inner castle on the southern, highest part of the promontory. Its surviving fabric belongs to two principal phases, an earlier earth-and-timber fortification and a later stone fortress. Gatehouses and sections of the walls remain well preserved within the largely ruined site.
Outer bailey
Outer entrance and curtain wall
A simple gate built toward the end of the fifteenth century provides access to the wide outer bailey immediately to the left of the principal gatehouse. The outer bailey curtain wall was built after 1257 and has two D-shaped wall towers beside the gatehouse. The smaller western tower has collapsed, while the three-storey northern tower contained additional residential chambers. The eastern side of the wall is strengthened by a bastion, a projecting fortification designed to improve defensive coverage.
Main gatehouse
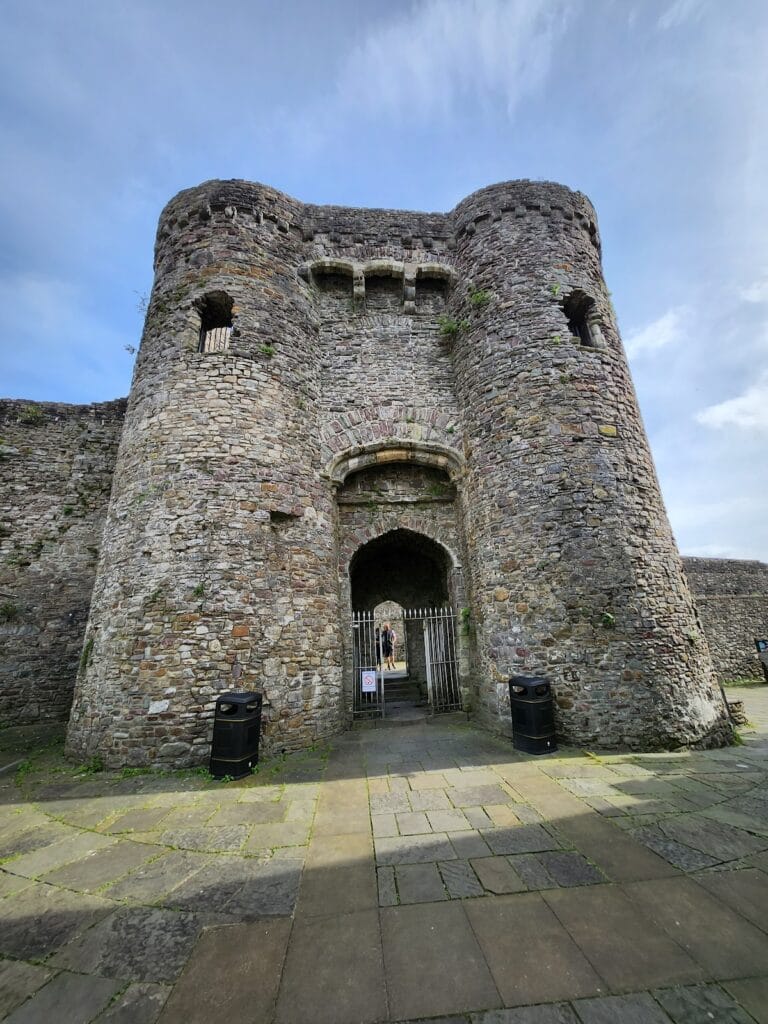
The three-storey main gatehouse was built toward the end of the thirteenth century and is flanked by two D-shaped towers. On its inner side are two narrow semicircular towers. One contained a latrine and the other a stairway. A residential hall occupied the space above the entrance passage, while the castle lords’ private chambers probably lay on the floor above. Jasper Tudor’s late-fifteenth-century alterations adapted the building for residence by blocking the gate passages.
Barn and later alterations
Between the eastern bastion and the northern tower are the ruins of a barn built in the late fifteenth century, probably replacing the medieval great hall. The building reflects the castle’s changing use after its principal military role had declined.
Inner castle
Inner curtain wall and entrance
The inner castle is enclosed by a curtain wall constructed after 1192. Part of the wall facing the outer bailey was probably demolished in the fourteenth century to connect the two baileys. Access to the inner castle was through a three-storey gate tower built after 1215. The promontory falls steeply toward the sea on the south, while a surviving double ditch protects the inner castle on the west.
Towers and courtyard buildings
East of the inner gate tower are the foundations of a round tower, also built after 1215 and probably serving as the keep, the castle’s main fortified tower or central strongpoint. The inner courtyard contains a well, the remains of a small hall, and ruins of additional buildings. Together, these features preserve the arrangement of the principal stronghold above the outer bailey.
Earlier earthwork defences
The western side of the castle is protected by a double ditch surviving from the Iron Age hillfort. This earlier earthwork forms part of the promontory’s defensive setting and predates the Norman ringwork and the later stone castle.
Nearby sites