Laugharne Castle: A Medieval Welsh Fortress and Tudor Residence



Site at a Glance
- Rating
- 4.6
- Popularity
- Medium
- Country
- United Kingdom
- Primary era
- Medieval
- External website
- Open
- Eras represented
- Medieval, Early Modern
- Civilizations
- English, Norman
- Site type
- Military
- Remains
- Castle
On this page21 sections
History
Laugharne Castle is an Anglo-Norman fortification in Laugharne, Wales, United Kingdom, established around 1116 as a medieval ringwork and later transformed into a stone fortress and Tudor residence. Standing near the mouth of the River Tâf, it formed part of a chain of castles protecting the main route across South Wales. A Roman-period fortification may have occupied the low hill, although that possibility remains uncertain.
Anglo-Norman foundation and Welsh control
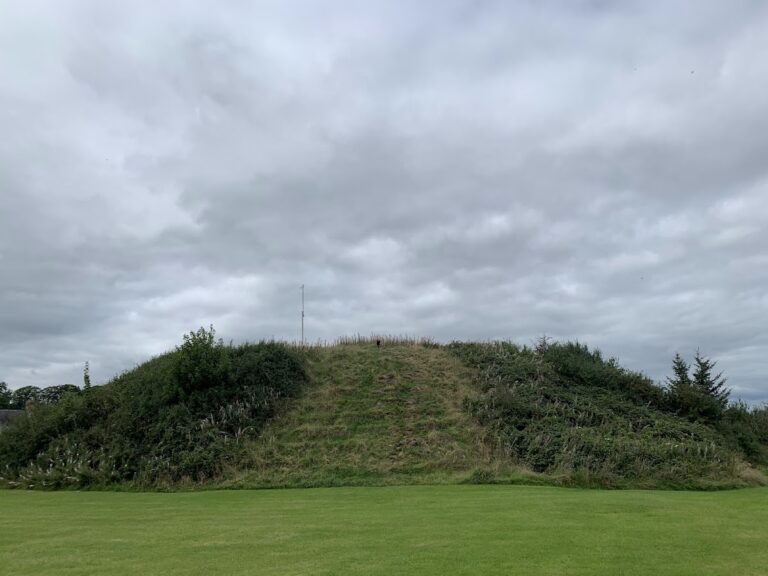
By about 1116, the Anglo-Norman nobleman Robert Courtemain had established a small ringwork castle at Laugharne. A ringwork was a fortification formed mainly from an embankment and defensive ditch, usually enclosing timber buildings before permanent stone walls were built. Courtemain entrusted the castle to Bleddyn ap Cedifor, a Welshman, and placed it within the wider network of fortifications extending between Chepstow and Pembroke.
In 1171 and 1172, Laugharne became the meeting place of Henry II of England and Rhys ap Gruffudd, known as Lord Rhys, the powerful ruler of Deheubarth in south-west Wales. The two leaders agreed a peace treaty there. After Henry II died in 1189, Lord Rhys seized Laugharne, St Clears, and Llansteffan. The castle may have been burned during this takeover, after which the Normans rebuilt it.
Llywelyn the Great, the medieval ruler of Gwynedd, captured Laugharne Castle in 1215 during his campaign across South Wales. By the later 1240s, the property had been granted to the de Brian family. In 1257, Llywelyn ap Gruffudd, a later prince of Gwynedd who claimed the title Prince of Wales, captured Guy de Brian at the castle and destroyed the fortification. Guy’s son, also named Guy de Brian, subsequently continued its development as a stone fortress.
Medieval transformations
The castle changed substantially during the fourteenth century. In 1349, the seventh Guy de Brian inherited Laugharne and adapted it for more comfortable residence. After his death without male heirs in 1390, his successors neglected the property and parts of it fell into decay. Laugharne passed to the Earl of Northumberland in 1488 before returning to the Crown in 1535.
The castle also played a part in the rebellion led by Owain Glyndŵr, a Welsh nobleman who headed a major revolt against English rule. In 1403, an ambush at Laugharne cost Glyndŵr about 700 men. A local soothsayer warned him either to leave the area or risk capture, and he retreated. The rebellion later weakened under increasing English military pressure.
Tudor residence and Civil War destruction
In the sixteenth century, Queen Elizabeth I granted Laugharne to Sir John Perrot, a Tudor Welsh official and courtier who was rumoured to have been an illegitimate son of Henry VIII. Perrot converted the decaying fortification into a more comfortable Tudor or Elizabethan country residence. The work remained unfinished when he was arrested for treason in 1592. After his death later that year, the castle reverted to the Crown and deteriorated again.
During the English Civil War, a conflict between Royalist supporters of the king and Parliamentary forces, Royalist troops captured Laugharne Castle in 1644. Parliamentary troops under Major-General Rowland Laugharne besieged the castle for a week, using cannon fire that damaged much of the building before the garrison surrendered. The fortifications were then slighted, meaning they were deliberately damaged so they could no longer serve as a military stronghold.
Country house and literary associations
Castle House, a Georgian residence associated with the architectural styles of the eighteenth and early nineteenth centuries, was built beside the ruined castle around 1730. In 1798, the property passed by marriage to Richard Isaac Starke, who altered the house and laid out the adjoining former outer ward as a formal garden. During the eighteenth and early nineteenth centuries, the castle itself became a romantic ruin.
Richard Hughes leased Castle House from 1934 to 1947 and used the garden summerhouse as a study. He wrote In Hazard there in 1938. Dylan Thomas, the Welsh poet and writer, stayed with Hughes and used the summerhouse from 1938, writing Portrait of the Artist as a Young Dog there in 1940. From 1949 until his death in 1953, Thomas lived with his family in a converted boathouse near the ruins and described the castle in several poems.
Conservation and historic status
Anne Starke transferred Laugharne Castle and its associated property to the state in 1973. A twenty-year programme of restoration and excavation followed, and the castle reopened to the public in July 1996. Cadw, the Welsh Government’s historic-environment service, now cares for the monument.
Laugharne Castle is a Scheduled Monument, a legally protected archaeological or historic monument of national importance. It was designated a Grade I listed building on 30 November 1966, recognizing the exceptional interest of its surviving remains. The park has a separate Grade II registration on the Cadw and ICOMOS Register of Parks and Gardens of Special Historic Interest in Wales.
Remains
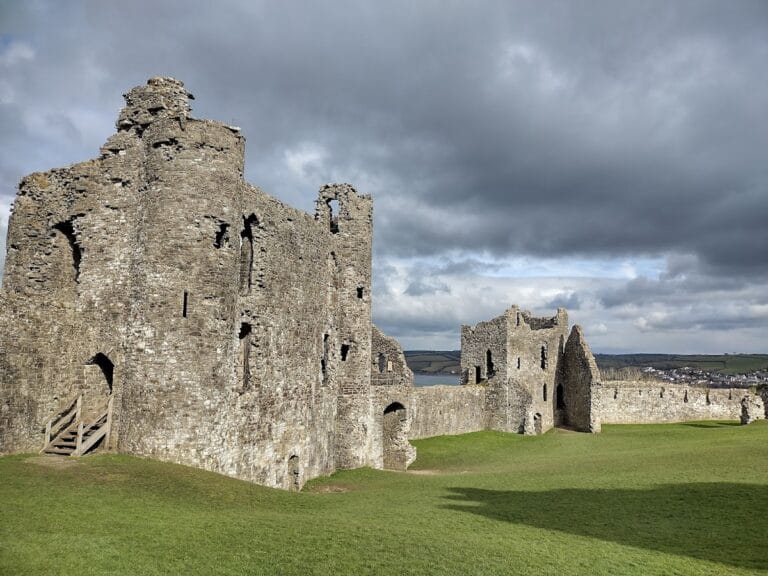


The ruins occupy a low rise within Laugharne, with the River Tâf along the south-eastern side. The small River Coran follows the western wall before joining the Tâf, and the earlier name Abercorram derived from this watercourse. The surviving castle presents a sequence of construction from a twelfth-century earthwork enclosure to a Norman stone fortress and, finally, a Tudor fortified mansion. The site is arranged around a roughly pentagonal outer ward and a more strongly enclosed inner ward.
Outer ward and garden
Outer enclosure
The outer ward is the subsidiary enclosure beyond the principal fortified core. Its late-thirteenth-century stone ring wall survives in a small section beside the northern gatehouse. Elsewhere, an eighteenth-century garden wall follows and overlays earlier boundaries. The enclosure may first have relied on timber defences before being rebuilt in stone, linking the outer area to the castle’s transition from an early earthwork fortification to a more permanent masonry complex.
Formal garden
The former outer ward contains a formal garden restored during the 1990s to represent its early nineteenth-century arrangement. Gravel paths, rose beds, and clipped hedges occupy the area beside the ruined castle and Castle House, preserving the later designed-landscape use of the enclosure.
Summerhouse
A small summerhouse stands on the eastern wall of the former outer ward. Built around 1830 over the remains of a round tower, it is a single-storey structure with a conical slate roof and a broad window frontage facing the river. Its use as a study by Richard Hughes and Dylan Thomas connects the later garden buildings with the castle’s twentieth-century literary history.
Inner ward and medieval defences
Gatehouse and curtain wall
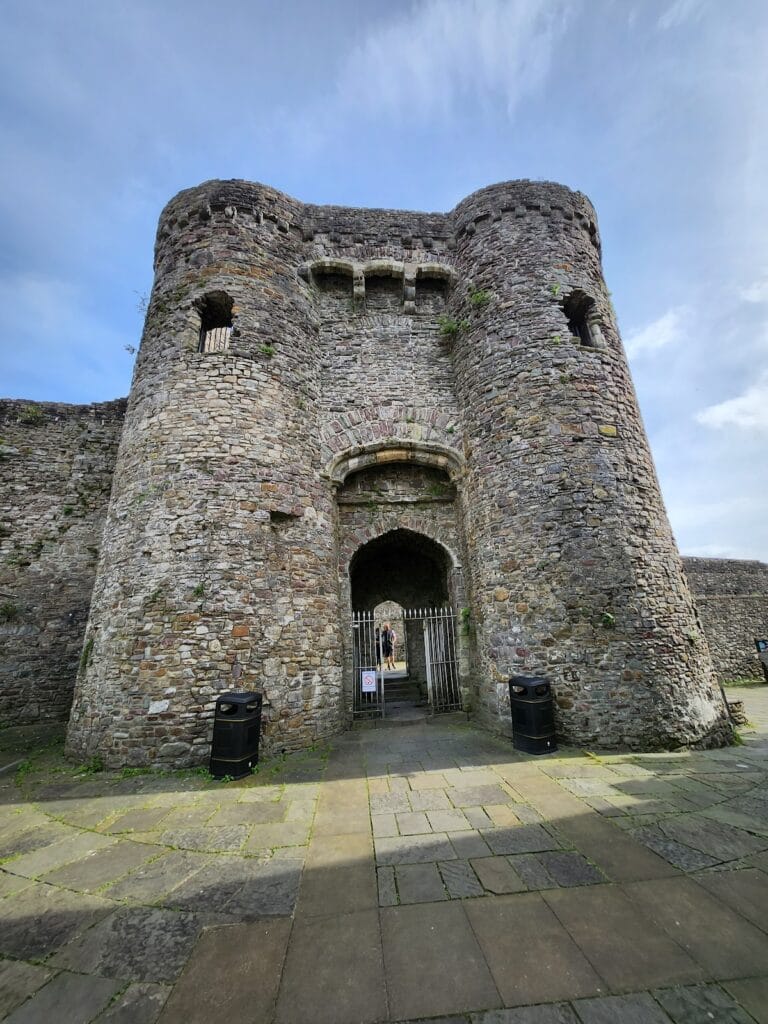
The inner ward was enclosed by a ring wall and its own ditch. Entry from the west passes through a substantial sixteenth-century gatehouse, which replaced a simpler medieval entrance. Parts of the thirteenth-century curtain wall survive around the enclosure. A curtain wall is the defensive wall joining towers or other fortified structures. At the south-west corner, the wall, adjoining round tower, and inner gatehouse were heightened during the fourteenth century. Their greenish stone contrasts with the red sandstone used elsewhere.
During the late thirteenth century, the castle received a stronger gatehouse, additional defences, and further masonry improvements. Two storeys and a circular stairway were probably added to the north-west tower, while a new hall was probably built against the southern side of the curtain wall. The hall, originally constructed in the fourteenth century and enlarged in the sixteenth, survives in foundation form.
North-west tower
The four-storey north-west round tower is among the oldest surviving buildings in the inner ward. It has stone vaults and a domed roof and served as the keep, the castle’s strongest principal tower, while also guarding the entrance through the curtain wall to its south. Its residential provision was basic, with one fireplace and no latrines.
North-eastern tower
The north-eastern round tower had three storeys and is partly collapsed. Together with the north-west tower, it formed part of the early fortified core. A larger rectangular residential range later occupied the space between the two northern towers during the Tudor remodelling.
South-west tower
A smaller round tower was added at the south-west corner of the inner ward during the late thirteenth century. The adjoining curtain wall and inner gatehouse were heightened in the fourteenth century, and the later greenish stone distinguishes these alterations from the red sandstone used in other parts of the castle.
Tudor residential buildings and archaeological evidence
Tudor mansion
Sir John Perrot remodelled the inner ward as a substantial Tudor mansion in the sixteenth century. The curtain walls received mock battlements, and a large rectangular residential range replaced the wall between the two northern round towers. The range included an outward-projecting semicircular stair tower and offered more comfortable accommodation than the medieval fortress.
The sixteenth-century residential buildings along the eastern side of the inner ward and their walls were demolished during the Civil War. This destruction altered the appearance of the Tudor residence and contributed to the fragmentary form of the surviving inner ward.
Excavated structures
Excavation has revealed a Tudor cobbled courtyard, a pitched stone kitchen floor, and the ground plans of buildings belonging to different phases of the castle’s development. These remains provide physical evidence for the changing arrangement of the site from medieval fortress to Tudor residence.
Castle House
Georgian residence
Castle House stands immediately north-east of the outer gate. Built around 1730, the substantial Georgian residence was constructed beside the medieval ruins, while its grounds incorporated the former outer ward and the later formal garden. The house and garden therefore preserve the post-medieval domestic setting that developed around the castle after its military use had ended.
Nearby sites