Castle of Kars: A Medieval Citadel and Ottoman Fortress in Türkiye


Site at a Glance
- Rating
- 4.5
- Popularity
- Medium
- Country
- Turkey
- Primary era
- Early Modern
- External website
- Open
- Eras represented
- Medieval, Early Modern, Modern
- Civilizations
- Armenian, Ottoman, Russian
- Site type
- Military
- Remains
- Castle
On this page12 sections
History
The Castle of Kars is a former fortress in Kars, Türkiye, built initially under the Armenian Bagratid dynasty during the medieval period. Also known as the Inner Castle or citadel, it formed the central defensive stronghold of the city. The fortress was rebuilt in 1153 by the vizier Firuz Akay on the orders of Melik Izzeddin Saltuk II, a ruler of the medieval Saltukid dynasty. Outer walls enclosing the city were constructed during the twelfth century.
Medieval destruction and rebuilding
Timur, the Central Asian conqueror who founded the Timurid Empire, destroyed the fortress in 1386. Its next major reconstruction took place in 1579, when Lala Mustafa Pasha, an Ottoman military and administrative commander, came to Kars on the orders of Sultan Murad III. Ottoman records describe this undertaking as involving 100,000 soldiers and workers.
Persian and Russian occupations
Shah Abbas I of Persia, the Safavid ruler who reigned from 1588 to 1629, destroyed the fortress in 1606. Restoration followed in 1616, and further work was carried out in 1636, when new elements were added. The castle was badly damaged after Russian forces occupied it during the Russo-Turkish War of 1877–1878. It then remained under Russian control for 40 years, during which parts of the fortress were altered.
Modern use
In 2011, during Ramadan, the fortress hosted a Mevlevi Sama ceremony for the first time. This ritual performance is associated with the Mevlevi Sufi order and traditionally includes devotional music and the whirling of dervishes. The Castle of Kars is administered by Türkiye’s Ministry of Culture and Tourism and functions as a museum and visitor attraction.
Remains
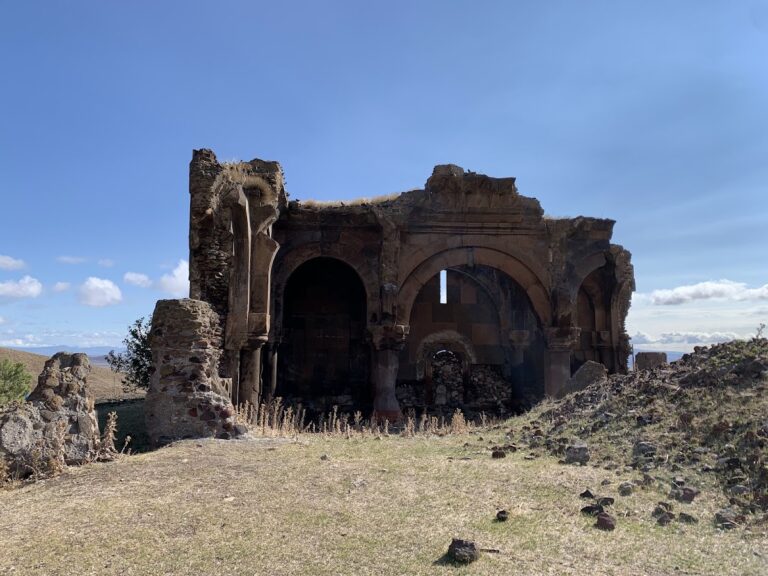
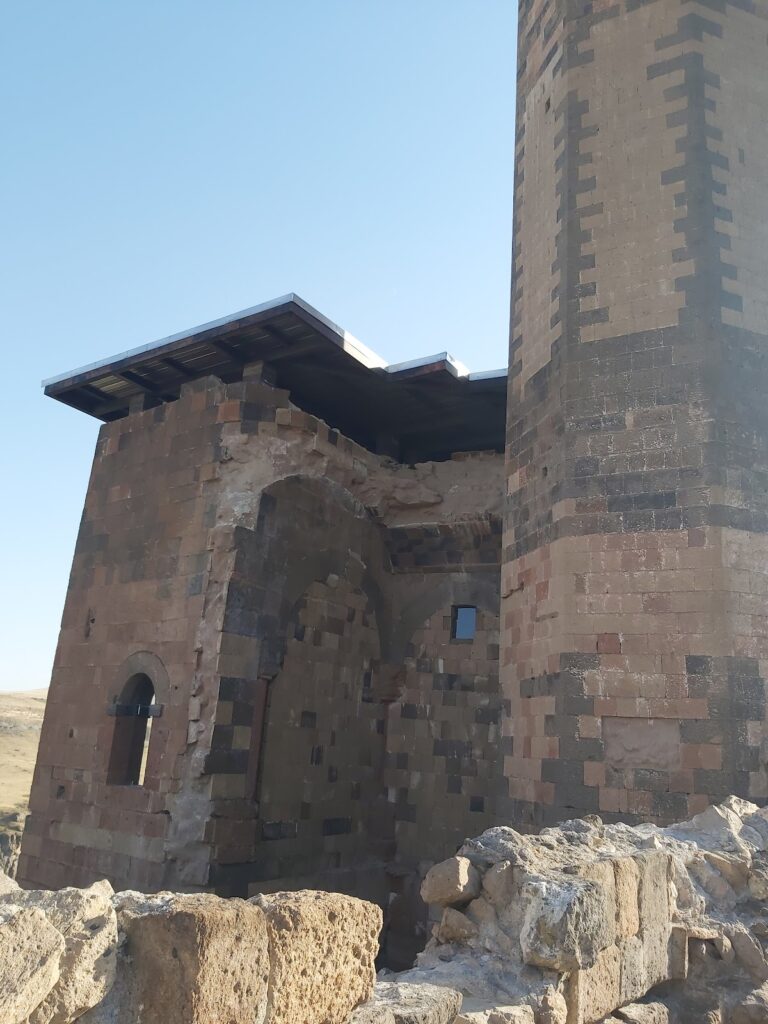
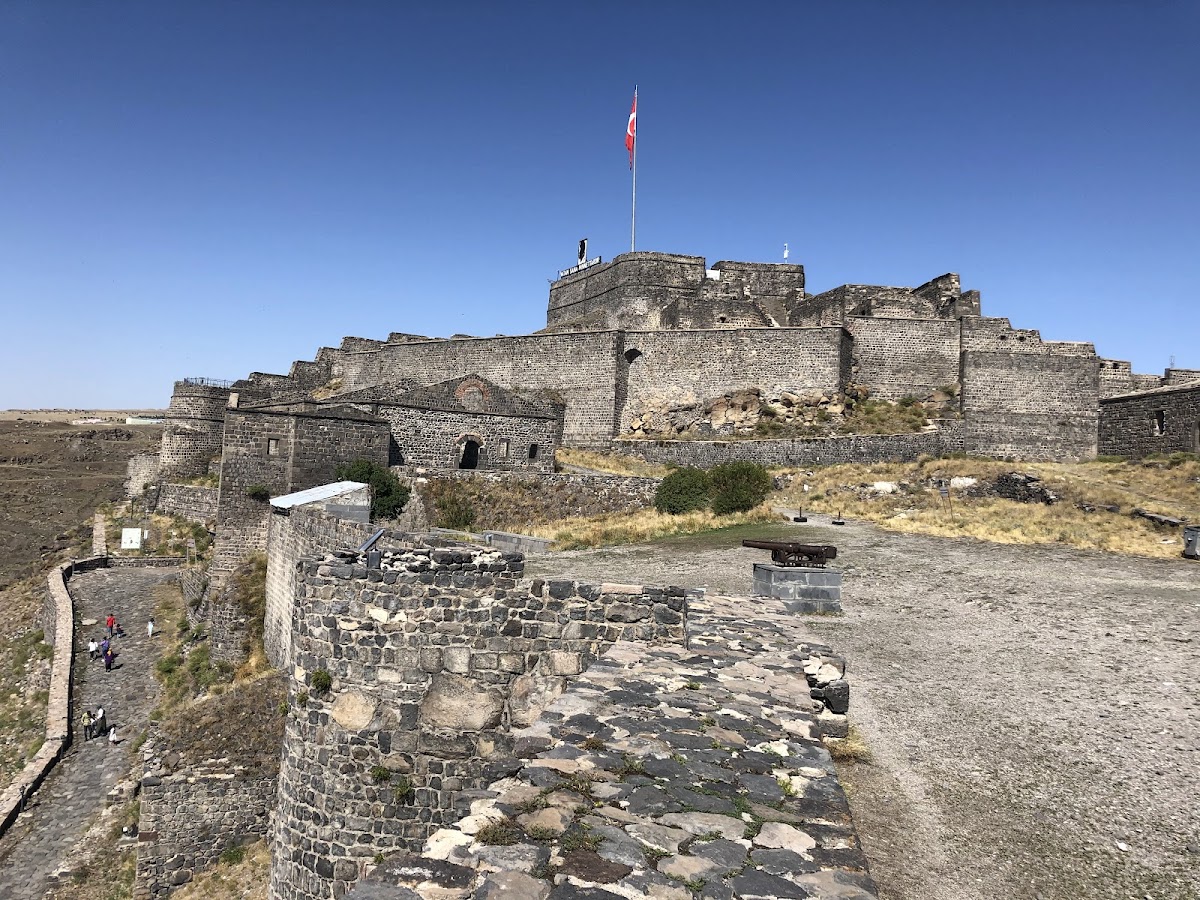
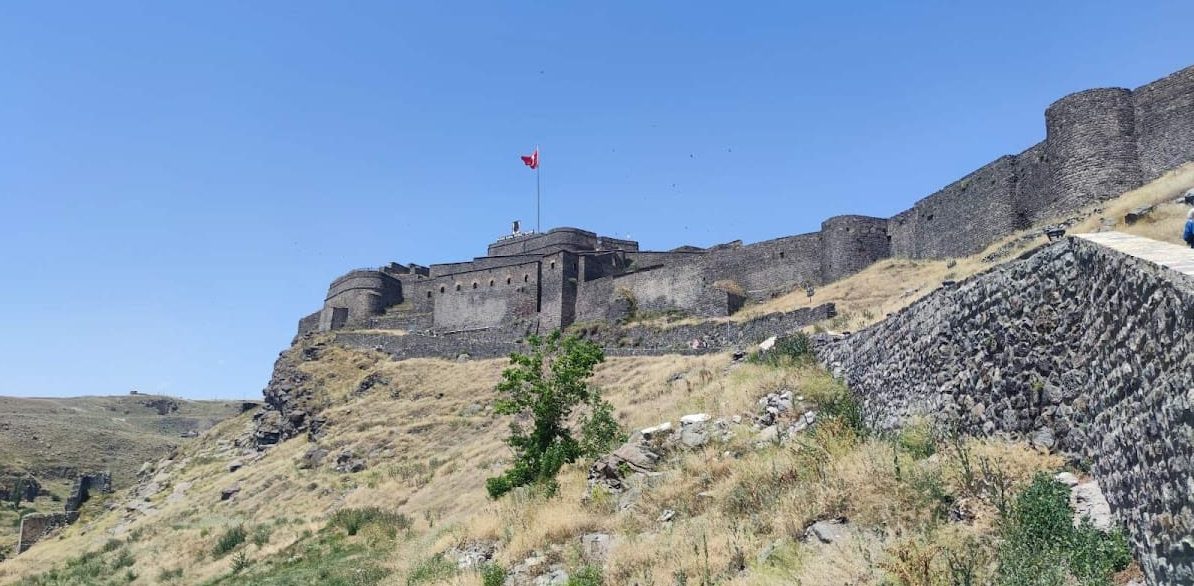
The fortress has external and internal sections built largely from basalt masonry. Its outer defenses follow an irregular plan rather than a rectangle. They were arranged in five layers and fronted by deep trenches. The perimeter is approximately 3,500 metres, while inscriptions at the site give an alternative figure of 27 kilometres of walls and 220 bastions. The main body of the fortress lies toward the east.
Defensive structures
Outer fortifications
The original defensive system included 22 watchtowers, of which seven survive. Stairs and a stone-paved road provide access to the watchtowers. The surviving walls and towers form the visible remains of the layered outer defenses surrounding the inner stronghold.
Inner Castle
The Inner Castle measures approximately 250 metres from east to west and 90 metres from north to south. It occupies the eastern part of the larger fortified complex and preserves the central area of the citadel.
Entrances and internal buildings
Fortress gates
Four gates serve the fortress. The Water Gate, also called the Çeribaşı Gate, stands on the west. The Kagizman or Central Gate is on the south, the Behram Gate on the east, and the main gate on the north. From the main gate, a route leads toward the city.
Jelal Baba shrine
Immediately inside the main entrance, a shrine contains the tomb of Jelal Baba, who died in 1239 during the Mongol invasions.
Military and religious buildings
The fortress contains the remains of military lodgings, including janissary barracks, as well as an ammunition depot. A small mosque within the complex was rebuilt during the 1990s.
Nearby sites