Llanerchaeron: A Regency Villa and Self-Sufficient Farm Estate
Site at a Glance
- Popularity
- Medium
- Country
- United Kingdom
- Primary era
- Early Modern
- Eras represented
- Early Modern, Modern
- Civilizations
- British, English
- Site type
- Domestic
- Remains
- Manor House
On this page12 sections
History
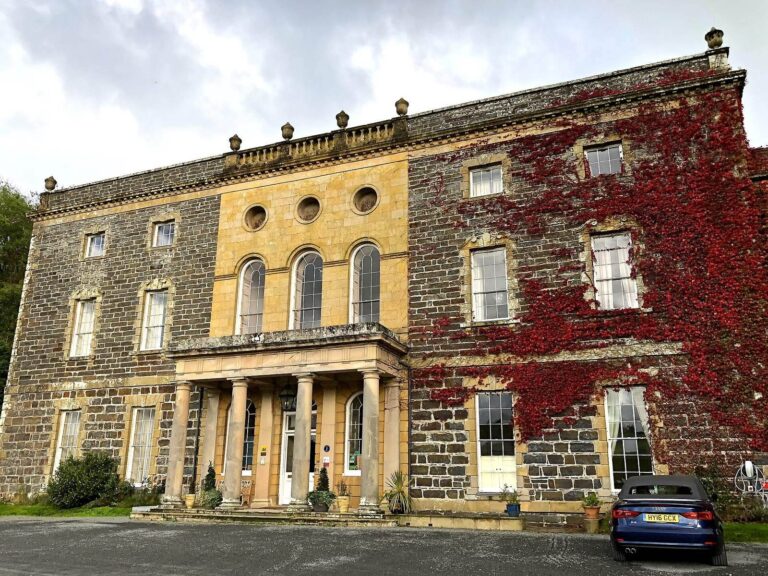
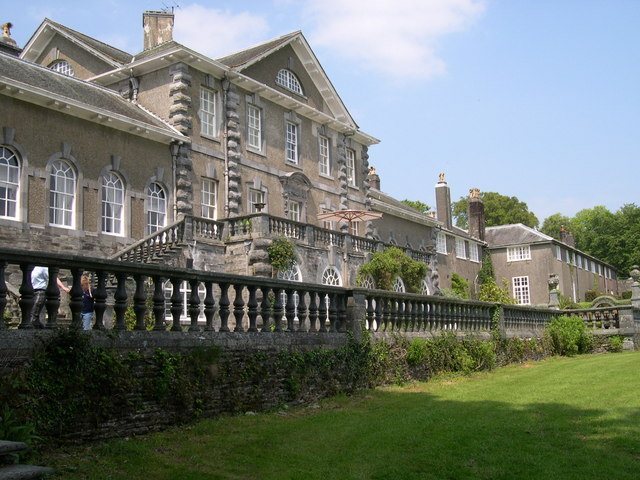
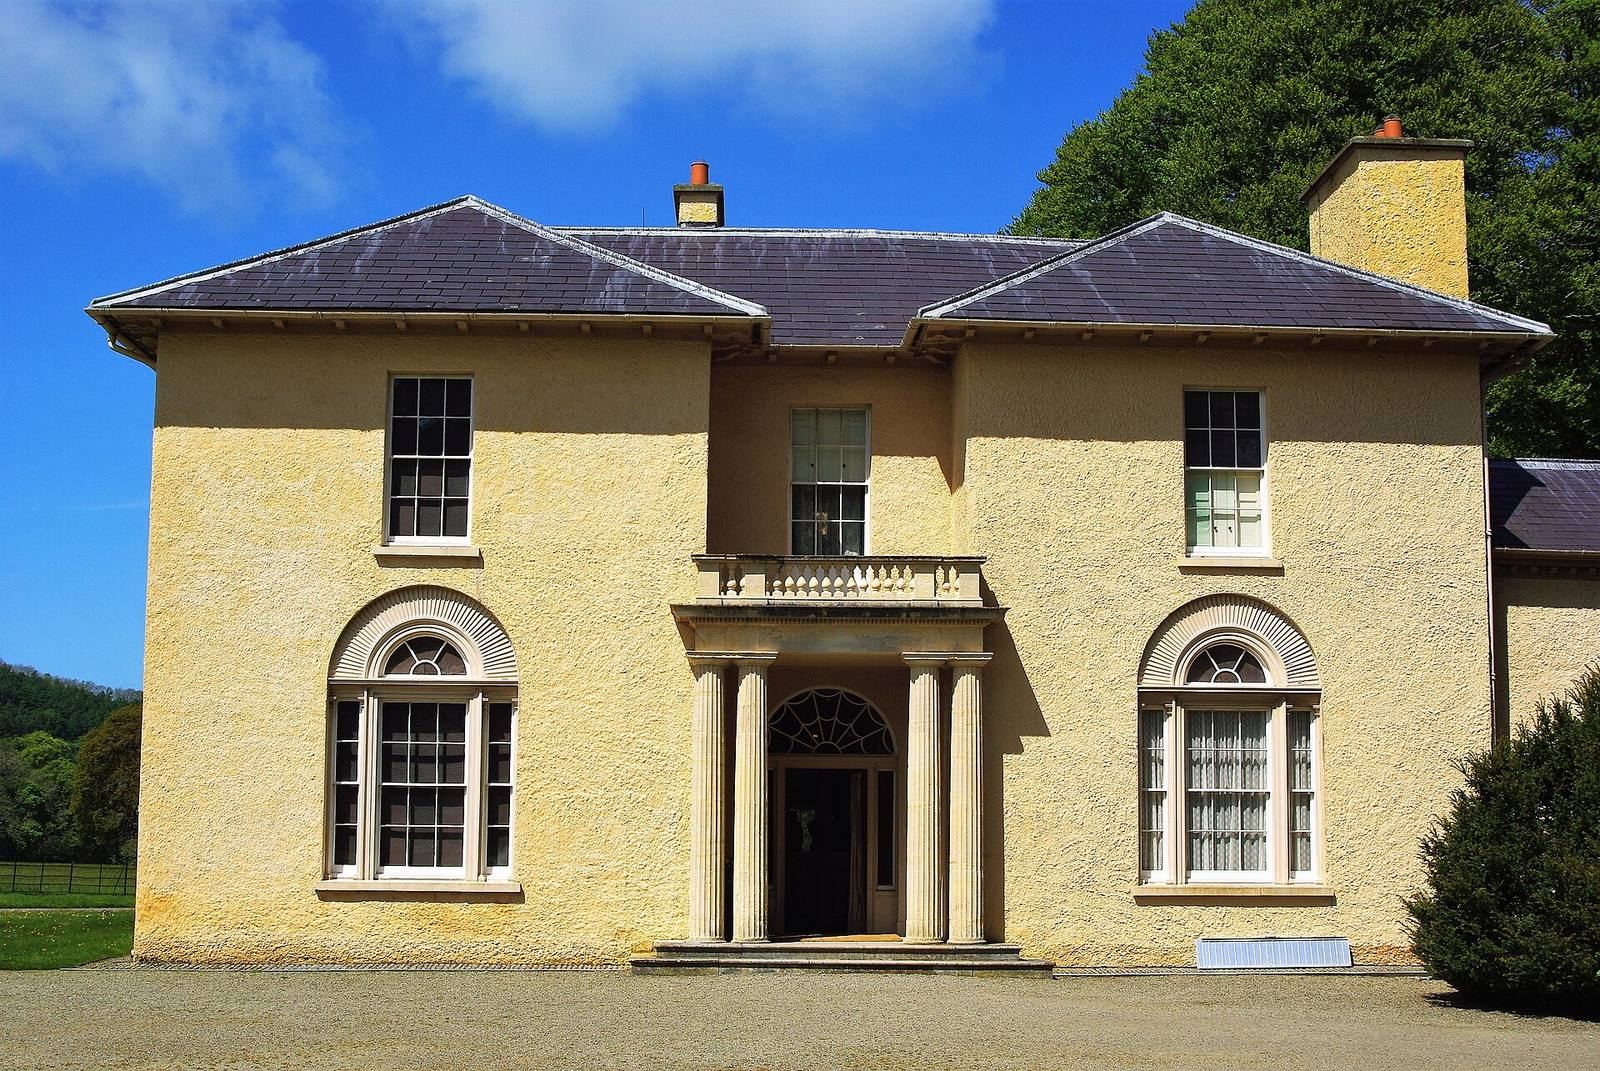
Llanerchaeron is a country estate on the River Aeron near Ciliau Aeron in Ceredigion, Wales, United Kingdom. Major William Lewis commissioned its Regency villa, a country house in a style popular in Britain around the turn of the nineteenth century, in 1794–95. Designed by John Nash to replace an earlier mansion, it became the centre of a model self-sufficient farm.
Medieval settlement
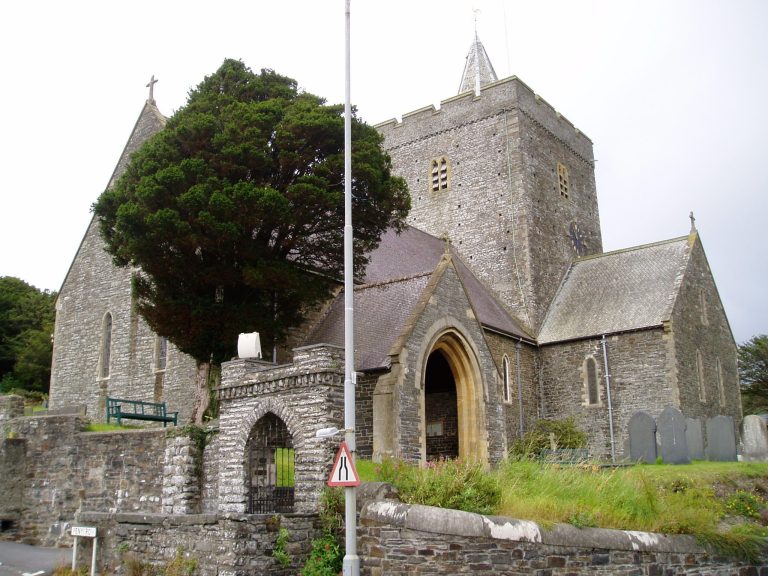
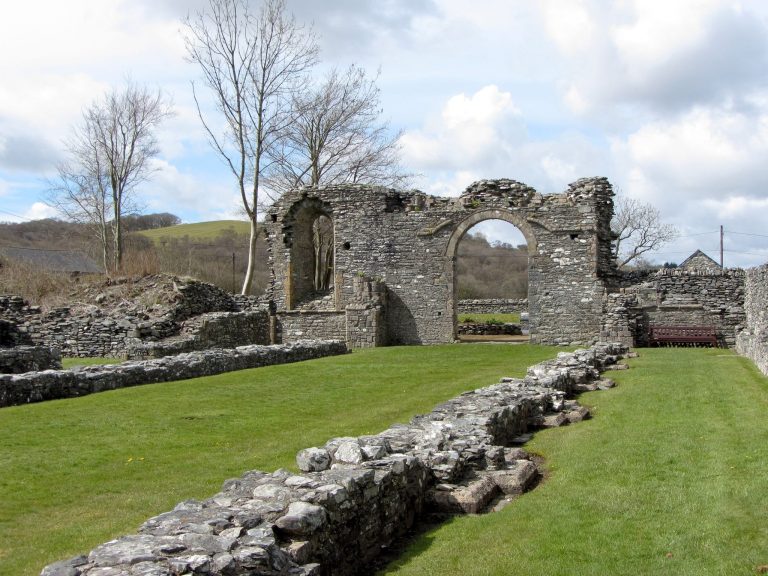
Maelgwn ap Rhys, a medieval Welsh ruler associated with Deheubarth, died in 1230 somewhere in the surrounding area. The site of the later house has been suggested as a possible location. A large village occupied the adjoining parkland during the Middle Ages and seems to have been deserted around 1500. The parish church of St Non, named for an early Welsh Christian saint traditionally regarded as the mother of St David, is documented from at least 1284, during the reign of Edward I.
The estate before the villa
In the early 1630s, the Gwynne family of Mynachdy sold a house and about 500 acres to Llewelyn Parry. The Parrys remained until 1746, when the Lewis family took over. A marriage alliance with the Lewis family of Plas Ciliau Aeron in 1689 enlarged the estate, which later grew through another marriage, with the Lewes family of Llysnewydd. William Lewes, who married the daughter and heir of Colonel William Lewis, became a later owner.
The Regency house and church
Major William Lewis commissioned Nash to build the present house in 1794–95, replacing the earlier mansion. Nineteenth-century residents called it “Llanayron House.” In the 1790s, parishioners remodeled St Non’s at a cost of £40, with Major Lewis underwriting the expense. A parish vestry, an assembly dealing with local church and parish matters, discussed the work in 1796, but the church alterations are not attributed to Nash.
The Lewis family and the twentieth century
The church registers preserve baptism and burial records from 1730 and marriage records from 1754. Major John Lewis, son of Colonel William Lewis, died in 1855. His widow, Mary Ashby Lewis, managed the estate from then until her death in 1917, aged 104. She was regarded with respect and treated estate workers and tenants well; no tenants were evicted after the 1868 election. By the start of the twentieth century, the estate covered about 4,400 acres.
Estate debts included a £7,874 mortgage taken out by Major John Lewis to pay his father’s debts, and £28,992 borrowed by John Edward Lewes Boultbee, the intended heir and Colonel William Lewis’s great-grandson. Boultbee died in 1885. When Mary’s great-nephew, Captain Thomas Powell Lewes, inherited in 1919, substantial land had to be sold to meet debts, taxes and bequests. The resulting financial strain probably helps explain why little modernization took place at the house during the twentieth century. After the 1920 disestablishment, when the Church in Wales separated from the Church of England, St Non’s belonged to that church.
Captain Lewes’s son, John Powell Ponsonby Lewes, left about 1,600 acres, most of the estate, to the National Trust, a British conservation charity, when he died in 1989. The Trust now cares for the estate, although most of its former tenant farmland has since been sold. In 2010, preparations for the Urdd National Eisteddfod, a Welsh youth cultural festival, were halted following an archaeological discovery; there were also concerns about disturbance to otter habitat. The house was listed at Grade I, the highest listed-building category in Wales, in 1964 under the name “Llanaeron House.” The gardens and parkland are on the Welsh register of historic parks and gardens at Grade II.
Remains
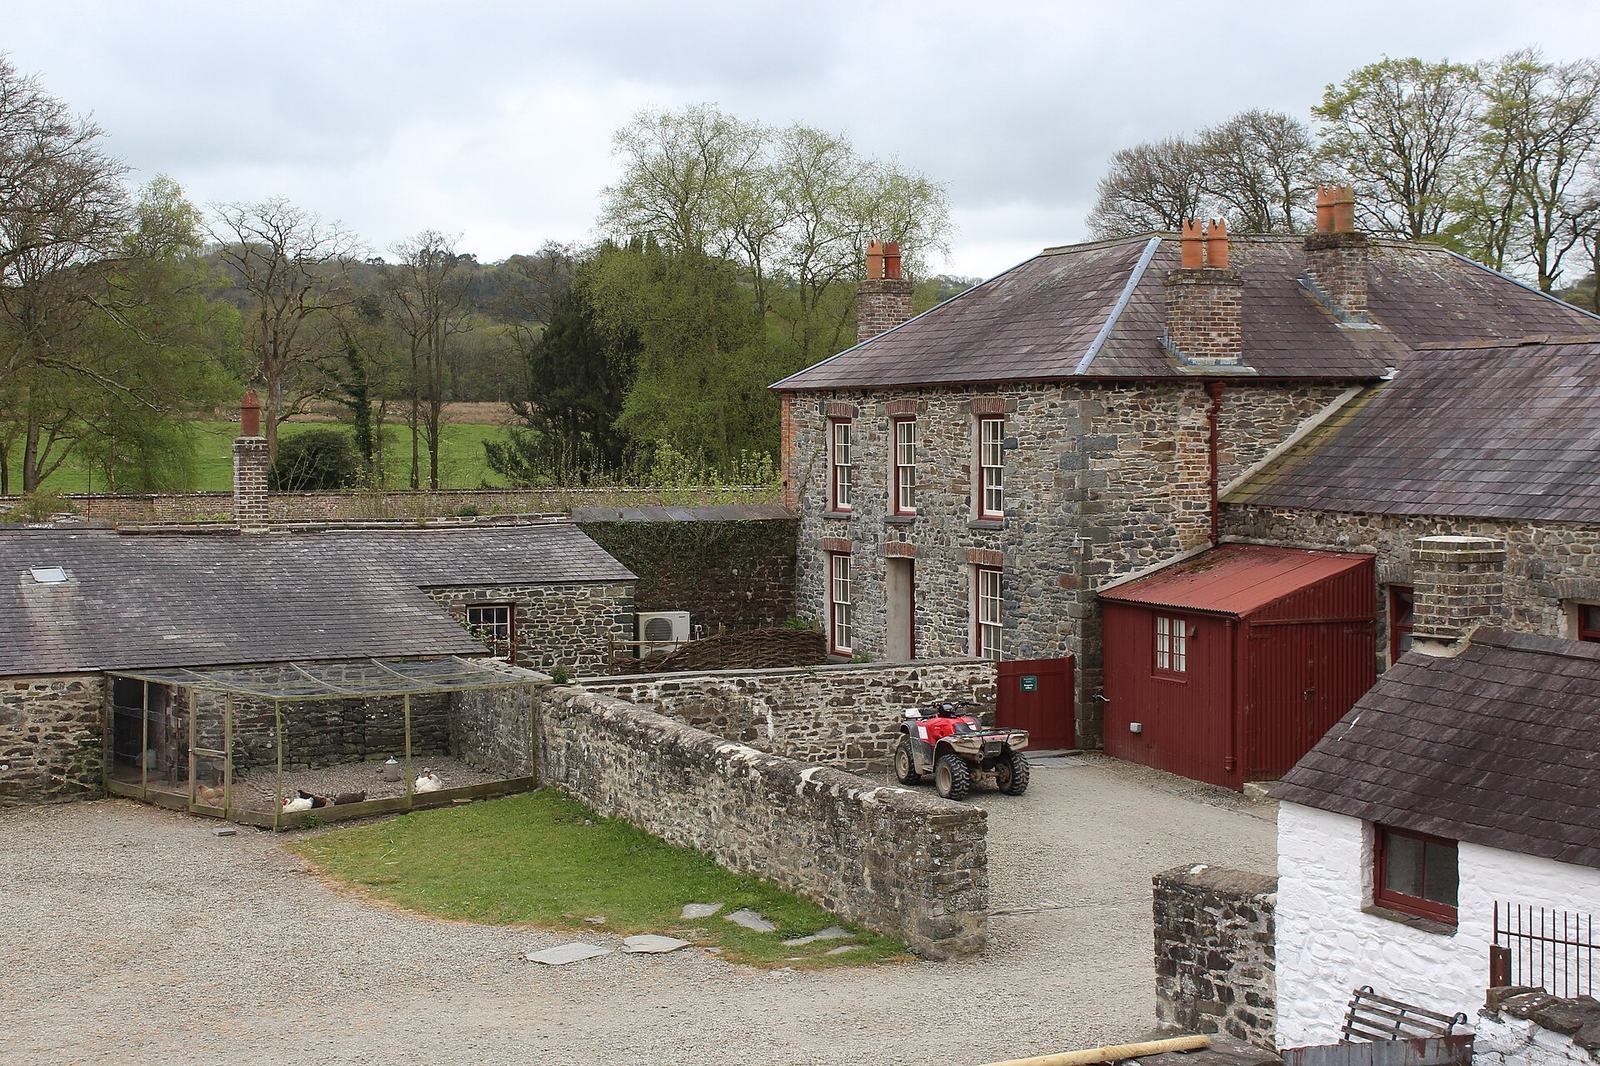
The estate is organized around the villa and its working farm buildings. Together, the house, service spaces, farm structures and walled gardens preserve a readable picture of the estate’s working layout.
House and farm buildings
The villa
Some fabric from the earlier mansion may survive in the walls of the brewery and small parlour. A billiard room was added beside the house in 1843. In 1854, bedroom windows were lowered and a curved window was added to the small parlour. Nash also assisted with designs for a minister’s house and a coachman’s house near the church.
Farm and service buildings
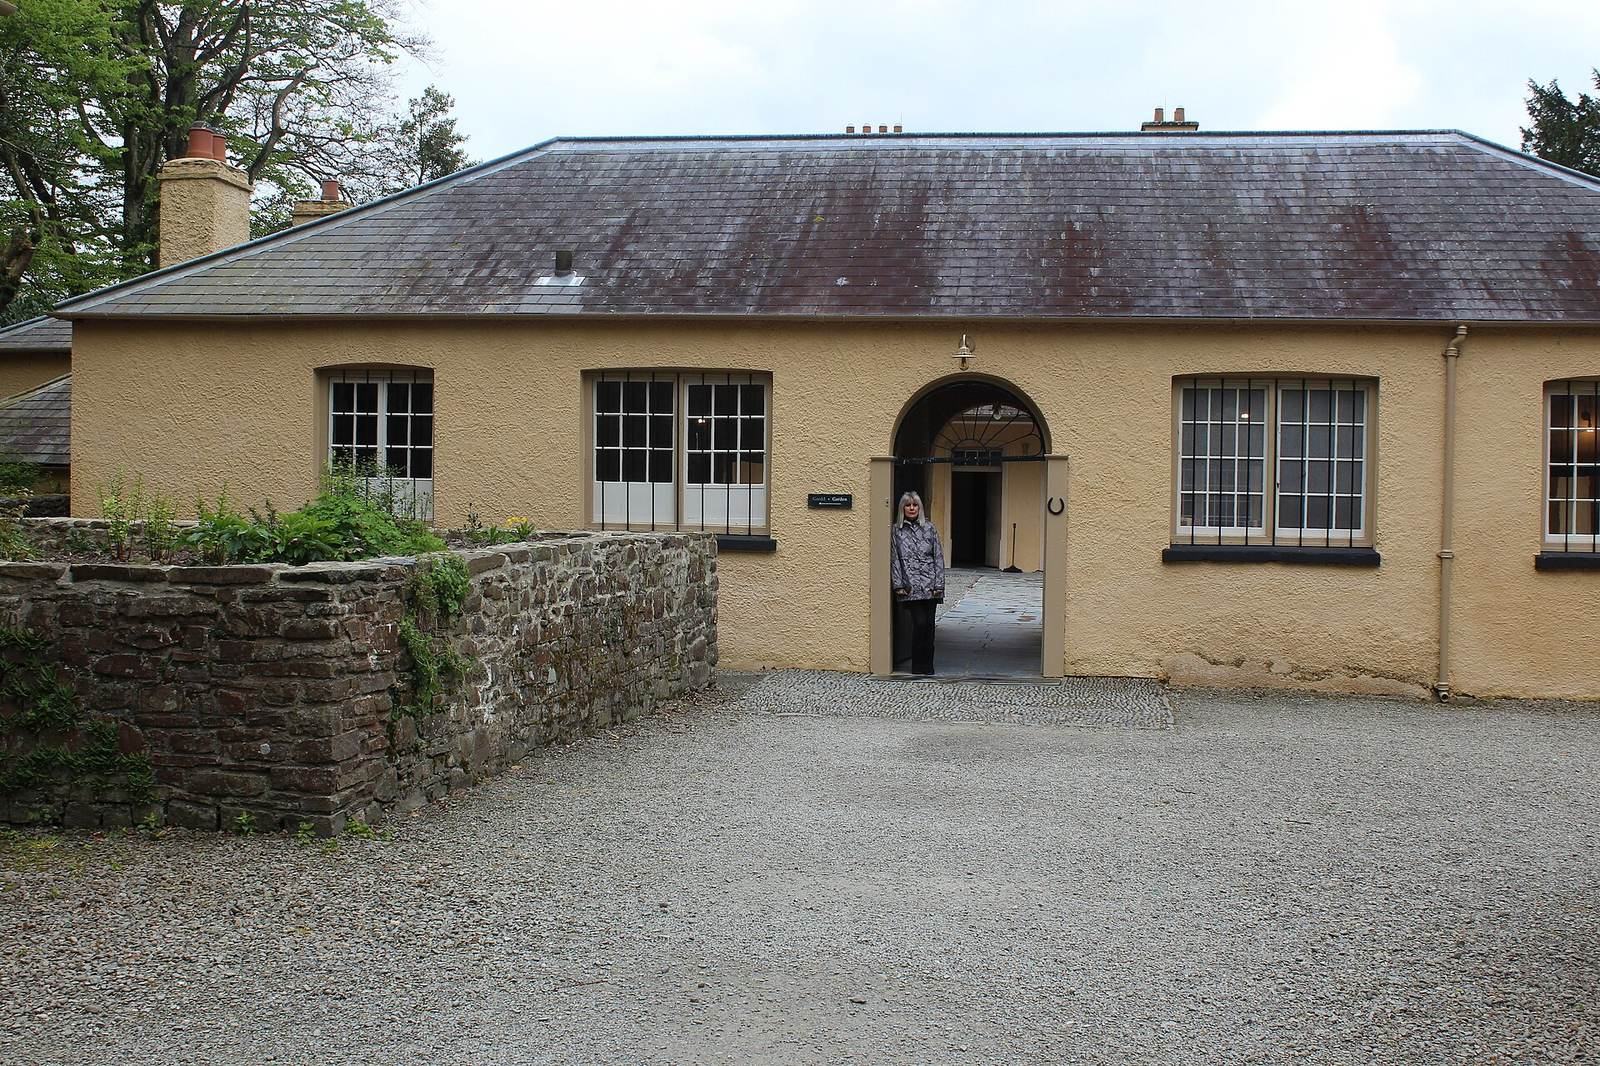
Farmhouses were built around the time of the villa, possibly to designs by an agent of Nash. Later additions included a water wheel in 1852 and a bailiff’s house in 1863. The estate’s buildings provided space for laundry and linen care, brewing, dairy work, preserving food, meat and fish preparation, and crafts. Carpenters and a full-time stonemason worked there; the stonemason designed and built entire structures and supervised walls, drying platforms and other farm works. The water wheel generated electricity. Because earlier owners generally left the farm and its outbuildings untouched, the arrangement and locations of many working activities remain legible.
Walled gardens
The walled gardens contain traditional vegetable and flower beds and dozens of veteran fruit trees, some around 200 years old. The trees remain part of the farm’s organic production and provide habitat for insects, mosses and lichens. The gardens also support wildlife.
St Non’s Church and family vault
The neighboring parish church contains the Lewis family vault. By 1855, it held nine coffins in addition to Major John Lewis’s, and some had been there for more than a century. Mary Ashby Lewis paid for an interior restoration in 1878.
Medieval archaeology
Medieval objects found underground on the estate are consistent with the evidence for the village that once occupied the adjoining parkland.