Newcastle Emlyn Castle: A Medieval Welsh Frontier Fortress


Site at a Glance
- Rating
- 4.4
- Popularity
- Low
- Country
- United Kingdom
- Primary era
- Medieval
- External website
- Open
- Eras represented
- Medieval, Early Modern
- Civilizations
- English, Welsh
- Site type
- Military
- Remains
- Castle
On this page10 sections
History
Newcastle Emlyn Castle is a ruined medieval castle in the United Kingdom, in Wales, built by Welsh rulers on the western frontier of the principality of Deheubarth. The surviving stone castle was probably constructed around 1240 by Maredudd ap Rhys, making it one of the few stone-built castles raised by the Welsh in West Wales. Set opposite the English-held lordship of Cilgerran, it occupied a strategically important frontier position.
Welsh foundation and English conquest
A castle at Newcastle Emlyn was mentioned in the thirteenth-century chronicle Brut y Tywysogion when it was seized by Llywelyn the Great, the ruler of Gwynedd who became the dominant Welsh prince of his period. That reference may concern an earlier structure, since the surviving stone castle is probably associated with Maredudd ap Rhys. The castle was first recorded by name in 1257.
During the revolt of Rhys ap Maredudd, son of the castle’s probable founder, English forces captured Newcastle Emlyn after taking Dryslwyn Castle. Rhys retook it in a surprise attack on 2 November 1287, but an English army began a siege in late December. A siege engine was transported from Dryslwyn through Cardigan and up the Teifi Valley. The journey required forty oxen as far as Cardigan and sixty more beyond it. After ten days of bombardment by a blide, a medieval stone-throwing engine, the Welsh defenders surrendered on 20 January 1288. The defeat ended the revolt, and the castle passed to the English Crown.
Crown expansion and decline
The Crown enlarged Newcastle Emlyn in the early fourteenth century, adding a gatehouse and further fortifications. An English-settler community developed to the west. In 1343, the castle became part of the estates of Edward, the Black Prince, eldest son of Edward III and the English Prince of Wales. After 1349 it was associated with Richard de la Bere, the royal justiciar of South Wales. A justiciar was a senior royal judicial and administrative official. De la Bere served as custodian for nineteen years, followed by other noble holders.
These custodians did not reside at Newcastle Emlyn, and the castle consequently fell into neglect. Welsh rebels captured it in 1403 during the Glyndŵr Rising, the early fifteenth-century revolt led by Owain Glyndŵr against English rule. English forces commanded by Thomas Carew later recovered the stronghold. It was described as ruinous in 1428, although repairs were undertaken during the fifteenth century, and the castle was said to be in good condition in the early seventeenth century.
Hunting lodge and Tudor reversal
In the mid-fifteenth century, the justiciar Gruffudd ap Nicolas acquired the castle. His grandson, Sir Rhys ap Thomas, created a large deer park nearby and enlarged Newcastle Emlyn as a hunting lodge. After Rhys ap Thomas’s grandson, Rhys ap Gruffydd FitzUrien, was executed for treason in 1531, the castle returned to the Crown.
Civil War destruction and archaeological investigation
Parliamentary troops occupied Newcastle Emlyn at the beginning of the English Civil War, the conflict between Parliamentary and Royalist forces. Royalist troops under Charles Gerard captured it in 1644 and defended it successfully against Parliamentary forces led by Rowland Laugharne in 1645. In 1648, near the end of the war, Parliamentary forces captured and blew up the castle. It was one of the last Royalist strongholds to fall.
After the Civil War, the ruins were neglected and used as a source of building stone. Archaeological excavations took place in the 1980s, and the first accurate plan of the site was produced in 1985. Newcastle Emlyn Castle is now a Grade I listed building, a designation for structures of exceptional architectural or historic interest, and a Scheduled Monument protected by law.
Remains
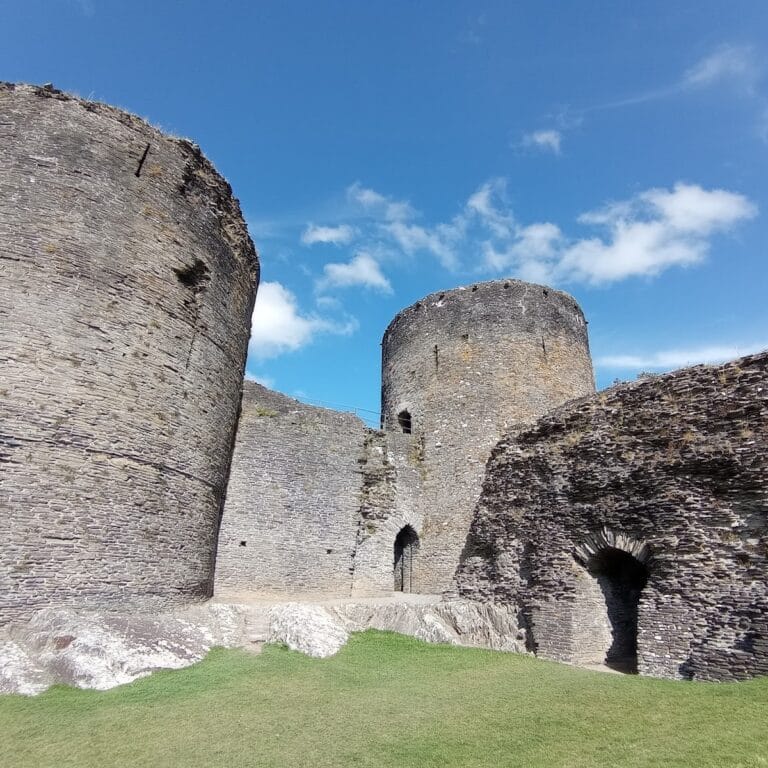
The castle occupies a steep-sided promontory within a loop of the River Teifi, northeast of Newcastle Emlyn. Land access is possible only from the west. The ground is generally level to the northwest and hilly to the southeast, while the fortified site itself was organized around a triangular inner ward and a larger outer ward. The principal visible remains are the western gatehouse, its associated towers, fragments of curtain wall, and a square tower.
Inner ward and gatehouse
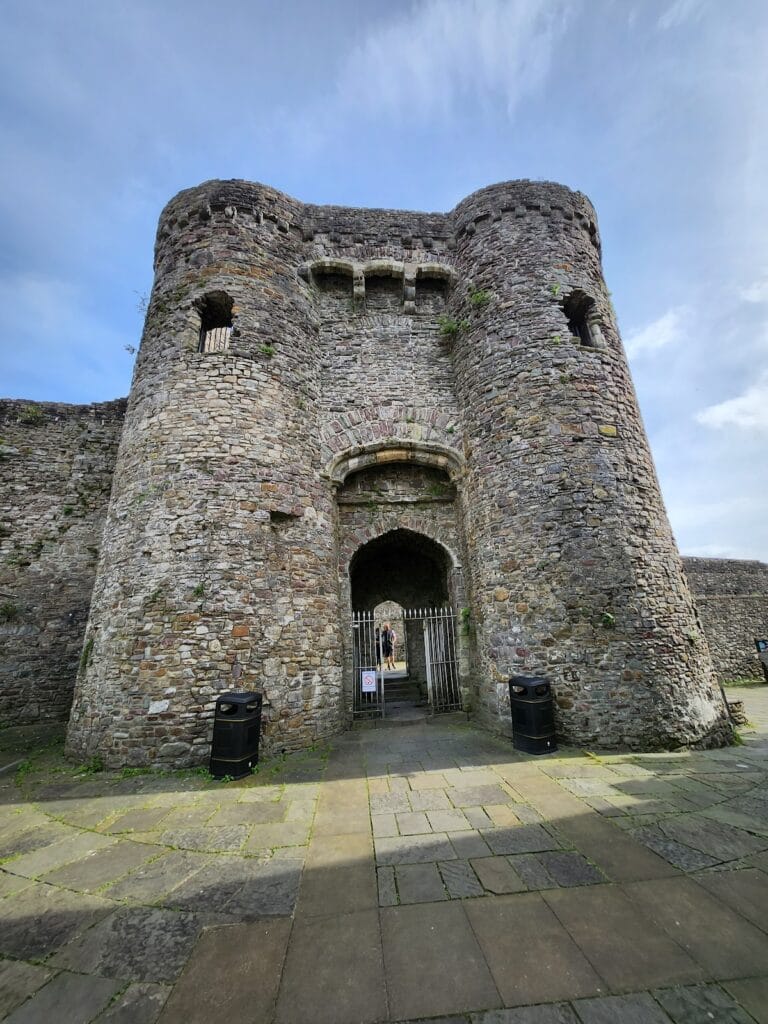
The triangular inner ward measures about 45 metres from west to east and reaches approximately 25 metres at its greatest width on the western side. It had no keep. Entry was through a western twin-towered gatehouse, whose towers are semi-octagonal on the outside but rectangular within. The surviving ruin retains two storeys. A vaulted cellar remains beneath the northern tower, and an external stairway beside its eastern wall led to the upper floor. The stairway may also have provided access to the wall-walk, the passage along the top of the curtain wall. That defensive wall once followed the perimeter, although only fragmentary traces survive. Latrines on either side of the towers may have been added later.
The gatehouse was completed around 1349 and became more residential around 1500 when larger windows were inserted, an alteration associated with Sir Rhys ap Thomas. These changes reflect the building’s later use as a more comfortable residence and hunting lodge rather than solely as a military entrance.
Southern tower and curtain wall
South of the gatehouse stand the remains of a square tower dating from the fourteenth century, together with approximately 23 metres of curtain wall. The curtain wall enclosed the inner ward, while the tower formed part of its defensive circuit. Both survive in fragmentary form alongside the gatehouse ruins.
Inner-ward buildings
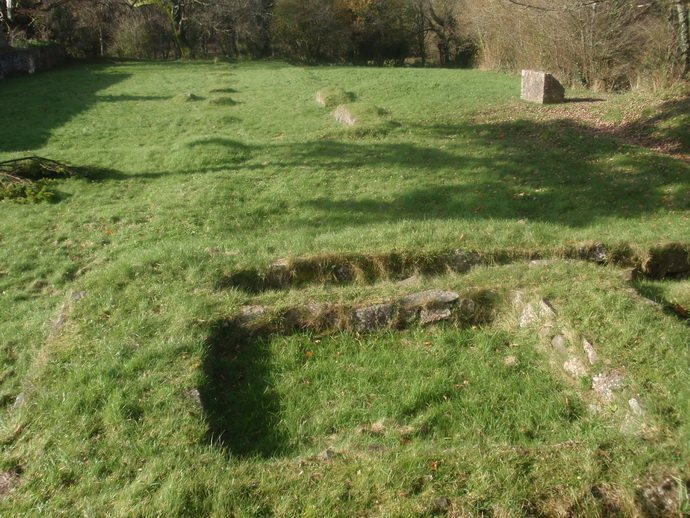
Foundations on the southern side of the inner ward mark the positions of the great hall, an adjoining kitchen, a larder, and a chapel. Another building stood on the eastern side. These structures survive at foundation level and are not visible above ground, but their arrangement identifies the inner ward as both a defensive enclosure and a residential centre.
Outer ward and Civil War earthwork
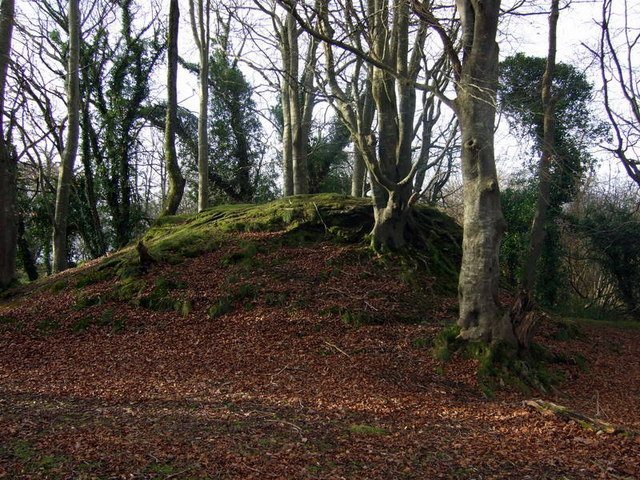
The outer ward extended for approximately 50 metres and was defended by earthworks and timber fortifications. Only limited remains are visible. An earthen ravelin from the 1640s survives as part of the later Civil War defences. A ravelin was an external earthwork placed beyond a fortification to protect an exposed approach, and this example guarded the landward side of Newcastle Emlyn Castle.