Ffynone: A Georgian Mansion and Estate in Pembrokeshire
Site at a Glance
- Popularity
- Medium
- Country
- United Kingdom
- Primary era
- Early Modern
- Eras represented
- Early Modern, Modern
- Civilizations
- British
- Site type
- Domestic
- Remains
- Manor House
On this page8 sections
History
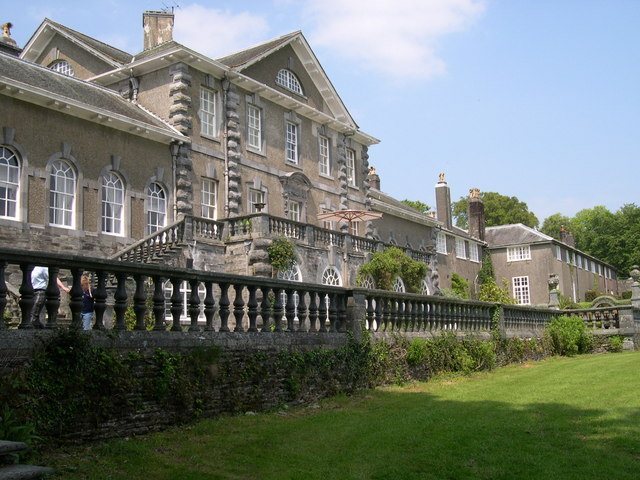
Ffynone is a mansion and estate near Boncath in Pembrokeshire, Wales, United Kingdom. British architect John Nash designed the house, which was built between 1794 and 1799 in a classical Georgian style, associated with the reigns of Britain’s kings named George and broadly spanning the eighteenth and early nineteenth centuries.
The Colby estate and Georgian house
The name Ffynone predates the present house. Its Welsh form, Ffynnonau, means “wells” and refers to springs nearby. In 1752, Captain Stephen Colby bought the estate from the Morgan family of Blaenbwlan. It passed down through the Colby family to John Vaughan Colby, who commissioned Nash to design the house in the early 1790s.
W. Hoare and Son of Lawrenny repaired the house in 1828, and additions and improvements followed over the years.
Remodelling and change of ownership
In 1902, John Vaughan Colby’s wife commissioned British architect and garden designer Inigo Thomas to remodel the house and lay out terraced gardens. The work was completed in 1907. John Vaughan Colby died in 1919 without a son, leaving the estate to his daughter, Aline Margaret. She had married Captain Cecil John Herbert Spence-Jones in 1908. In 1920, he took the additional surname Colby by royal licence, formal permission granted under the authority of the Crown. The estate was sold to a businessman from Glamorgan in 1927.
Restoration and heritage recognition
From 1988 onward, Owen Lloyd George, 3rd Earl Lloyd-George of Dwyfor, and his wife bought and restored Ffynone. They are credited with saving the house. Ffynone was designated a Grade I listed building in 1952, the highest listed-building grade in England and Wales. The gardens and parkland are also Grade I on the Welsh register of parks and gardens of special historic interest. The service range is Grade I, while the terrace south of the house is Grade II*, a grade for particularly important buildings of more than special interest.
Remains
The estate includes a classically planned stone mansion, a service range and other ancillary buildings, alongside formal garden features and grounds that have included parkland and woodland.
The house
The house was built using locally quarried stone as well as stone brought from elsewhere in Britain. Its later remodelling gave it an Italian palace-inspired appearance and added east and west wings. These provided a library, an ornate dining room and a music room with a tunnel-like roof formed by intersecting barrel vaults.
Service buildings and courts
The service range consists of stables and a kitchen court. Other estate buildings include a game larder and a large outbuilding. At the estate entrance are gates and gatepiers; the North Court contains piers, steps and walls.
Gardens and grounds
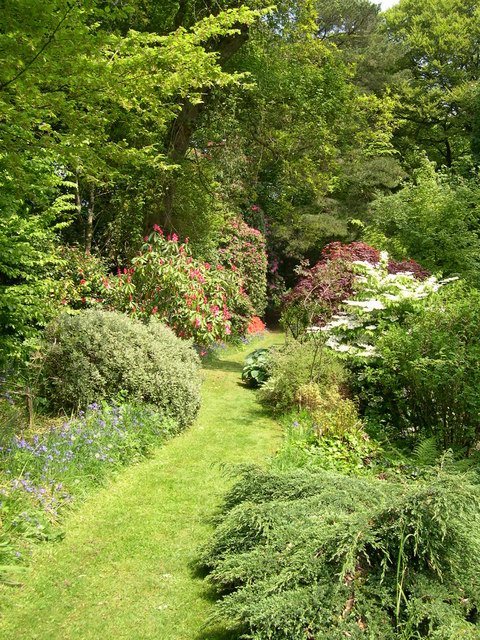
Garden features include the terrace south of the house, its enclosing walls and balustrades, a sundial on the west lawn, the Western Terrace, a fountain and a gazebo. The grounds also received 60,000 trees sourced from Norwich nurseryman John Mackie, along with hundreds of tons of topsoil brought to the estate. In the 1830s, the estate covered 237 acres in Manordeifi parish, with additional land in neighbouring parishes; the parkland around the house occupied about 30 acres. When the house was bought and restored from 1988 onward, it stood within 20 acres of woodland.