St Padarn’s Church: A Medieval Welsh Church and Early Christian Foundation
Site at a Glance
- Rating
- 4.8
- Popularity
- Very Low
- Country
- United Kingdom
- Primary era
- Medieval
- External website
- Open
- Eras represented
- Medieval, Modern
- Civilizations
- English
- Site type
- Religious
- Remains
- Church
On this page24 sections
History
St Padarn’s Church is a Christian foundation at Llanbadarn Fawr near Aberystwyth in the United Kingdom, with worship on the site since the early sixth century. Its exact foundation date is uncertain, although one tradition places it around 501, and its origins are associated with Saint Padarn, an early British missionary, abbot, and bishop traditionally linked with Brittany and Ceredigion. The present church developed through medieval rebuilding, later parish use, and extensive nineteenth-century restoration.
The early Christian foundation
The first community at Llanbadarn was a clas, an early Welsh Christian institution that combined religious, educational, and pastoral functions. Such communities were not cathedrals in the later diocesan sense and could be led by an abbot, bishop, or another senior cleric. Llanbadarn became one of the leading clasau of early Christian Wales and gained a reputation as a centre of learning, although the lack of early documentary and archaeological evidence leaves much of this period uncertain.
Tradition credits Saint Padarn with evangelising the surrounding countryside and founding churches and monasteries in Ceredigion. It also gives him twenty-one years as leader of the local church. These traditions are preserved chiefly in the twelfth-century Vita Sancti Paternus, a medieval religious biography whose purpose was to present the saint as holy and miraculous, so its historical details require caution.
The church may have stood at the centre of an early bishopric or proto-diocese, although Welsh diocesan organisation was fluid in this period. Later tradition connected Padarn with the bishopric of Ceredigion and associated the loss of episcopal status with the killing of a bishop and the seizure of church lands. A bishop of Llanbadarn is mentioned in an account of a synod at Abberley around 603, but that account is not reliable enough to establish the event securely. Tradition names the murdered bishop as Idnertha, while another later record says that Saxons ravaged Llanbadarn in 720. The date and circumstances of these events remain uncertain.
The foundation’s influence extended across northern Ceredigion and into what is now Radnorshire. Its traditional lands were said to lie between the Rivers Clarach and Rheidol. The community’s reputation, wealth, and association with Padarn and other Welsh saints reinforced its standing. The early buildings were probably small timber structures made from wood, wattle, and daub. No fabric from the sixth-century church has been identified.
Learning and destruction in the ninth to eleventh centuries
By the middle of the ninth century, Llanbadarn Fawr was regarded as the wealthiest clas in its province. The scholar Asser, later an adviser to Alfred the Great, may have been educated there. If so, his association would reflect the community’s reputation as a place of advanced learning.
Viking attacks destroyed or damaged the clas in 987 or 988. In 989, Maredudd ab Owain imposed a poll tax to pay the Danes to spare Llanbadarn. In 1038, Gruffydd ap Llywelyn burned the church during his conquest of Ceredigion, ravaged its lands, and depopulated the surrounding area. The clas survived these attacks and entered a new period of intellectual prominence during the eleventh century.
From about 1055, Sulien and his family dominated the community. Sulien returned to Llanbadarn after studying in Scotland and Ireland, became its abbot, and later served twice as bishop of St Davids. Under Sulien, his sons, and his grandsons, the church supported a major scriptorium, a place where manuscripts were written and copied. Its library was reputedly larger than those of Canterbury Cathedral and York Minster.
Sulien’s son Rhygyfarch wrote the Life of St David around 1081 to 1090, while the Ricemarch Psalter was produced at Llanbadarn around 1079. Rhygyfarch and his brother Ieuan were also Latin poets and scholars. The community may have kept the Chronicle of the Princes and preserved or produced texts associated with Saints David and Padarn. Its traditional relic of Padarn, a staff called Cyrwen, was still believed to exist in the twelfth century.
Norman intervention and the return of the Welsh community
Norman political and ecclesiastical influence increased in Ceredigion from the late eleventh century. Around 1106, forces allied with Henry I of England ravaged much of the region but spared Llanbadarn Fawr and Llanddewi Brefi. The sanctuary was nevertheless violated, and men who had taken refuge there were killed.
Between 1111 and 1117, Gilbert fitz Richard granted the ancient clas to St Peter’s Abbey, Gloucester, as a Benedictine cell or priory. This short-lived foundation may have been responsible for the first substantial stone church on the site, including a new tower and porch. Welsh princes expelled the Norman authorities and English monks after the Welsh reconquest of Ceredigion in 1136. The older clas was probably restored, or the church was re-founded as a college of secular priests, before 1144. Gloucester Abbey attempted to recover the foundation in 1175 and 1251 but failed.
In the twelfth century, the church was again led by a lay abbot and an archpriest or archdeacon. Gerald of Wales visited in 1188 and described a college of secular canons under a lay abbot whom he called Ednowain, “bishop of Llanbadarn.” He also described armed young men at the church and repeated the tradition that an earlier bishop had been murdered. These details are uncertain, but they illustrate the unusual mixture of religious, political, and military associations surrounding the foundation.
Royal control and the medieval church
Llanbadarn’s cultural prominence declined after the rise of Strata Florida Abbey, founded by the Cistercians in the late twelfth century. The college or clas disappeared or was dissolved before 1361 to 1362, possibly as early as 1212 or 1246. Between 1231 and 1247, the church was divided between St Peter’s Abbey and St Davids Cathedral, with provision for a vicarage.
The church passed to the Crown by 1251. Henry III appropriated its advowson, the legal right to appoint a priest to a benefice, after seizing the lands of Maelgwn ap Maelgwn. The Crown retained this right from 1246 to 1360. The present large medieval church was probably begun under royal control after 1246 and was rebuilt or completed after serious fire damage around 1257 to 1265. The exact sequence is uncertain, but the church’s exceptional scale reflects its status as a royal project.
The church became a rectory rather than a college led by a lay abbot. Its rectors were often royal favourites or prominent ecclesiastics, many of them absentees, while resident clergy carried out worship. Llanbadarn also became a focus for English military forces during the campaign against the uprising of Rhys ab Meredydd in 1287.
In 1359, Edward, the Black Prince, transferred the advowson to four patrons. On 7 November 1360, they appropriated the church to Vale Royal Abbey in Cheshire, a Cistercian foundation. Thomas Fastolf, bishop of St Davids, confirmed the arrangement on 28 November. Vale Royal became the corporate rector, while Llanbadarn was served by a vicar until the abbey closed in 1538. The abbey appointed the vicar and maintained the chancel, while the parish was responsible for the rest of the building. Its control was disputed by St Peter’s Abbey, Gloucester, the Crown, and Strata Florida Abbey.
Vale Royal substantially enlarged the chancel in 1475. A rood screen and loft, carrying a crucifix with figures of Mary and Saint John, were also installed. These features later disappeared. The church continued as the mother church of a very extensive parish, with chapels of ease serving remote districts.
Parish church and modern restoration
After the Dissolution of the Monasteries and the closure of Vale Royal Abbey in 1538, St Padarn’s became an independent parish church under a vicar. Its former tithes and lands passed to lay owners, but the parish remained important because Llanbadarn was one of the largest in Wales, covering more than 240 square miles. During the nineteenth century, the original parish was divided into about seventeen new parishes containing twenty churches.
William Morgan, later bishop of Llandaff and St Asaph and the first translator of the Bible from Greek and Hebrew into Welsh, served as vicar of Llanbadarn Fawr from 1572 to 1575. The parish also retained cultural associations with Dafydd ap Gwilym, one of the leading medieval Welsh poets. His fourteenth-century poem “The Girls of Llanbadarn” refers directly to the church.
St Padarn’s declined as Aberystwyth expanded and former chapels of ease became independent churches. By the middle of the nineteenth century, the fabric had deteriorated severely. John Pollard Seddon directed extensive restoration between 1867 and 1884. The work rebuilt much of the nave, renewed most roofs, reconstructed the transepts, and refitted the chancel, substantially changing or removing medieval and early modern interior details. Painted decoration discovered in the nave, including a large image of Saint Christopher, was destroyed without being recorded pictorially.
Later work included interventions by Caroe and Passmore in 1935 to 1936 and by George Pace in 1960. A museum and chapel dedicated to Saint Padarn were created in the south transept between 1985 and 1988. Repairs in 2014 included replacement of the heating system and replastering and repainting of internal stonework.
St Padarn’s is now a parish church of the Church in Wales within the Benefice of Llanbadarn Fawr, Elerch, Penrhyncoch, and Capel Bangor, in the Deanery of Llanbadarn Fawr, the Archdeaconry of Cardigan, and the Diocese of St Davids. It has been a Grade I listed building since 21 January 1964, recognising its outstanding medieval fabric, important monuments, later nineteenth-century fittings, and stained glass. The churchyard gates and lychgate are separately Grade II listed; the south-eastern lychgate dates from 1814.
Remains
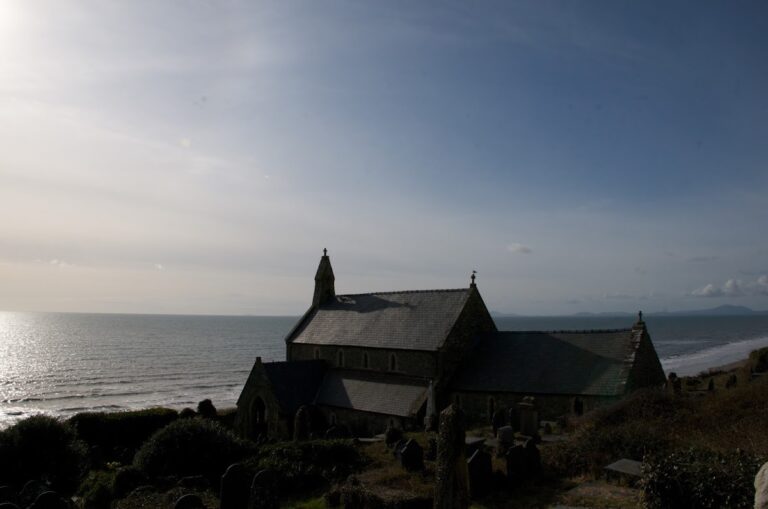
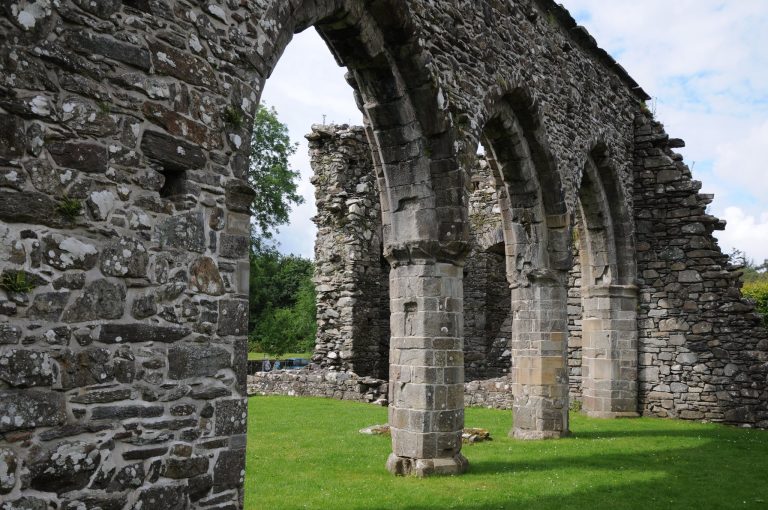
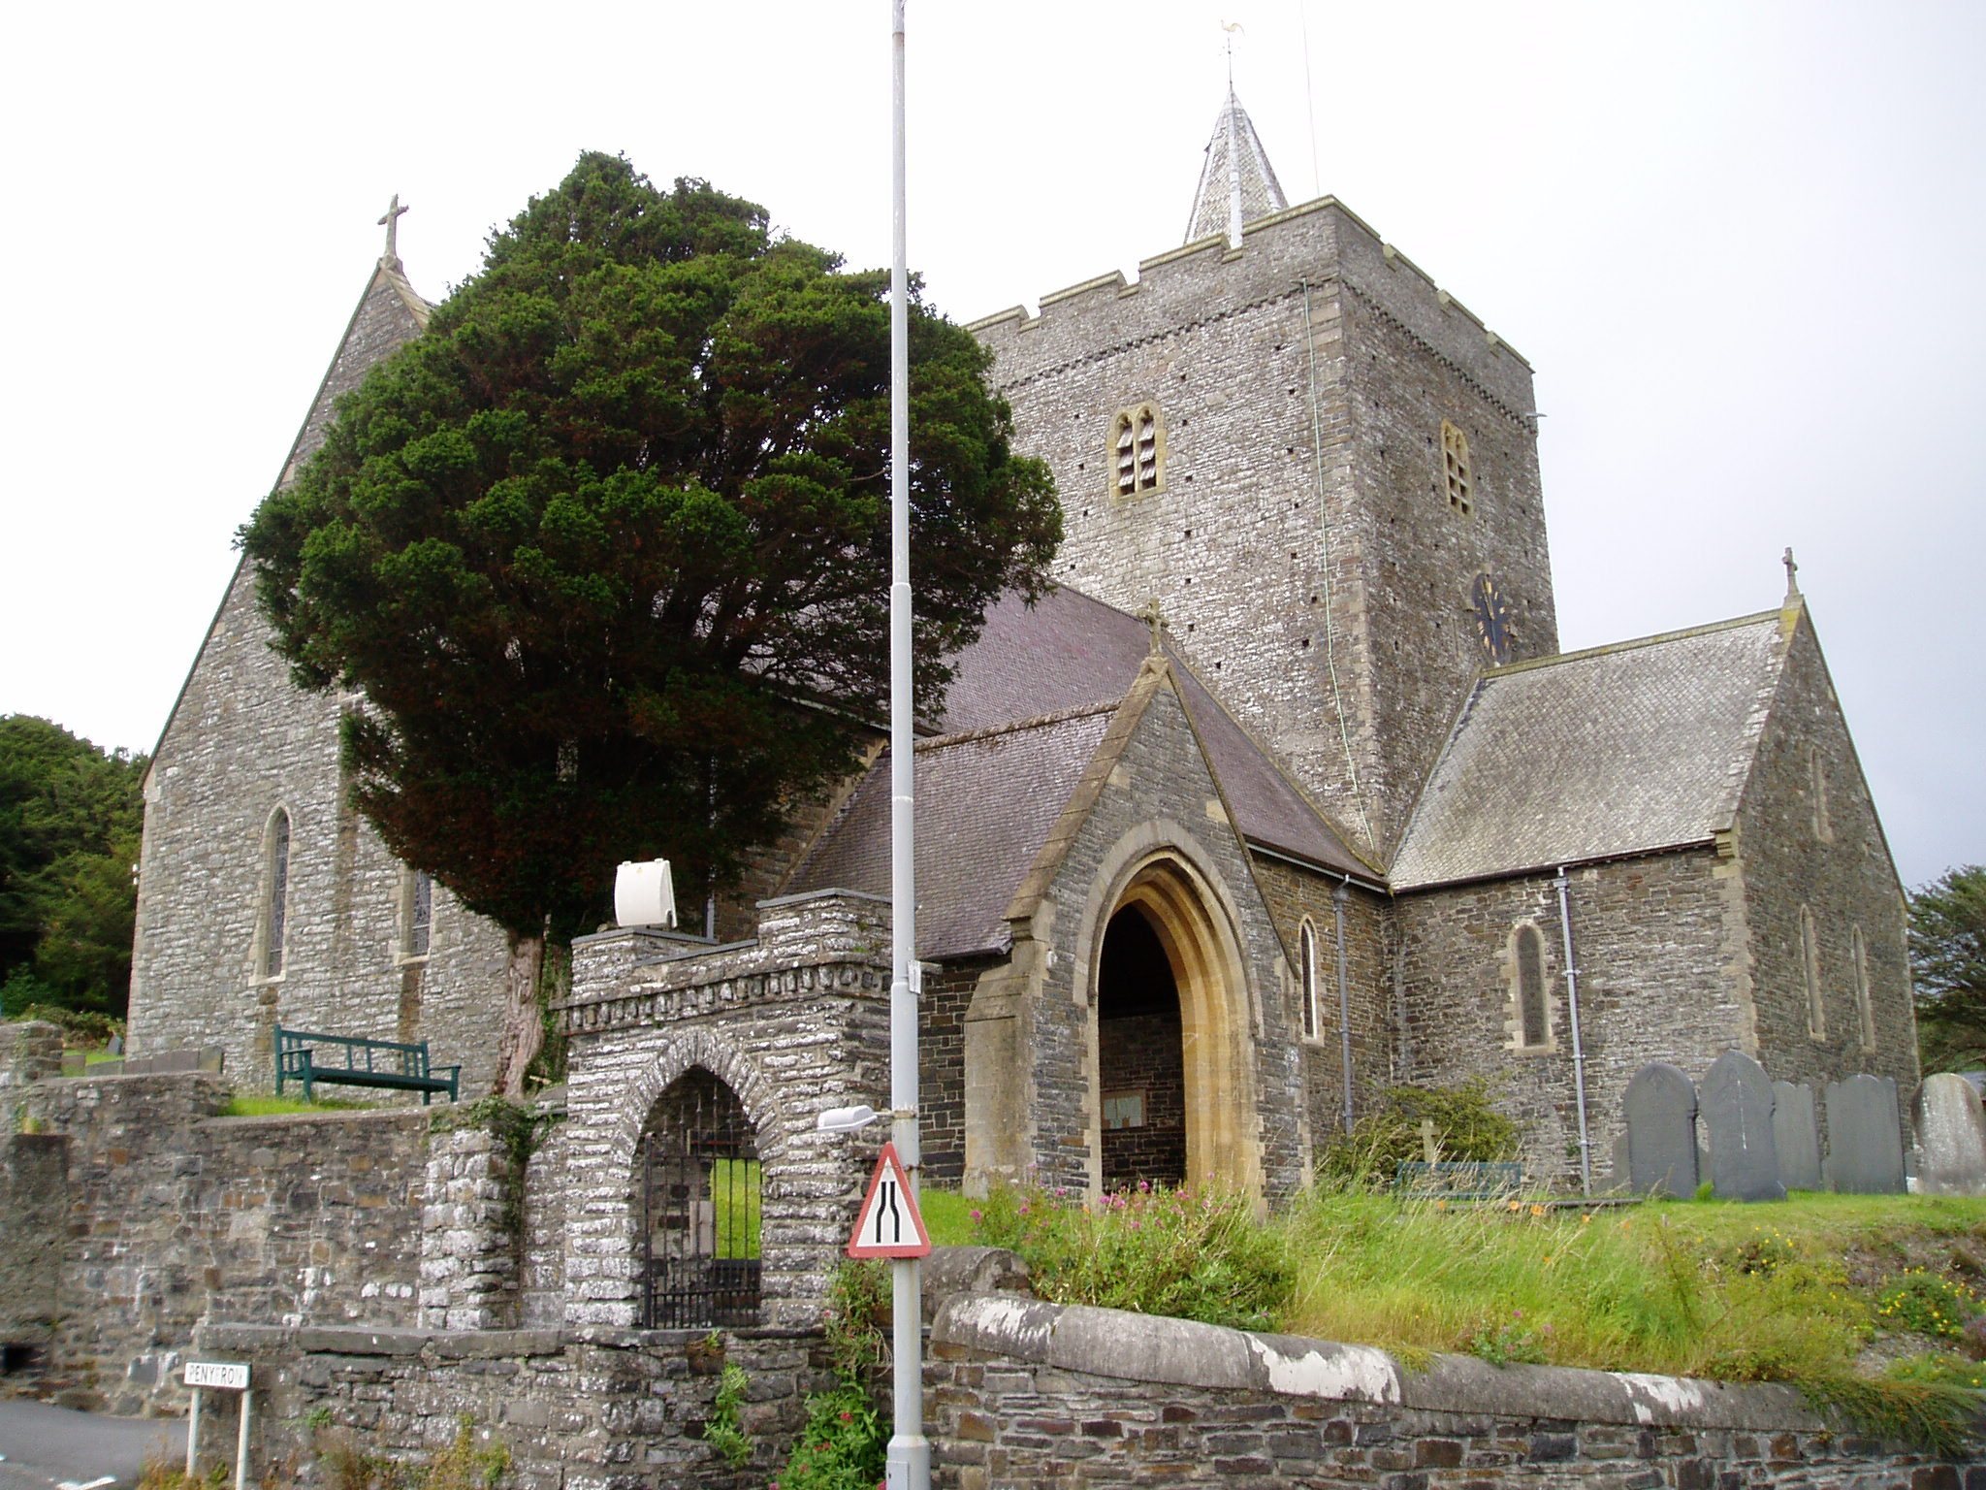
St Padarn’s is the largest medieval church in mid-Wales and measures approximately 163 feet in length. The present building is a large, aisleless cruciform church with a nave, crossing, substantial north and south transepts, chancel, central tower, and south porch. It is built mainly of rubble stone, with ashlar quoins and dressed window surrounds. Thick nave walls suggest Norman influence, while pointed lancets give much of the medieval structure an early Gothic character. The earliest visible masonry is generally thirteenth-century and survives particularly in the tower and the arches supporting it.
The tower and crossing
Central tower
The central tower rises above four massive columns and contains numerous putlog holes, which were used to support temporary timber scaffolding during construction. Its present low octagonal broached spire, louvred paired bell openings, and corbelled embattled parapet are nineteenth-century work. A south-side clock bears the date 1859. Of the original six bells, the oldest surviving bell was cast in 1749 by the Rudhall bell foundry. Two bells were added in 1886 and two more in 2000; other bells were recast or tuned, with the work completed in spring 2001.
Crossing
The crossing is supported by massive early thirteenth-century arches. A chamfered north-eastern stair angle and two small windows illuminate the stair to the ringing chamber. The oak roof has nine panels, heavy beams, pendant bosses, fan-vaulted corner panels, and a central removable plug that allows the crossing to be viewed from above.
The chancel
Medieval fabric and monuments
The chancel was substantially enlarged around 1475. Its red sandstone side windows are in the Perpendicular style and include three-light and single-light openings. Their tracery and stained glass are largely nineteenth-century, while the large five-light east window has late Gothic tracery. A possible medieval memorial to William Stratford appears in the jamb of a south chancel window. It includes the word “Stratford,” a coat of arms, the letter W, an abbot’s crozier, and two four-leaved flowers. A medieval piscina, a small basin for washing sacred vessels, survives below the window, partly obscured by a credence table.
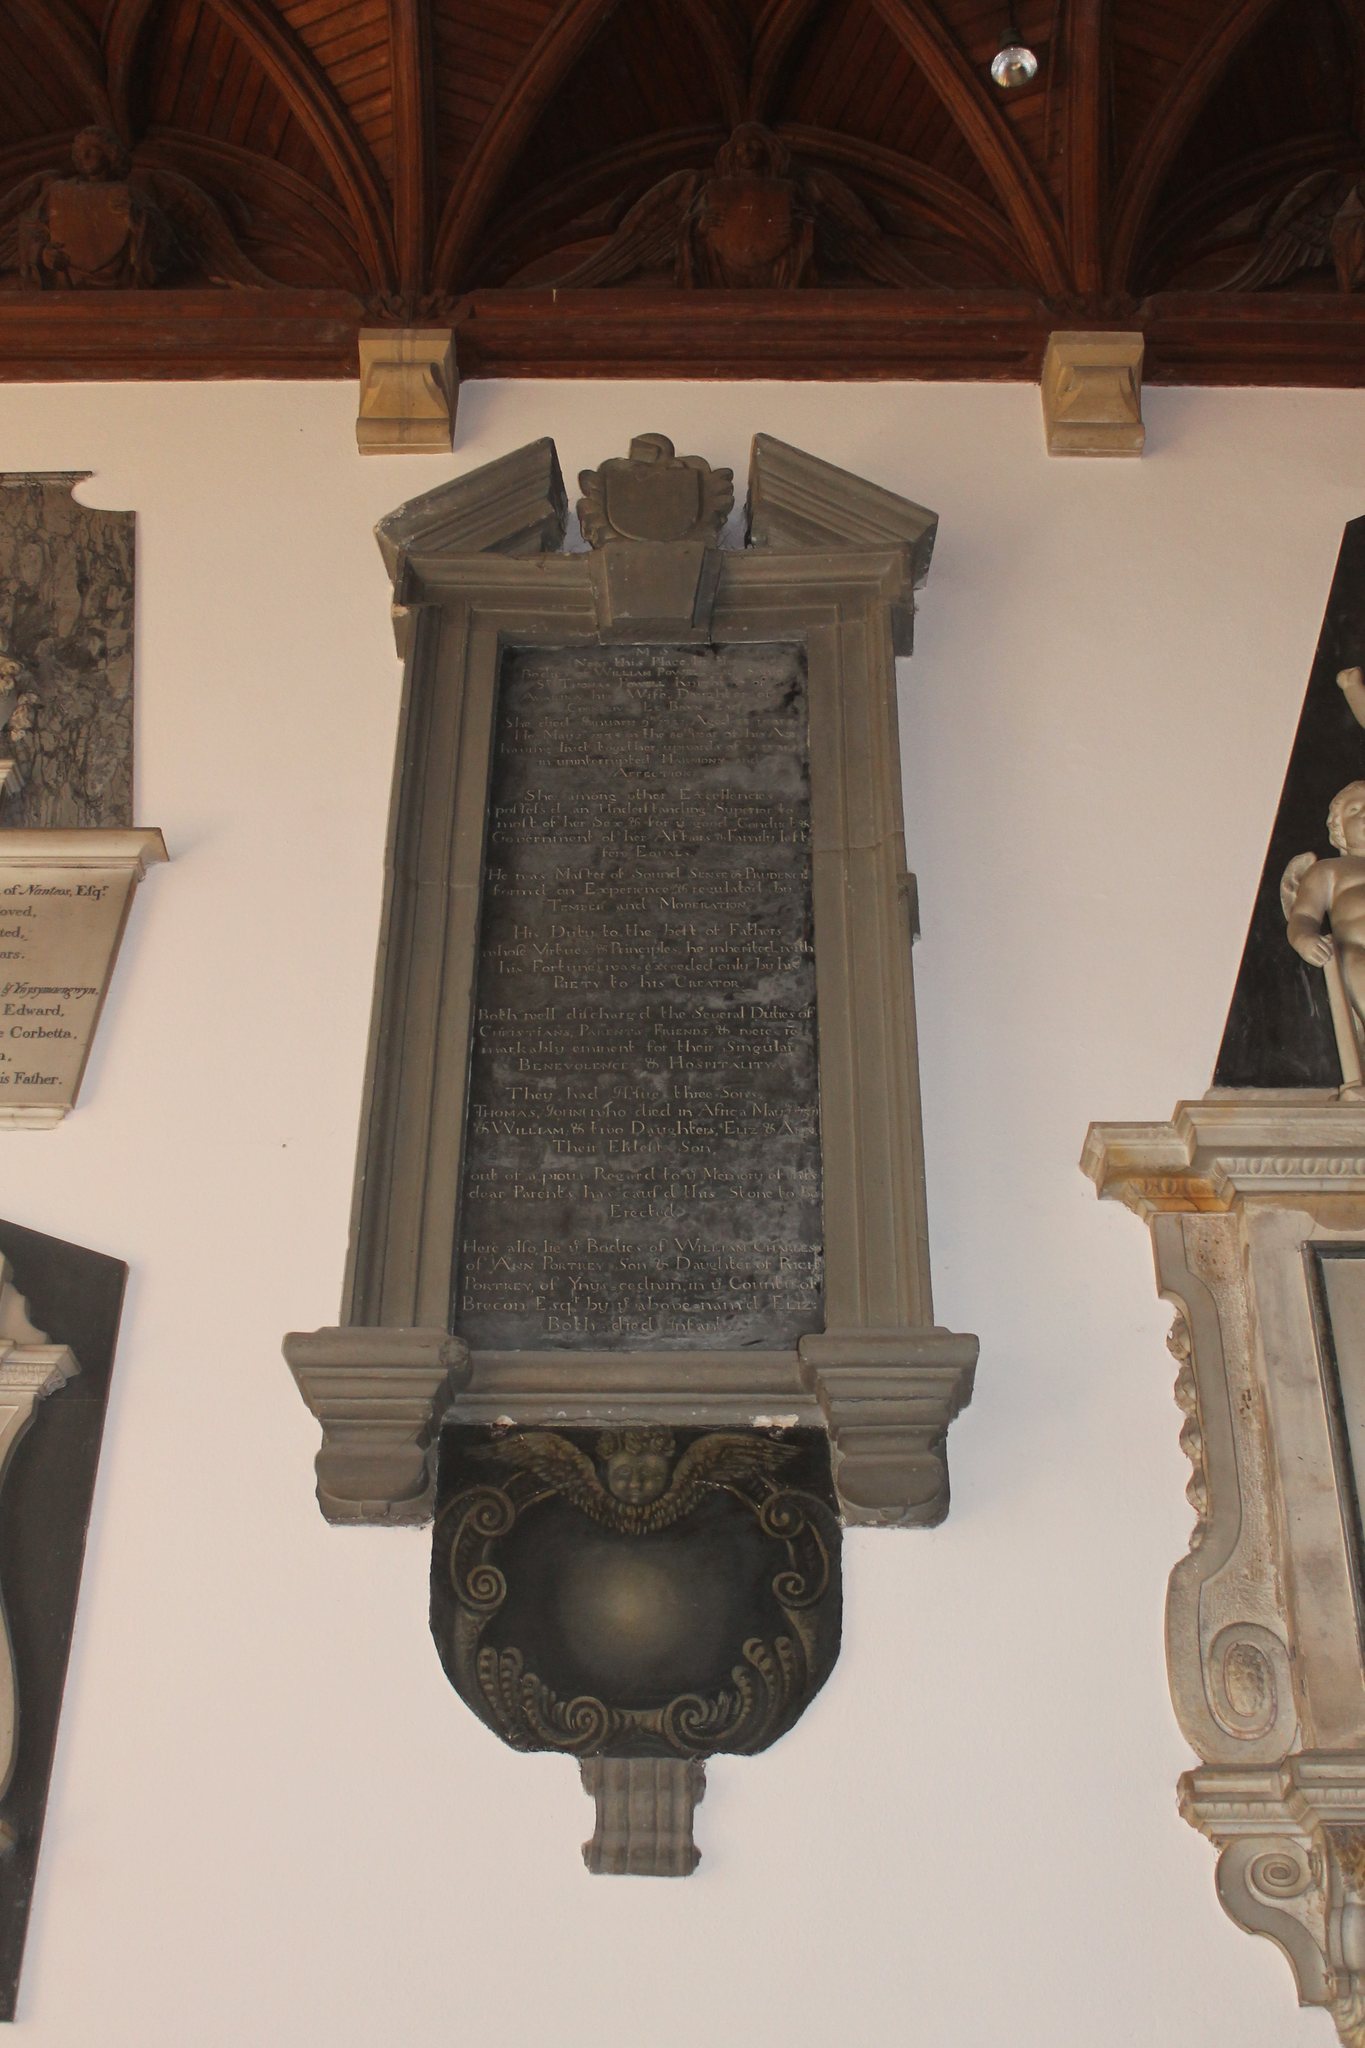
Another possibly late-fifteenth-century inscription commemorates Thomas ap Dafydd, a proctor, and his wife Angharad. The chancel also contains seventeenth- and eighteenth-century monuments, including memorials to the Powell family of Nanteos and the Pryse family of Gogerddan. A white marble tablet commemorating Colonel John Jones of Nanteos dates from 1666.
Ceilings and sanctuary
An ornate semicircular wooden ceiling was inserted in 1882 to 1884. It has moulded ribs, carved bosses, a brattished cornice, fan-vaulted compartments, and seven half-round panels containing shield-bearing angels. Above it survives a fifteenth-century wagon roof. Timber evidence indicates that the earlier roof was boarded or plastered in 1491 by William Stratford, abbot of Vale Royal. Its structure includes an arch-braced collar-beam truss, traces of cross-ribs, and slots for ceiling panels.
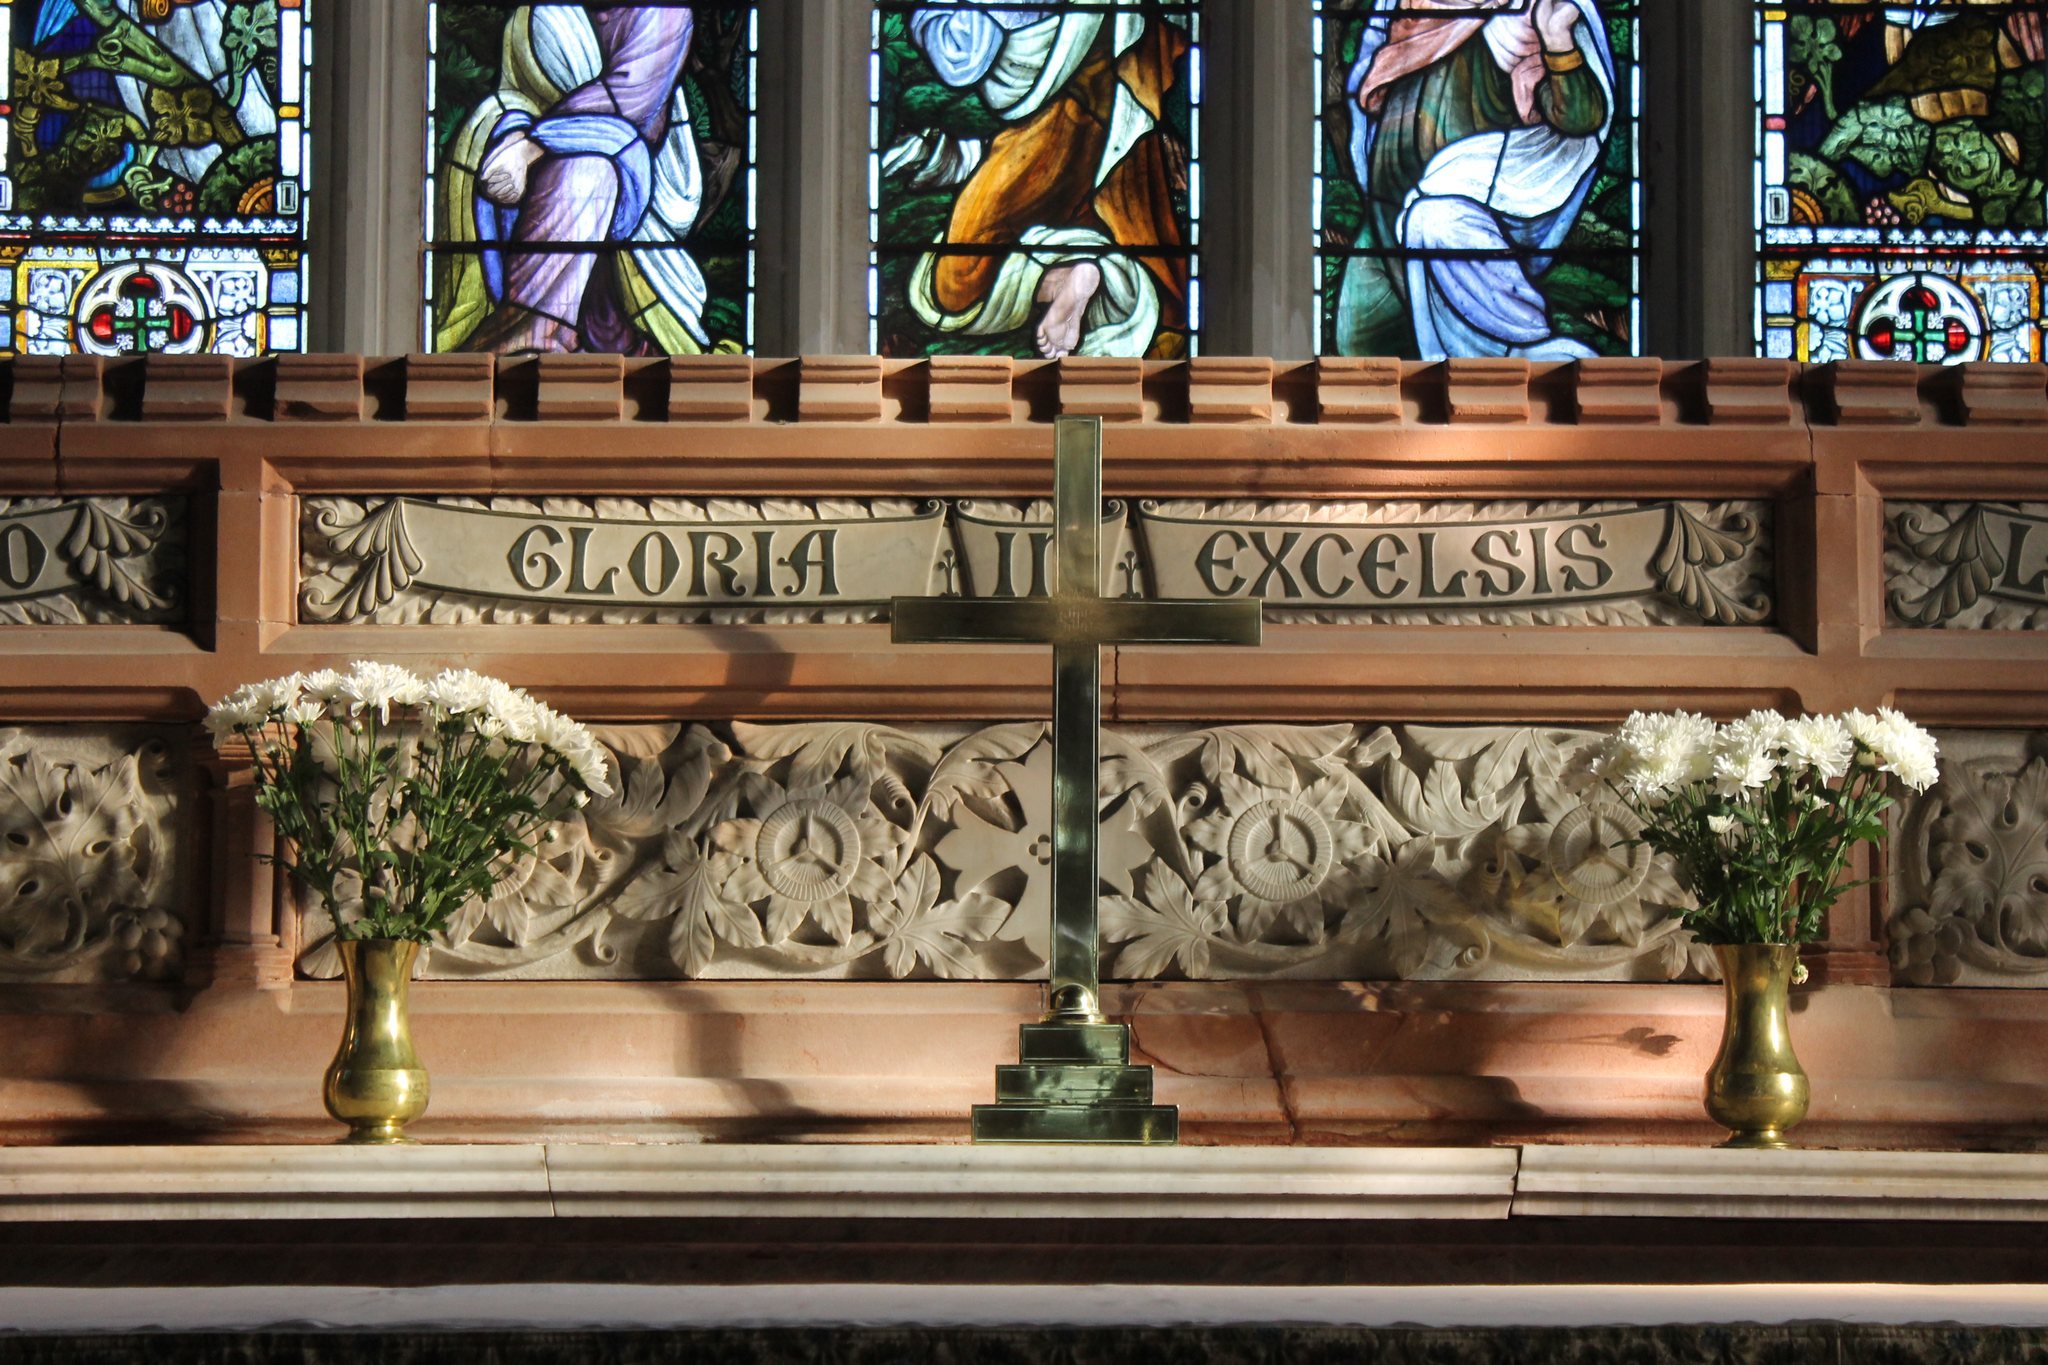
The chancel entrance and sanctuary contain marble steps, mosaic work, Minton encaustic tiles, and black, pink, and white marble paving. The 1880s high altar, reredos, altar rails, and timber altar were designed or made by Seddon. They combine red sandstone, white and pink marble, carved quatrefoils, vine motifs, and Alpha and Omega symbols.
Rood-loft stairs
Two doors in the north chancel wall served the former rood-loft stair. The lower door has a triangular form, while the upper doorway has a four-centred arch and probably dates from the late fifteenth or early sixteenth century. A stair is built into the thickness of the wall, and a third door leads to the priests’ vestry.
The transepts and Saint Padarn displays
North transept and Lady Chapel
The north transept, formerly called Capel Clarach, now serves as the Lady Chapel. Its 1936 fittings by Caroe and Passmore include a pale-oak reredos with a Crucifixion, an altar, rails, lectern, pews, and kneelers. The chapel also contains a statue of the Virgin and Child, an Orthodox-style icon of the Theotokos, and a brass memorial plaque dated 1822.
South transept and museum
The south transept, formerly known as Capel y Dre or Capel Aberystwyth, contains the Chapel of St Padarn and a museum created between 1985 and 1988 to designs by Peter Lord. Its displays address Saint Padarn, Sulien, William Morgan, and local history, including a facsimile of Morgan’s Welsh Bible. A pitch-pine screen with etched glass incorporates poetry by Dafydd ap Gwilym. Three niches or recesses may once have held monumental effigies, although no effigies survive.
The central south-transept room contains two ancient carved stone crosses. One is short and heavily eroded, with a rough roll-moulded border, crude human imagery, and a possible late-tenth-century date. The other is a tall pillar-cross with a rounded shaft, free-armed head, carved figures, and a figure resembling a saint. The Cross of St Padarn is made of granophyre and has panels of Celtic interlace. It is uncertainly dated to the ninth to eleventh centuries, and its stone was brought from the Mawddach estuary in Gwynedd.
The same room contains a low slate slab with a red Chi-Ro emblem and Alpha and Omega symbols. A Chi-Ro is an early Christian monogram for Christ, while Alpha and Omega represent the beginning and the end. The room also has a Cornish granite monolith seat and prie-dieu, gold-enamelled tiles, a red incised wall line, and a white tiled floor surrounding the early crosses.
Chapel of St Padarn
The chapel has a slate floor and altar stone, two small coloured windows, and a window made by Elizabeth Edmundson in 1988. A porcelain relief by Gillian Still depicts the ordeal by boiling water described in Padarn’s legendary Life. The chapel window presents scenes from that tradition, including Padarn, David, Teilo, Samson, Maelgwn, Arthur, Caradog, Irish kings, and the Virgin and Child. Neither the chapel’s stone nor the altar stone in the central room was consecrated for Eucharistic use.
South-transept windows
Windows installed in the south transept during the 1920s or 1930s depict Saints Padarn, David, and Teilo. The single-light Saint Padarn window shows him holding a staff and chalice against a landscape. Heaton, Butler and Bayne made it around 1930 for the Bonsall family.
The nave and western entrance
Nave and font
The aisleless nave was formerly called the Capel Hir, or Long Chapel. Its walls and roof were largely reconstructed during the nineteenth-century restoration. The roof has eight by twelve panels, bosses, and brattished wall plates. Near the west door stands a twelfth-century baptismal font with an arcaded Purbeck marble basin, an octagonal ashlar shaft, and a platform. It was extensively repaired and re-erected on a Radyr conglomerate platform during Seddon’s restoration. Its oak-and-wrought-iron cover is nineteenth-century.
The nave contains a Beer-stone Gothic pulpit dating from 1879, presented by Bishop Basil Jones in memory of his mother. Hugh Stannus carved its reliefs of Saints John and Paul. A brass eagle lectern stands opposite, and both are positioned in the arch between the nave and crossing.
West door and south porch
The west door is on the south side of the church. Its exceptionally ornate Decorated Gothic pointed arch has triple-roll mouldings, keel-shaped central rolls, stiff-leaf capitals, and a hoodmould. Tradition says that the doorway came from Strata Florida Abbey, but neither archaeological nor documentary evidence supports that claim. Its more probable date is the thirteenth century.
The nineteenth-century south porch has an ashlar triple-chamfered pointed arch, a boarded segmental-pointed roof, stone benches, and quarry-tile flooring. Seddon’s oak double doors have wrought-iron hinges and a leaded tympanum.
Glass, organ, and surviving fittings
Coloured glass fills almost every church window. The building contains narrow lancets, nineteenth-century tracery, and memorial glass. Seddon designed the east window, installed in 1884 in memory of Rosa Edwyna Powell and her daughter Harriet, with the Transfiguration as its subject. Three western lancets were installed in 1894 in memory of the Reverend John Pugh. A late twentieth-century window by John Petts is dedicated to “Music in Praise of the Lord.”
The church has a two-manual, pedal-operated, fourteen-stop pipe organ made by Forster and Andrews in 1885. It has a pine case and painted pipes and was donated by Sir Pryse Pryse of Gogerddan. Medieval screens recorded in 1810 as brightly coloured carved oak, probably dating from the time of Henry VII, were removed during repairs between 1813 and 1816 or before 1862. No part of them survives.
Churchyard and surrounding remains
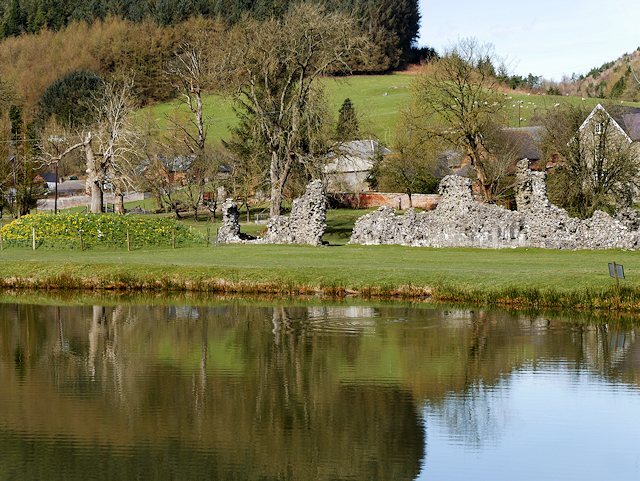
The churchyard covers about two acres and is enclosed by an oval formation of trees, a feature associated with early Celtic church sites. It may also contain the remains of an early fishpond. No visible conventual buildings survive, although early buildings of this kind would probably have been slight wooden structures. An early nineteenth-century account described apparent stone monastic or church buildings.
The churchyard contains the grave of Brigadier-General Lewis Pugh Evans, a Victoria Cross recipient and former churchwarden, marked by a simple slate headstone. A memorial plaque to him has stood near the village war memorial since 1991. The churchyard also contains a memorial to Canon Geraint Vaughan-Jones and a memorial connected with Major-General Lewis Pugh.