Litýš Castle: An Early Fifteenth-Century Gothic Fortification in Czechia
Site at a Glance
- Popularity
- Medium
- Country
- Czechia
- Primary era
- Medieval
- Eras represented
- Medieval
- Civilizations
- Holy Roman Empire, Kingdom of Bohemia
- Site type
- Military
- Remains
- Castle
On this page9 sections
History
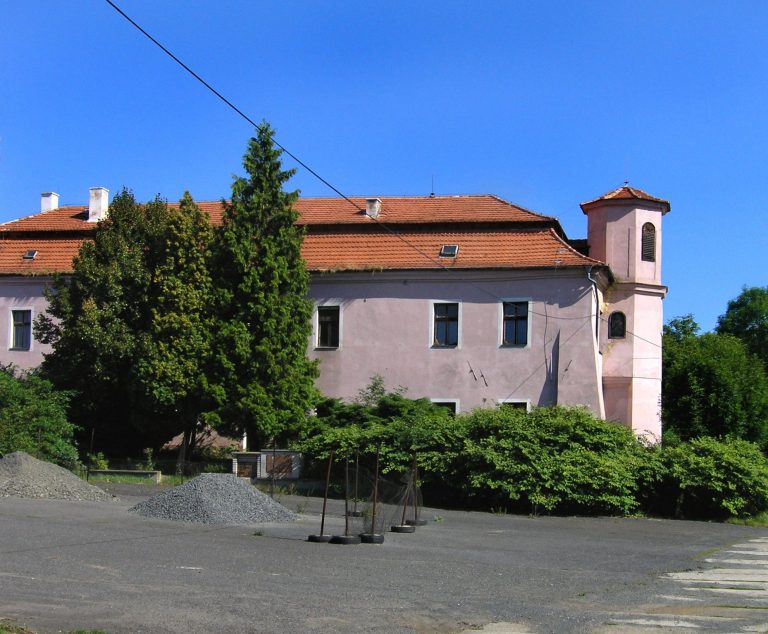
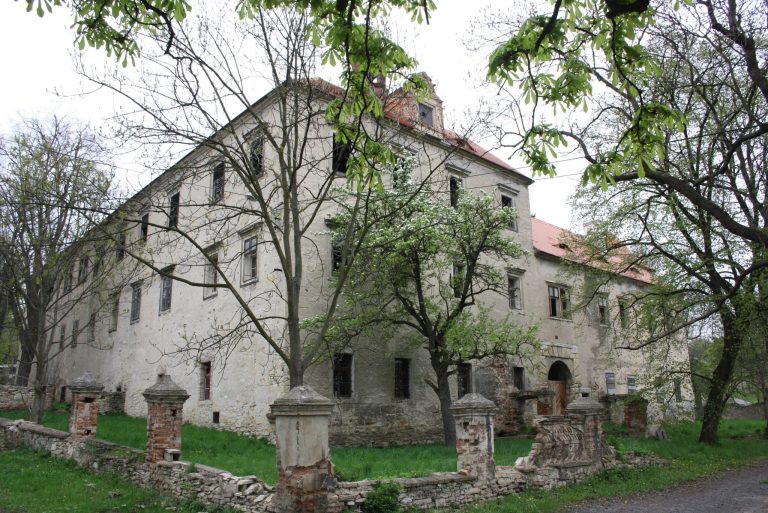
Litýš Castle is a Gothic castle built in the early fifteenth century in what is now Czechia. Its construction is attributed to the Bohemian nobleman Zikmund Děčínský z Vartenberka, who received the estate of the former Býčkovice commandery, an estate and administrative center of a religious military order, from Emperor Sigismund of Luxembourg in 1422. The castle was intended to secure the estate and counterbalance nearby Kalich Castle.
Foundation and possible military role
Litýš was built before its first written mention in 1432. Kalich Castle was controlled by Jan Žižka, a leading Hussite military commander. Since Zikmund opposed the Hussite movement, a religious and political movement in early fifteenth-century Bohemia, Litýš may also have served a military purpose against the Hussites.
Inheritance and abandonment
After Zikmund died in 1438, Litýš passed to his second wife, Anežka ze Šternberka. She died several months later, and her heirs, Aleš and Zdeněk ze Šternberka, sold the castle in 1454 to Jan, Zikmund’s younger son. From 1459, Litýš became the center of an estate owned by Jan z Čečelic at Tetčiněves. His only daughter married Kryštof z Vartemberka, Zikmund’s grandson.
After Kryštof died, the estate went to his youngest son, Václav. In 1532, Václav exchanged it with his uncle, another Kryštof z Vartemberka, for a quarter of Česká Lípa. The uncle repaired the fortified manor at Býčkovice and lived there, leaving Litýš without maintenance. The castle burned and was considered abandoned by 1544. In 1680, the scholar and historian Bohuslav Balbín called it “nameless.” The ruins are protected as a Czech cultural monument.
Remains
Layout and setting
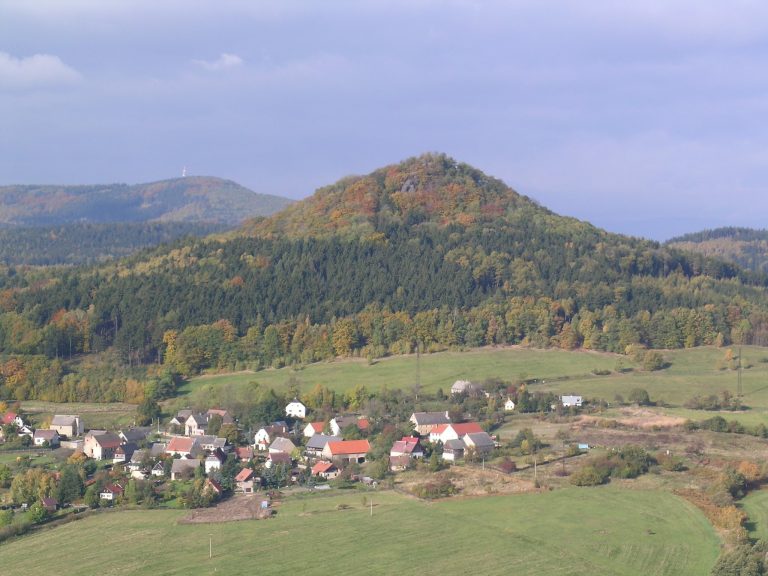
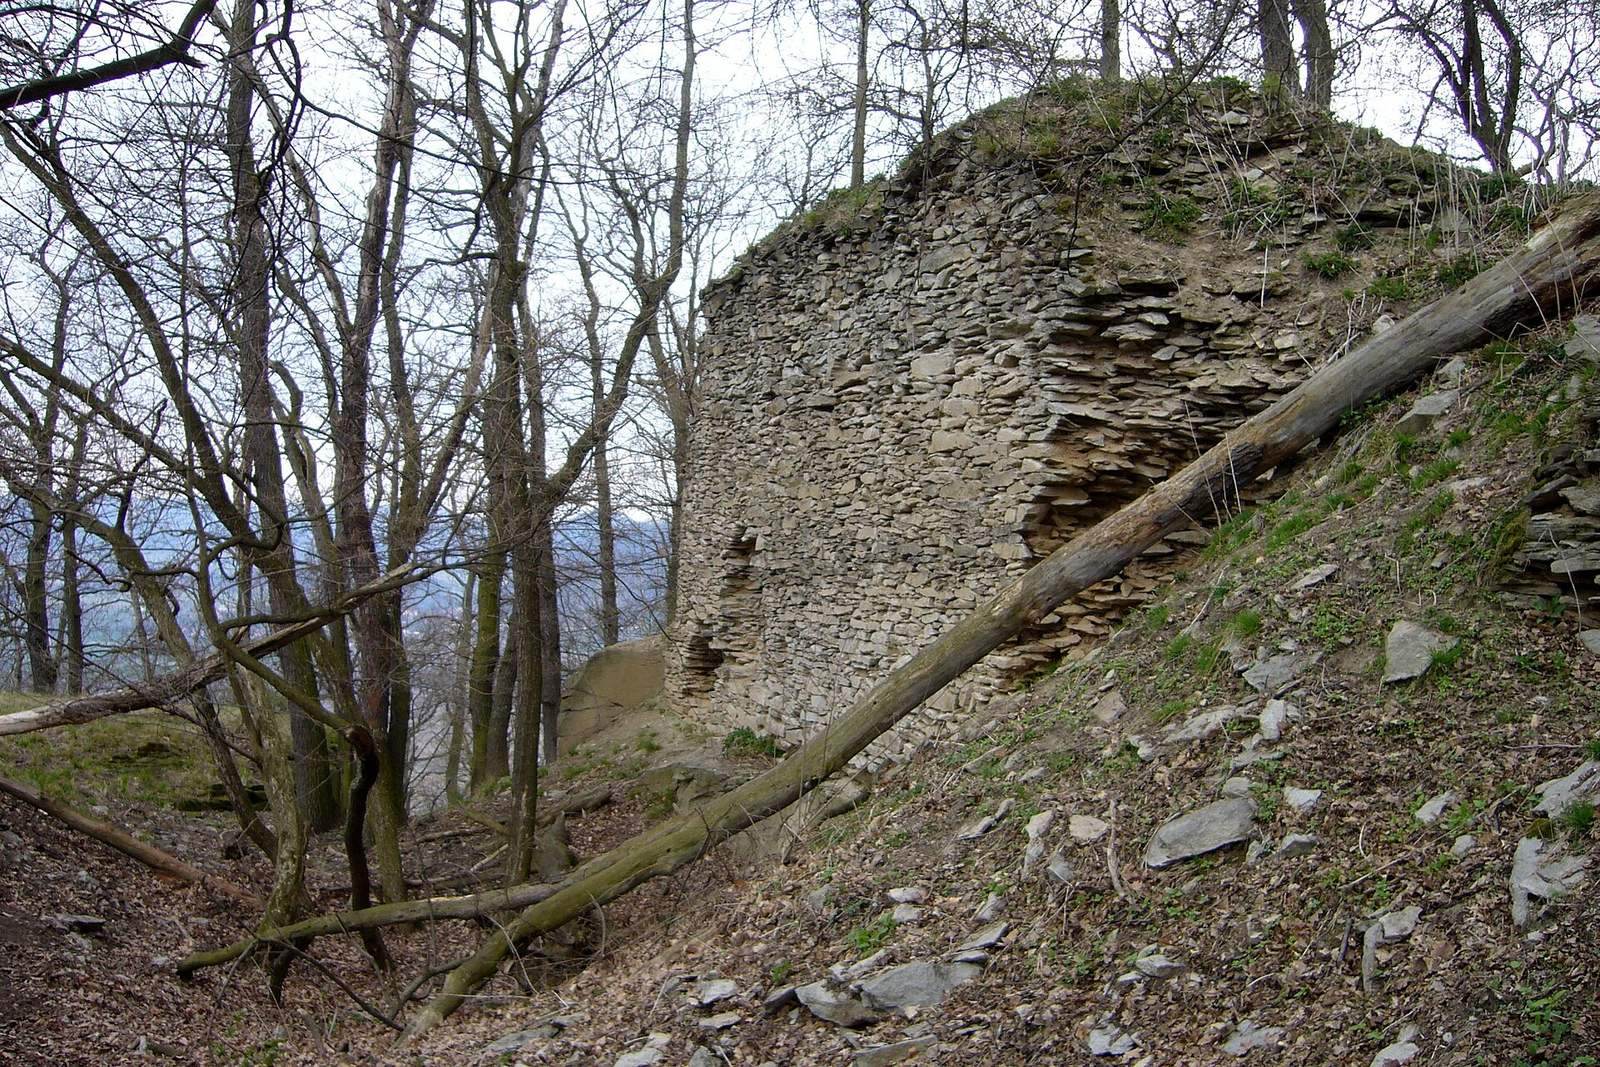
The Gothic ruins occupy the conical Litýš hill in the Bohemian Central Highlands, at an elevation of 435.3 metres. The hill lies southeast of Třebušín and west of the higher Sedlo, in Nová Vesnička, part of Liběšice, within the Soběnice cadastral area and about one kilometre southeast of Dolní Týnec. The castle’s trapezoidal core was arranged on two levels. The hill is identified as phonolite, a volcanic rock, while the upper level occupies an outcrop of trachyte, another volcanic rock.
Surviving features
Outer defences
Paired ramparts and ditches protected the southern side and part of the eastern side of the castle site. These earthworks and ditches survive alongside small sections of masonry.
Lower courtyard
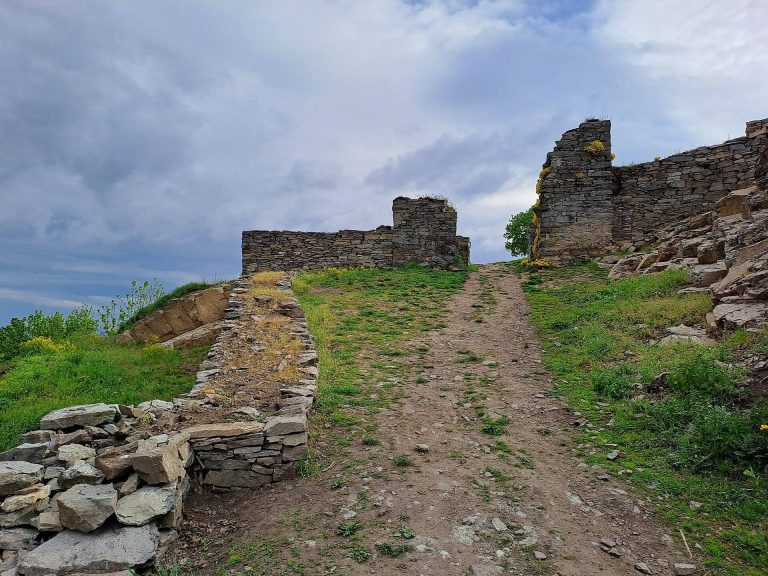
The lower level contained a courtyard enclosed by a curtain wall, a wall surrounding the courtyard, and buildings on three sides. The curtain wall is now the most prominent masonry remnant.
Upper level
The upper level rests on the rocky outcrop. A surviving rock-cut substructure appears to have belonged to a wooden, tower-like building.