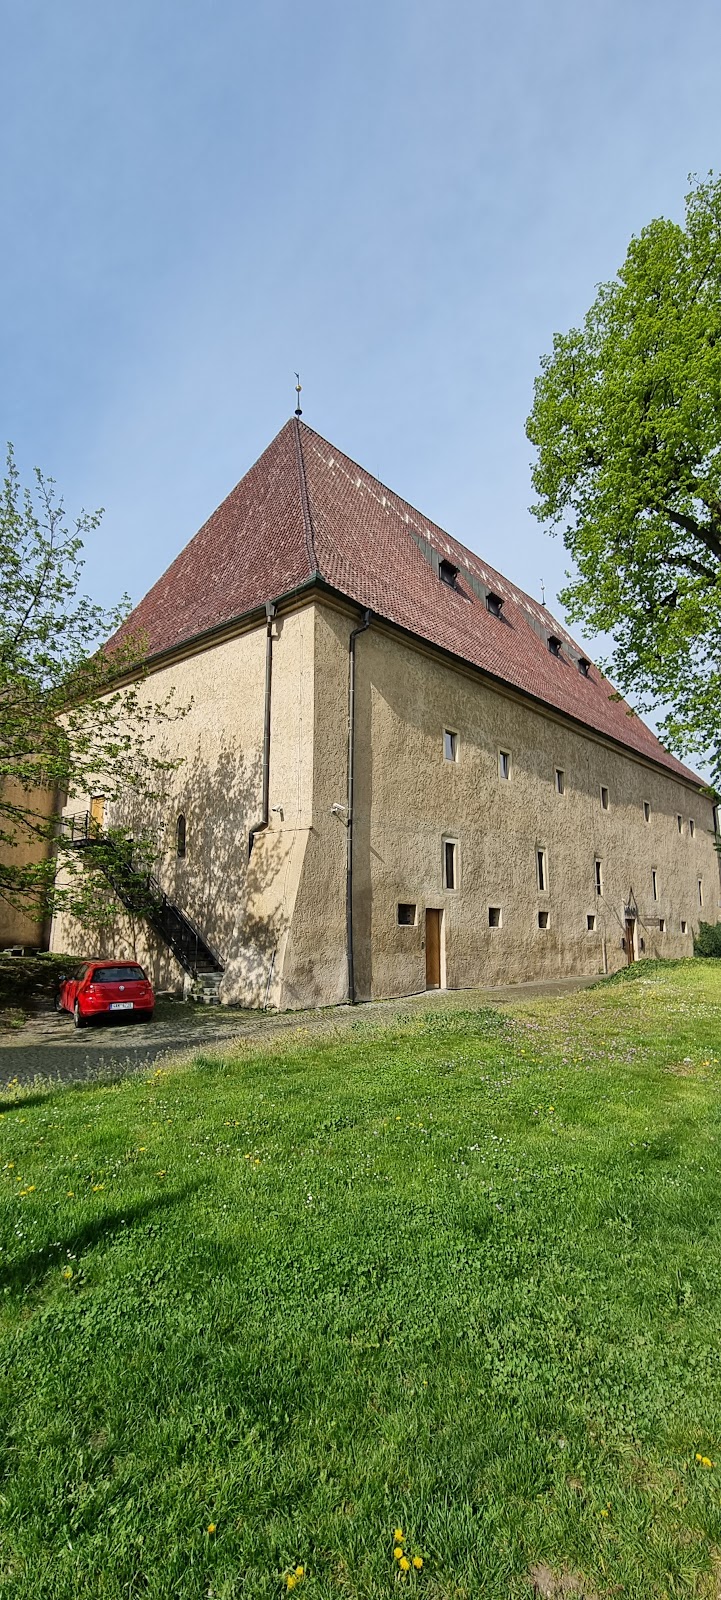
Velký Újezd Castle: A Renaissance Fortress Rebuilt as a Baroque Château
Site at a Glance
- Rating
- 3.9
- Popularity
- Very Low
- Country
- Czechia
- Primary era
- Early Modern
- Eras represented
- Early Modern, Modern
- Civilizations
- Holy Roman Empire, Kingdom of Bohemia
- Site type
- Domestic
- Remains
- Castle
On this page8 sections
History
Renaissance fortress and the Kostomlatský estate
Velký Újezd Castle is a château in Czechia that began as a Renaissance fortress built by Jaroslav Kostomlatský of Vřesovice at the end of the sixteenth century. It was established after the Ploskovice estate was divided into twelve parts in 1575, becoming the centre of one of the resulting holdings.
Jaroslav’s son, Adam Jiří Kostomlatský of Vřesovice, inherited the estate in 1612 and first paid his younger brother Radslav for his share. Adam Jiří had taken part in the Bohemian Estates’ Revolt, an uprising against Habsburg rule that began in 1618. In 1623, his estate was therefore converted into a fief, meaning land held under a feudal arrangement rather than as fully independent property. The holding then included six villages, a demesne farm operated for the owner’s direct benefit, a brewery, and a mill.
War, exile, and Dominican ownership
As a Protestant, Adam Jiří left the country in 1628 and transferred the estate to Radslav. During the Saxon invasion of 1631, Adam Jiří joined the invading forces and died later that year. The estate then passed to Jan Habart of Vřesovice, who had also arrived with the Saxon army and had previously taken control of Ploskovice. After the Saxons were expelled, Jan Habart went into exile.
The Litoměřice Dominican monastery sought the estate because its income was intended to support a novitiate, an institution for training and testing new members of a religious order. Emperor Ferdinand II, whose reign included the religious and political conflicts of the early seventeenth century in the Bohemian lands, had authorized the novitiate in 1630. The Velký Újezd fief passed to the monastery in 1632, and the Dominicans acquired it as property in 1657.
Fire, reconstruction, and later ownership
In 1657, a fire destroyed the village and its old fortress. The Dominicans commissioned a replacement in the Baroque style, and the main reconstruction phase ended in 1658. Smaller alterations continued until the close of the seventeenth century, transforming the former fortress into a château.
The property remained with the Dominican order until 1945. A state farm then took control and installed offices and apartments in the château. After the Velvet Revolution, the property was returned to the Czech Dominican Province, which remains its owner. The château is protected as a cultural monument.
Remains
Château building and interior features
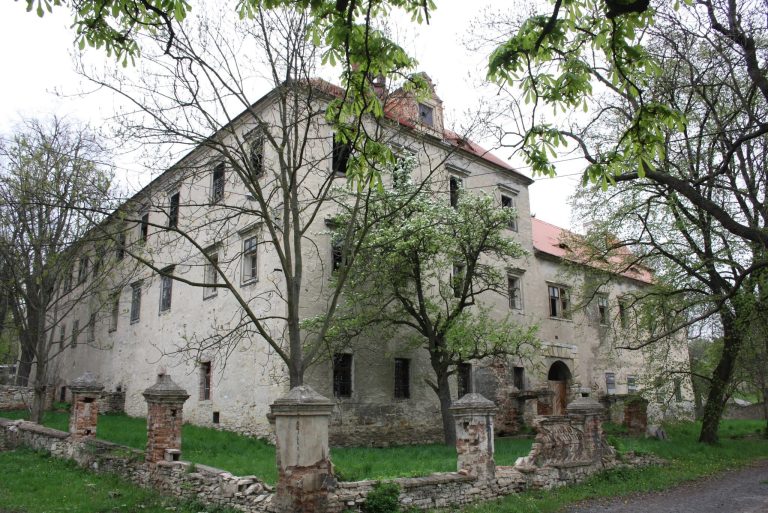
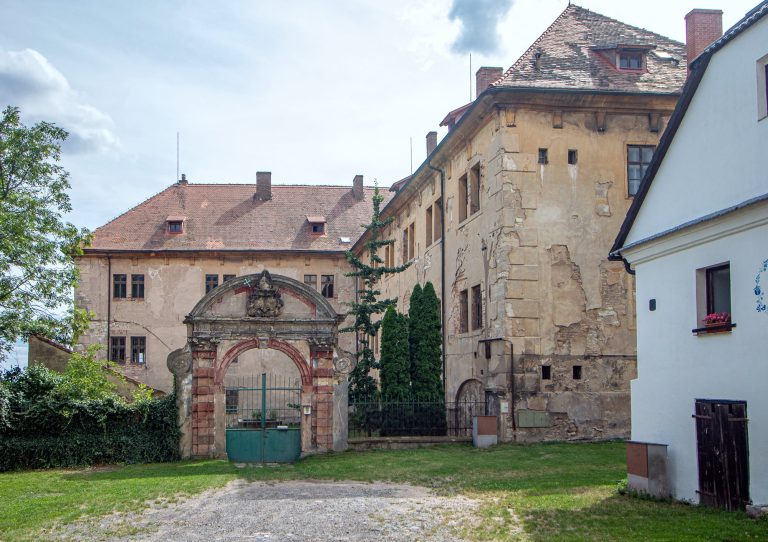
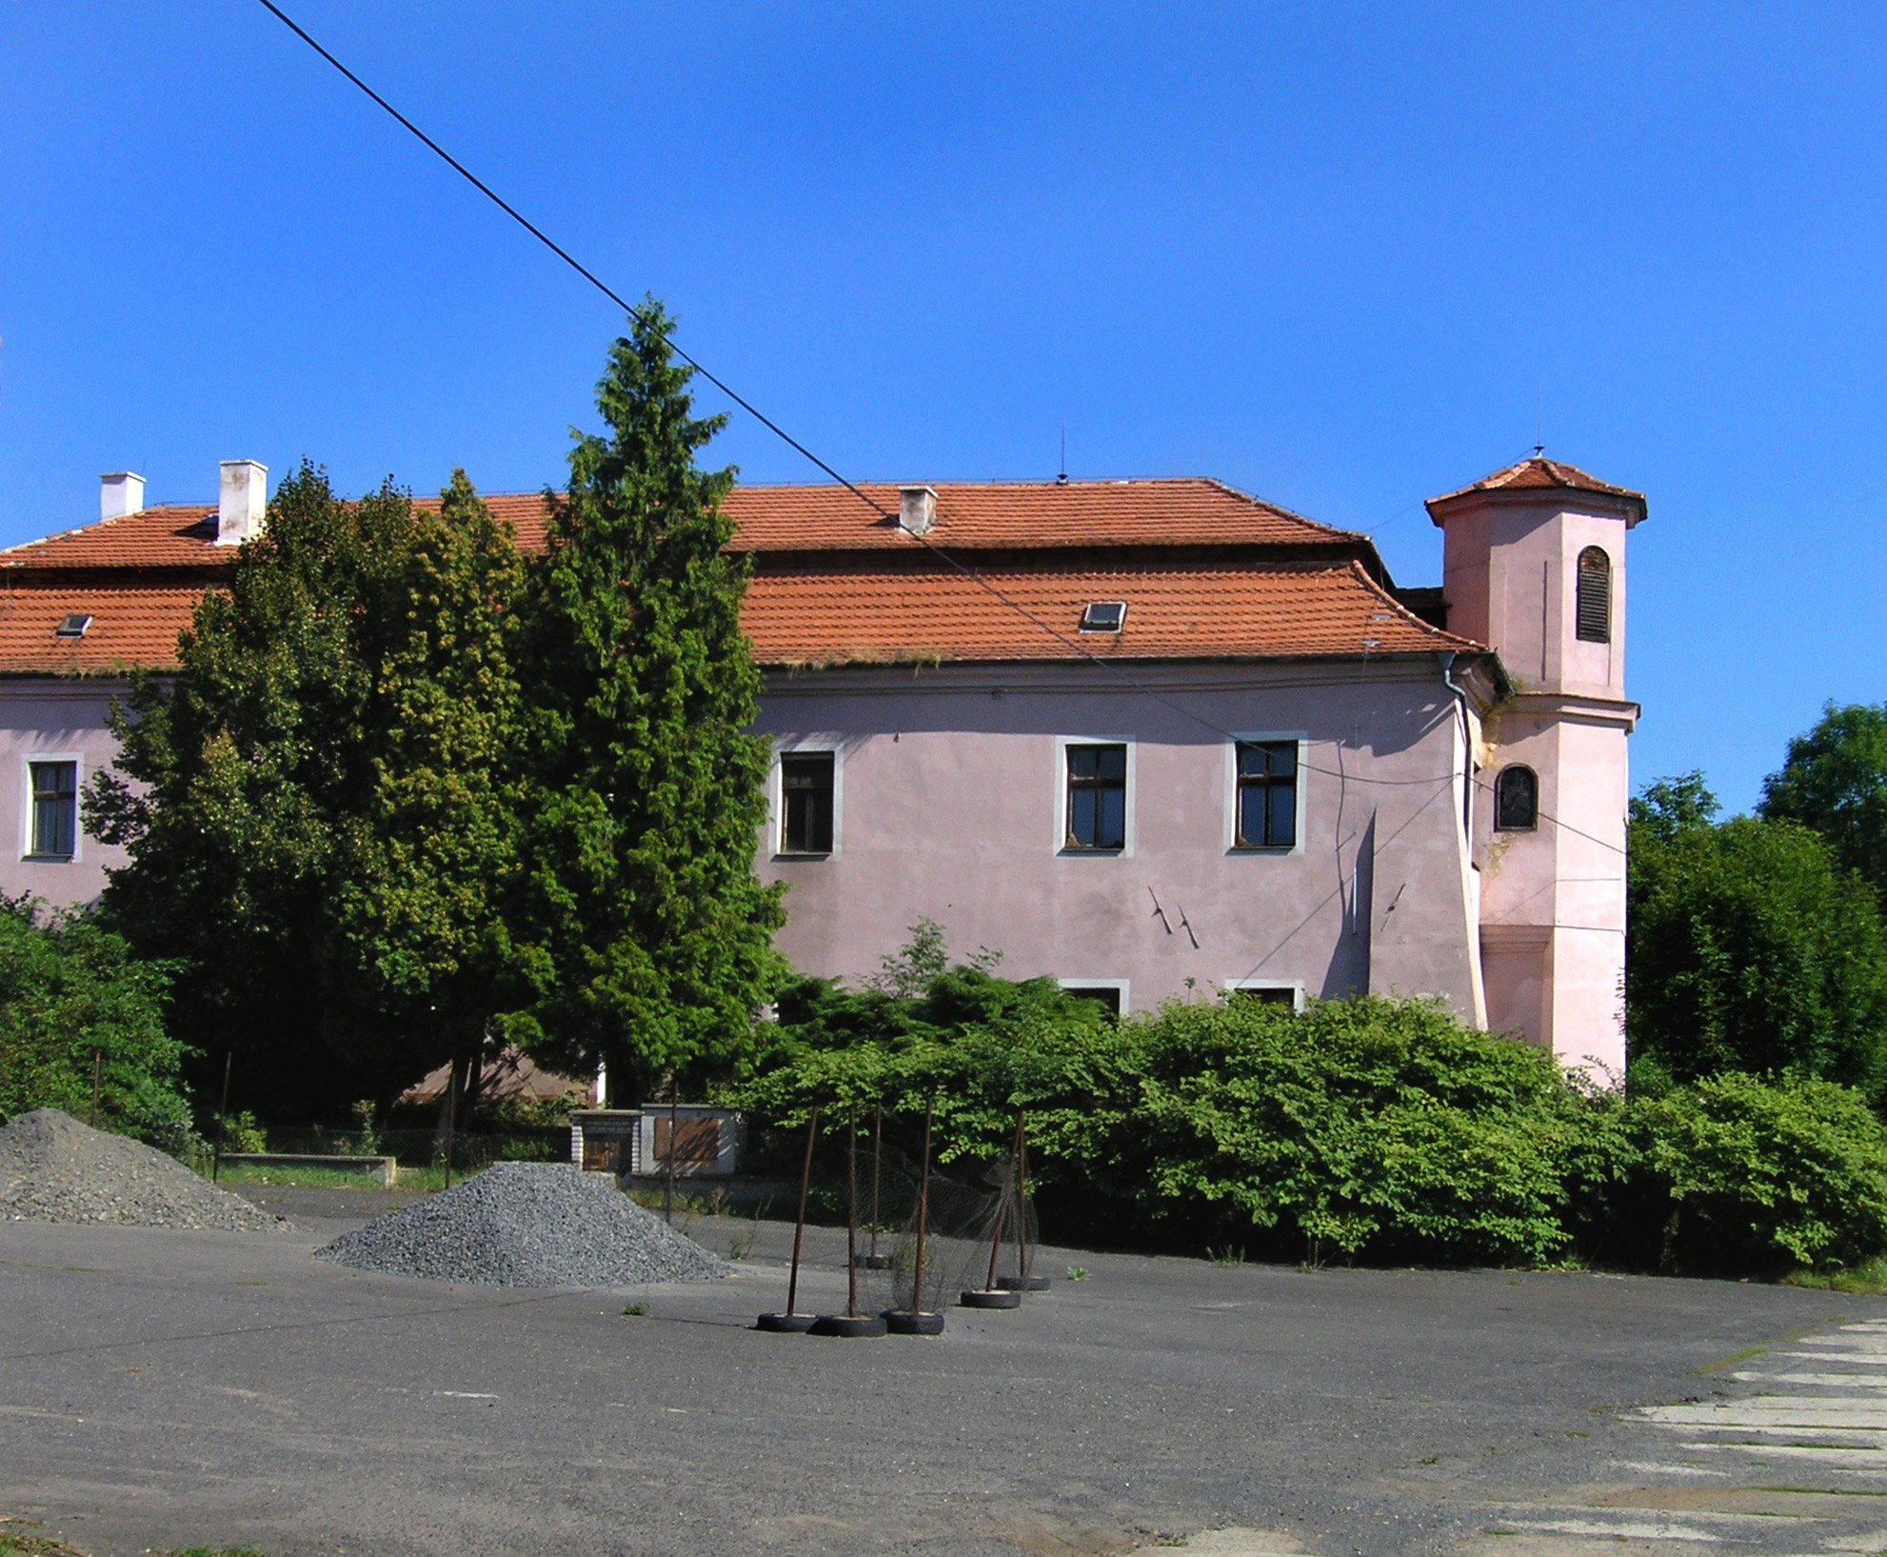
The château stands within a farmyard as a long, two-storey building. An octagonal projecting section rises from its eastern side, and the date 1658 appears on its first floor, linking the visible building to the Dominican reconstruction after the fire.
Later Empire-style alterations gave the exterior its smooth rendered surfaces and added a mansard roof, whose two slopes rise in stages on each side. A small pavilion was also attached to the southwestern corner during this phase. Inside, some rooms retain barrel vaults with crescent-shaped lunettes incorporated into the ceilings.
Former chapel
The eastern projecting section formerly held a chapel with a Rococo altar and a wall painting. The chapel decoration was repaired in 1893, although the work was ineptly carried out. These features preserve evidence of the building’s religious use within the château.
Farmyard and entrance gate
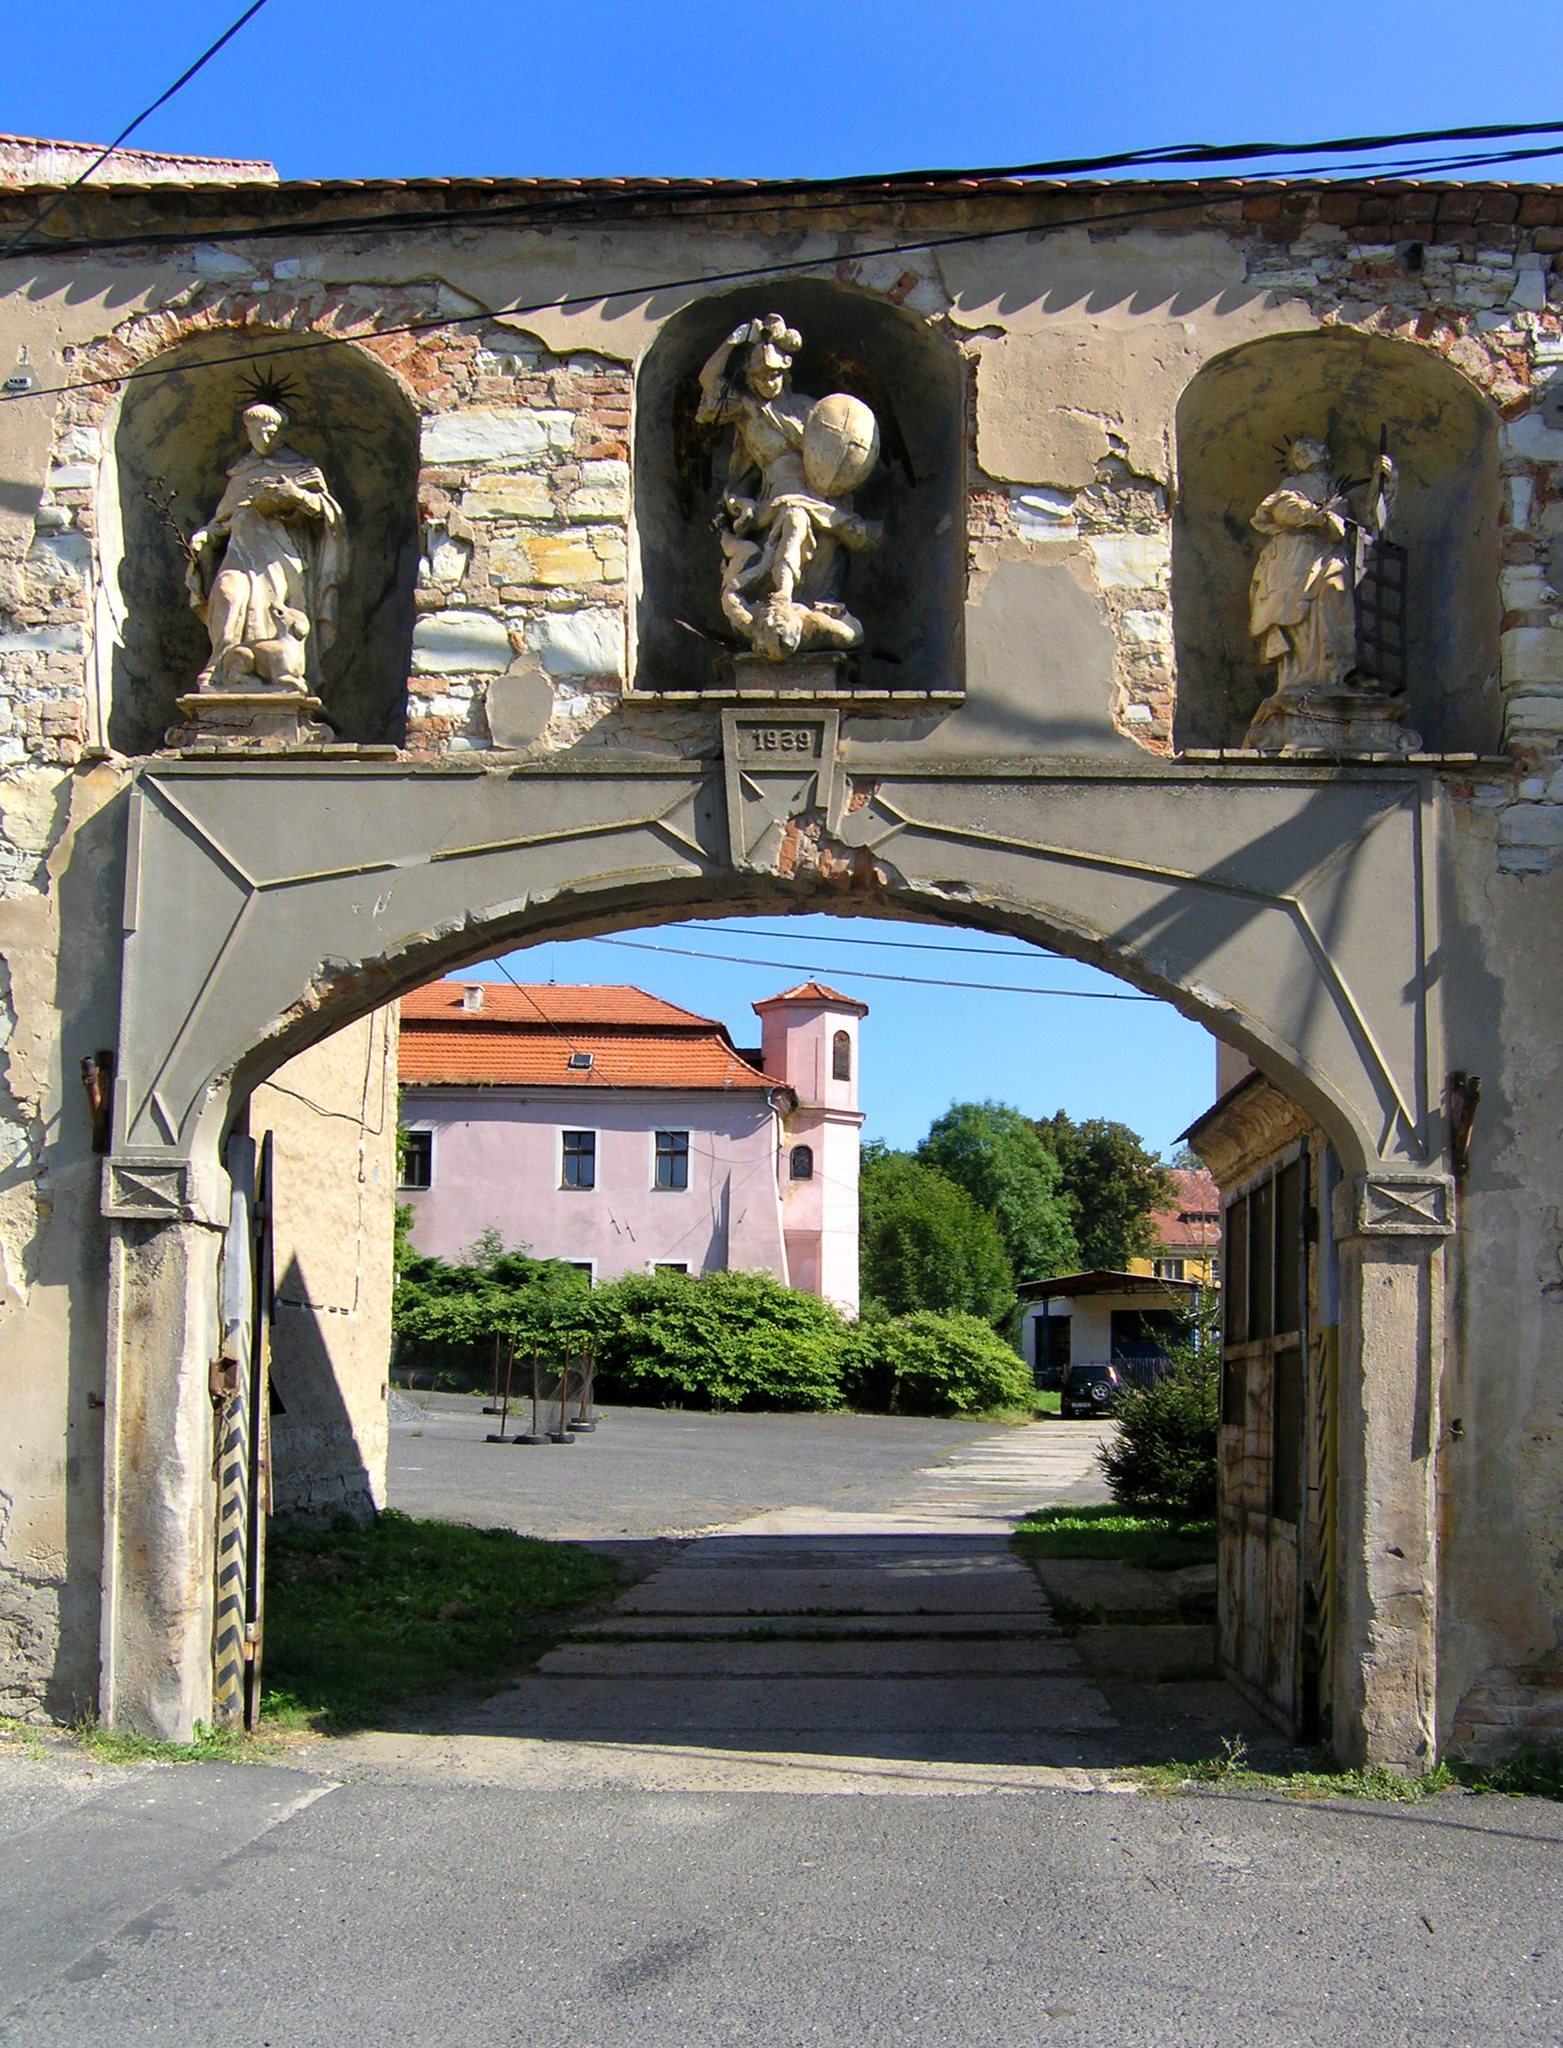
The farmyard includes remaining agricultural buildings with volute gables, whose curved scroll-like forms contribute to the architectural character of the complex. The courtyard is entered through a gate containing niches with statues of Saint Lawrence, Saint Michael, and probably Saint Ivan.