Ploskovice Castle: A Baroque Aristocratic Residence in Czechia


Site at a Glance
- Rating
- 4.6
- Popularity
- Medium
- Country
- Czechia
- Primary era
- Early Modern
- External website
- Open
- Eras represented
- Early Modern, Modern
- Civilizations
- Habsburg, Holy Roman Empire
- Site type
- Domestic
- Remains
- Palace
On this page18 sections
History
Ploskovice Castle is a Baroque aristocratic residence in Czechia, located at Ploskovice. Its present high-Baroque building was commissioned between approximately 1720 and 1730, and the estate later became a residence of the Habsburg dynasty and former Emperor Ferdinand I. The locality was known by the eleventh century, an earlier defensive structure is associated with the twelfth century, and the site itself is first mentioned in the thirteenth century.
From Hospitaller commandery to Renaissance residence
The earliest recorded feudal establishment at Ploskovice was a commandery of the Knights Hospitaller, a medieval religious and military order that maintained fortified properties across Europe. Toward the end of the first half of the fifteenth century, the commandery was converted into a fortress. During the rule of Jan Habart of Vřesovice, probably between 1545 and 1575, the fortress was rebuilt as a Renaissance residence.
The earlier residence was plundered several times during the Thirty Years’ War, the seventeenth-century conflict that devastated much of Central Europe through religious and dynastic warfare. After Count Jindřich Šlik died in 1650, the Ploskovice estate passed to his daughter Marie Sidonie. Her marriage to Otto Antonín of Trauchburg brought the property into a new aristocratic family, and she probably ordered alterations and a possible enlargement of the residence in the Baroque style.
The high-Baroque castle
The present castle was commissioned by Anna Maria Franziska of Saxe-Lauenburg, Duchess of Tuscany. After separating from her husband, Gian Gastone de’ Medici, she moved from Zákupy to Ploskovice. She is said to have lived in the neighboring older residence while supervising the construction of the new building, which took place approximately between 1720 and 1730. Finishing work was under way by about 1725.
The architect remains uncertain. Attributions have included Octavio Broggio, Václav Špaček, and Kilián Ignác Dientzenhofer, while the castle’s standard description identifies Dientzenhofer as the architect. The construction accounts were apparently burned, possibly to conceal costs that may have exceeded one million gulden.
Anna Maria Franziska died in 1741, after which the castle passed to Marie Anna Karolina of Neuburg. In 1753 it went to her son Klement František de Paula. Because he had no children, the estate later passed to Maximilian Joseph of Bavaria, whose principal Bohemian residence was at Zákupy. Ploskovice was then occupied mainly by officials rather than serving as the principal home of its owners.
Estate unrest and changing ownership
Severe oppression of the estate’s subjects led to a major peasant uprising in 1775. The rebels aimed to overthrow Antonín Mölzer, the estate administrator who lived and worked at the castle. The rebellion was suppressed, several leaders were executed in Litoměřice, and Mölzer remained in office. The inhabitants’ compulsory labor obligations were subsequently reduced.
After Maximilian Joseph of Bavaria died without children, Ploskovice passed to Karl August of Zweibrücken, a member of a collateral branch of the Wittelsbach family. The Ploskovice and Zákupy estates declined economically under his ownership. Karl August attempted to sell them to Prince Christian August of Waldeck in 1784, but the prince did not pay, and Karl August resumed control in 1790. The last member of this family to own Ploskovice was Maximilian Joseph IV of Zweibrücken, who died in 1825.
Tuscan and imperial residence
Archduke Ferdinand III of Tuscany acquired the castle in 1805, and the Zahořany estate was attached to Ploskovice in 1807. The older Baroque residence had deteriorated severely and was demolished in 1816. Ferdinand died in 1824, and his son Leopold II retained the castle until 1847.
After Emperor Ferdinand I abdicated in 1848 and Franz Joseph I succeeded him, Ploskovice and Zákupy were intended as summer residences for the former emperor. Ferdinand I, who had previously ruled as Ferdinand V, King of Bohemia and Hungary, retained residences after his abdication. A major rebuilding campaign adapted Ploskovice for Ferdinand and his court. The work was directed by the architect Jan Bělský, with Josef Pokorný also involved in the redesign.
Ferdinand I moved into Ploskovice in 1854 and lived there until his death in 1878. The castle then became the personal property of Emperor Franz Joseph I, the long-reigning Habsburg emperor who ruled from 1848 to 1916. In 1905, Franz Joseph’s granddaughter, Archduchess Elisabeth Marie of Austria, moved into the castle after marrying Prince Otto of Windisch-Graetz. Their third son, Rudolf Johann, was born there in 1907.
War, state administration, and restoration
After Czechoslovakia was established, the Litoměřice Bürgerwehr occupied the castle in November 1918 during an attempted separation of the Sudeten borderlands. The occupation was brief but caused considerable damage. In 1919, the former imperial estates in Bohemia were placed under compulsory state administration, and their management was reorganized under state forestry and estate authorities in 1921.
During the First Czechoslovak Republic, Ploskovice served as a summer residence for foreign ministers and was also used by President Edvard Beneš. From 1919, the eastern pavilion housed a Czech school. In 1938, Ploskovice was ceded with the German borderlands to the Third Reich. During the Second World War, the castle complex came under Nazi German control and was used as a National Socialist political school with jurisdiction over the Sudetenland. Parts of the complex were damaged, the family chapel was devastated, and the two adjoining pavilions were rebuilt.
After 1945, the castle was used by a primary school and a state farm, while the estate was temporarily administered by the state. From 1952, the castle area apart from the farmyard was transferred to the state monument-preservation authority, and repairs and restoration began. Paintings by Josef Navrátil were restored between 1956 and 1958, followed by further work on the interiors and facades in the 1980s. The castle opened to the public in the 1960s.
The castle and park are state property under the administration of the National Heritage Institute, the Czech state institution responsible for conserving and managing publicly held historic monuments. The complex has been protected as a National Cultural Monument, a high-level Czech designation for sites of exceptional national cultural importance, since 1 January 2002. Since 2005, the castle and park have also formed a European Site of Community Importance because of the hermit beetle.
Remains
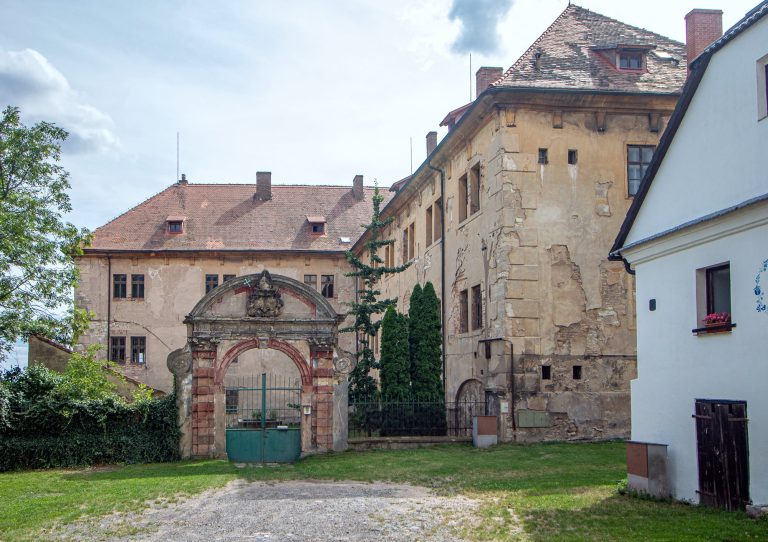
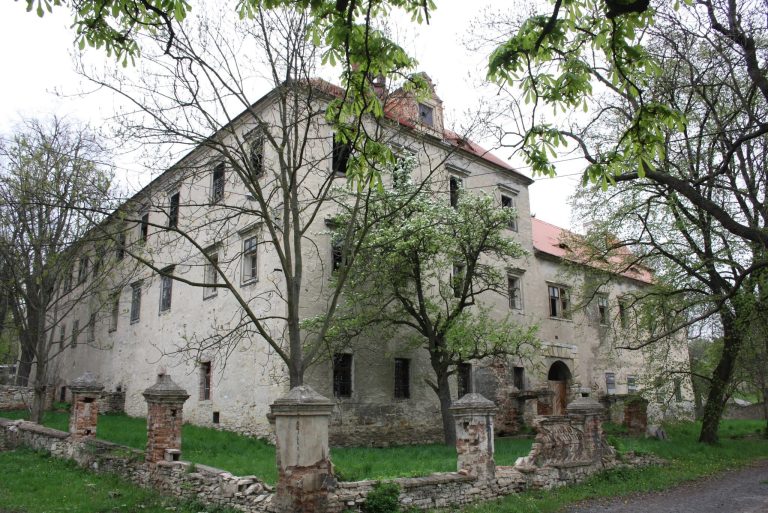
Ploskovice consists of a two-storey rectangular principal building with a dominant Baroque dome, long arcaded galleries, adjoining pavilions, and a formal park organized along the castle’s north-south axis. The building stands at a slight change in ground level. On the lower side, it extends into a large garden-level reception hall, or sala terrena, which continues beneath the two long galleries. The surviving complex combines eighteenth-century Baroque planning and decoration with substantial nineteenth-century alterations.
Principal building
Central block and dome
The principal building acquired its second floor during the nineteenth-century rebuilding. At the center of the garden facade, the projecting section was raised with an attic half-storey, a balustrade, and a dome. The massive Baroque dome dominates the central part of the castle. Ten dormer windows have oval openings, curved sills, and volutes. Above them is a slender square extension crowned by a small bulb and finial.
Facades and entrance
The northern and southern facades each have nine window axes, although their access stairs are arranged differently. On the southern garden facade, the central entrance opens to the ground-floor hall. Six statues on the semi-basement level support the balcony above. The central pairs frame the entrance, while the other bays contain shallow niches with trefoil-shaped stone elements.
The entrance is flanked by two window axes divided into six bays and framed with stucco decoration. Its three-part glass doors have lowered arches and vegetal ornament. A projecting portico extends one arcade in front of the southern staircase. The facades are richly articulated with stucco, while Baroque allegorical statues stand on the attic. Cartouches and medallions on the second floor were made in 1851–1853 by Václav Levý and M. Effenberger after designs by Josef Navrátil.
Galleries and carriage passage
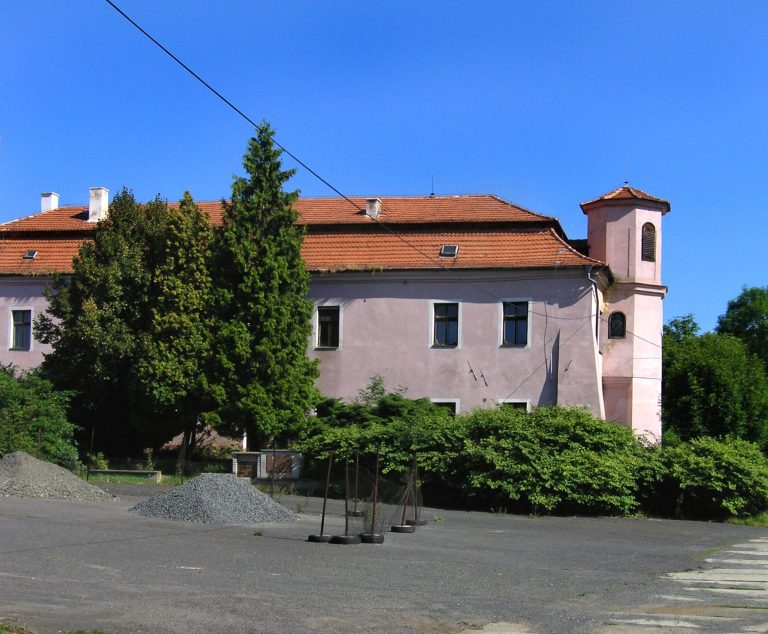
Open arcaded galleries extend east and west from the principal building. On the north side, a vaulted carriage passage dates from 1852. The eastern gallery ends at a nineteenth-century pavilion built for the emperor’s entourage. The western side is closed by a Classical building that formerly contained the kitchen, confectionery, and servants’ living quarters.
Interior decoration
The interior combines Rococo, late Rococo, and later Neo-Baroque treatments. Rococo refers to the lighter, refined ornament of the eighteenth century, while Neo-Baroque renewed earlier Baroque forms in a later period. The principal interior space is an oval central hall. Imperial rooms formerly occupied its eastern side, and the rooms opposite were used by the emperor’s wife.
The central hall originally contained Václav Vavřinec Reiner’s Baroque painting The Four Continents. Josef Navrátil repainted the ceiling in 1853. Other decoration includes stucco and frescoes with aquatic mythological motifs, together with Romantic landscapes.
The ground-floor sala terrena, a garden-level reception or leisure hall, has rough plastered walls decorated with delicate blue-and-white landscapes and sculptural scenes of ruined ancient temples. Its stucco work is attributed to Tomaso Soldati. Side spaces beside the entrance vestibule connect with the arcaded galleries, while two further spaces beneath the galleries contain portals leading to the cellars.
The former chapel was removed during the nineteenth-century rebuilding and replaced by a staircase. A new chapel was installed on the ground floor in the western part of the building. Its small altarpiece, depicting Saint John of Nepomuk, was painted by Vilém Kandler and installed in 1854.
Cellars and grottos
The basement contains two artificial grottos, interior spaces designed to imitate caves through sculpture, fountains, and rustic or aquatic decoration. The grotto complex is associated with eighteenth-century ornament and includes elaborate fountains and sculptural figures of giants.
Eastern and western extensions
Eastern pavilion
The eastern pavilion is a rectangular, two-storey office building constructed after 1815 and rebuilt between 1849 and 1854. Its rectangular windows have uniform stucco ornament. Vaulted stone cellars may incorporate Gothic fabric. A low terrace lies on the east side, and a Classical staircase provides access.
The east and west facades are three-axis compositions of thirteen bays, with continuous plinths, profiled storey and cornice bands, and rusticated stripwork at the corners. During the nineteenth-century reconstruction of the park, the pavilion was connected to the castle by the western arcaded gallery. Its eastern entrance is principal, while the western portal is blind. Doors on both floors lead to the gallery, with the lower entrance approached by a staircase.
Western building
The building that closes the western side of the complex has a Classical character. It formerly accommodated the kitchen, confectionery, and servants’ living quarters, linking the service functions of the residence to the western arcaded gallery.
Baroque park
The park was created after 1720 according to a Baroque design. Its main axis follows the north-south orientation of the castle. The castle terrace and arcaded galleries form the principal horizontal axis, which continues eastward through a line of trees dividing the eastern garden into two sections. The northern facade, galleries, and two pavilions define a formal courtyard that was originally divided into three diverging paths.
A route from the entrance pavilion formerly continued beyond the garden as a poplar avenue toward the railway stop. The avenue originally ended at a statue of the Virgin Mary. At the garden’s highest point, a raised panoramic pavilion was first built as a lookout and later adapted as an entrance gate. Other park features include a water basin, an oval basin with a fountain, and an orangery.
The southern facade was later walled up, and some of its architectural elements were relocated within the park. The park covers approximately eight hectares, while the protected European-interest locality covers 9.01 hectares. One of the oldest paulownia trees in Bohemia, Paulownia tomentosa, grows in the garden. The locality’s qualifying species is the hermit beetle, Osmoderma eremita.
Exhibitions and commemorative features
The exhibition areas include eleven rooms arranged in the style of the second half of the nineteenth century, an exhibition of nineteenth-century Czech painting, and a separate route through the eighteenth-century grottos. The halls also contain displays of porcelain, art glass, and paintings. A monument commemorating Italian-Czechoslovak friendship was erected in the park during the Second World War.