Roman Amphitheatre Terni: A Julio-Claudian Arena in Italy
Site at a Glance
- Rating
- 4.4
- Popularity
- Low
- Country
- Italy
- Primary era
- Classical
- External website
- Open
- Eras represented
- Classical
- Civilizations
- Roman
- Site type
- Entertainment
- Remains
- Amphitheatre
On this page6 sections
History
Roman Amphitheatre Terni is a Roman arena in Italy, built during the Julio-Claudian period, the first imperial dynasty of Rome, probably around AD 30–32 under Emperor Tiberius. It stood on the outskirts of ancient Interamna Nahars, the Roman city corresponding to modern Terni, and could hold approximately 10,000 spectators.
Foundation under Tiberius
The builder is unknown, but the amphitheatre’s patron was Faustus Titius Liberalis. A marble inscription records its dedication in AD 32 and invokes the providence of Tiberius, the Roman emperor who ruled from AD 14 to 37. The same inscription recalls the foundation of Terni in 672 BC. A copy is now set into the amphitheatre’s west wall, while the original is displayed at the Archaeological Museum of Terni.
The amphitheatre is described as Terni’s principal and best-maintained Roman archaeological monument. Its position on the edge of the ancient city reflects the place of large public buildings within Roman urban life, while its capacity indicates the scale of the audiences it was designed to receive.
Modern preservation and use
Numerous restoration interventions have taken place since the 1970s, and the monument has Italian national-heritage status. During the summer, it is also used for live performances and open-air cinema, functions that bring activity to the ancient structure without replacing its archaeological importance.
Remains
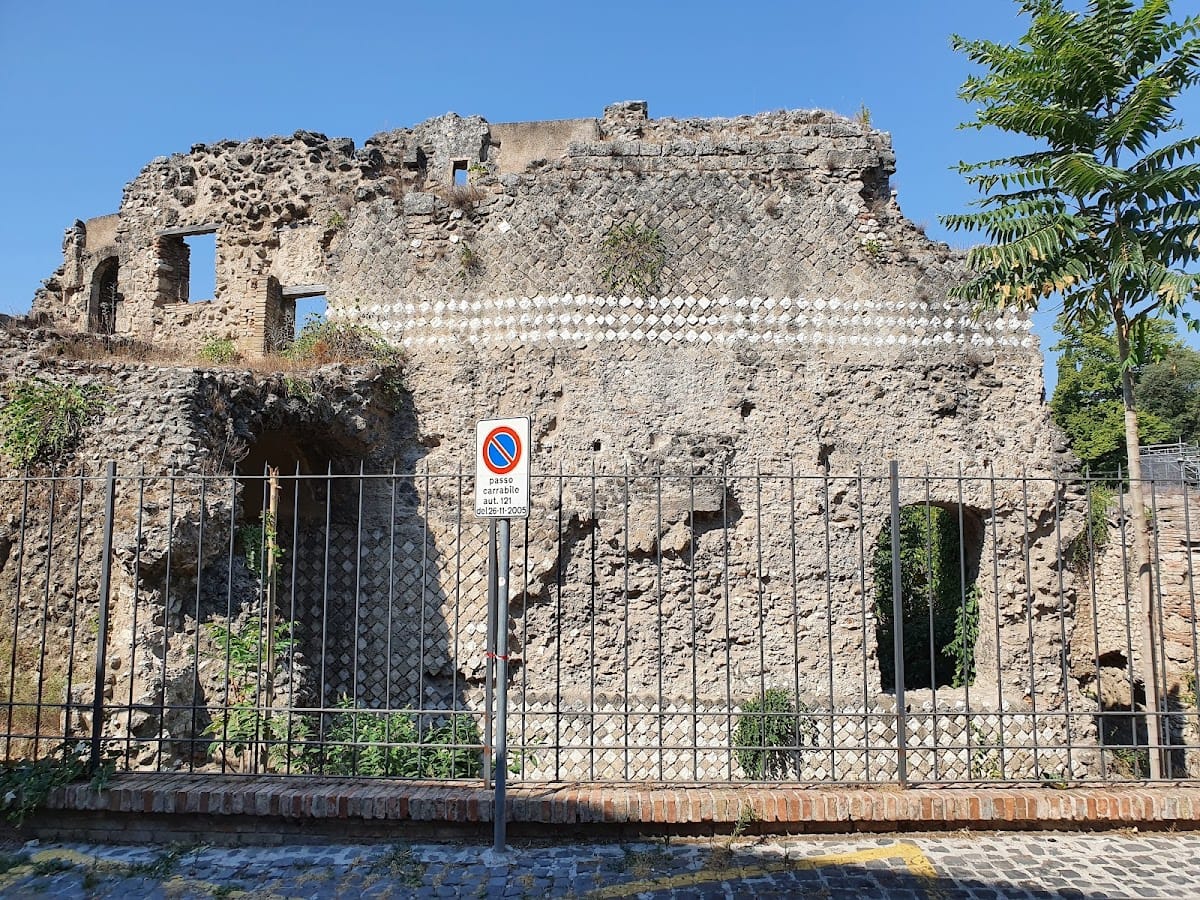
The amphitheatre has an elliptical plan, with overall axes measuring 97.5 metres and 73 metres. Its listed area is 749 square metres, and its current height is 10 metres. The structure stands between the seventeenth-century Church of the Carmine, the bishop’s palace, the public gardens of La Passeggiata, and Terni Cathedral. Parts of the church and palace were built over the amphitheatre and merge in places with its perimeter walls.
Facade and circulation spaces
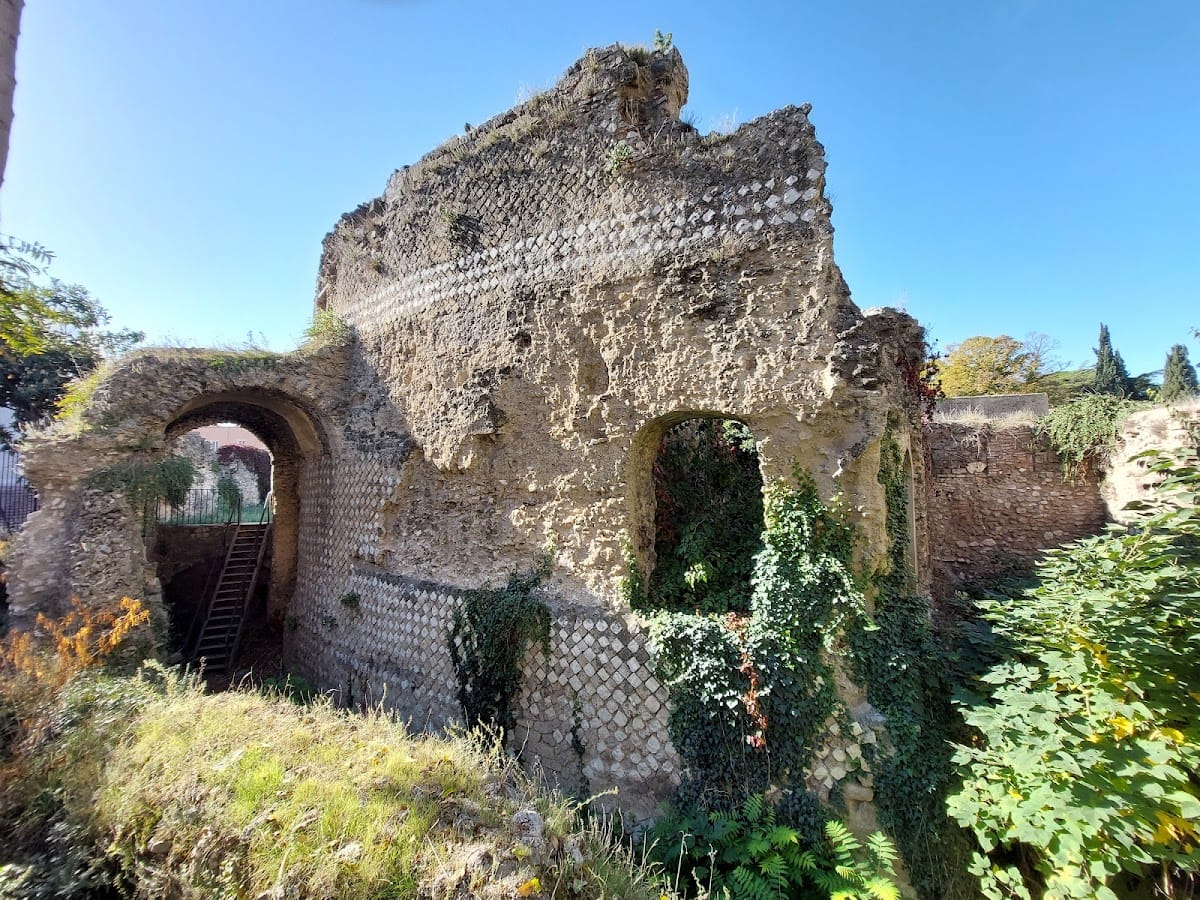
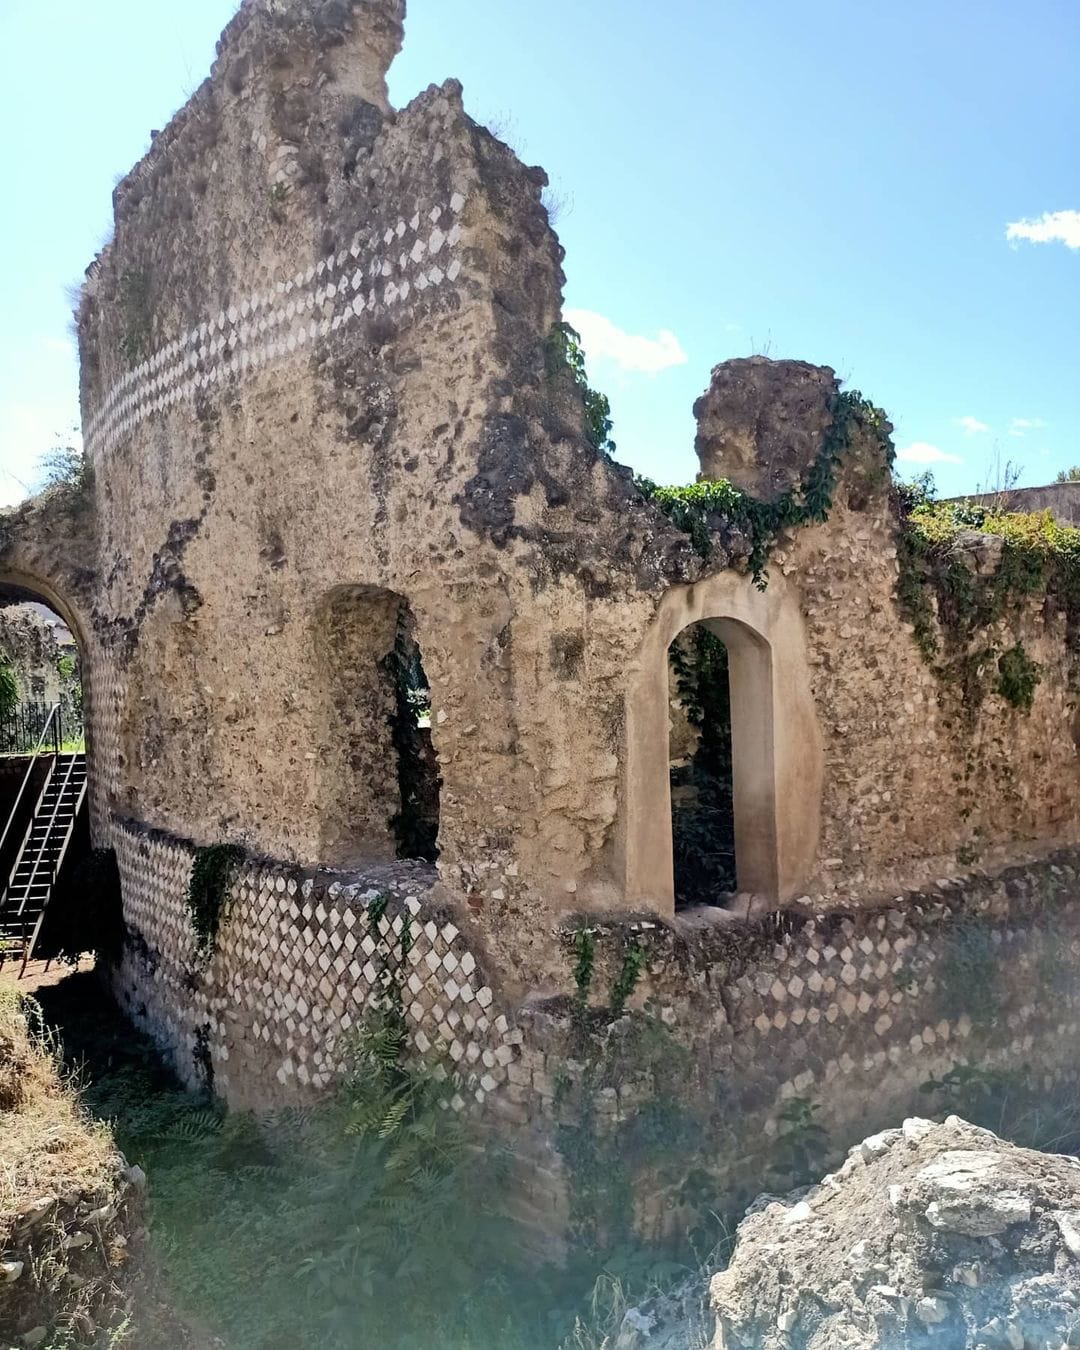
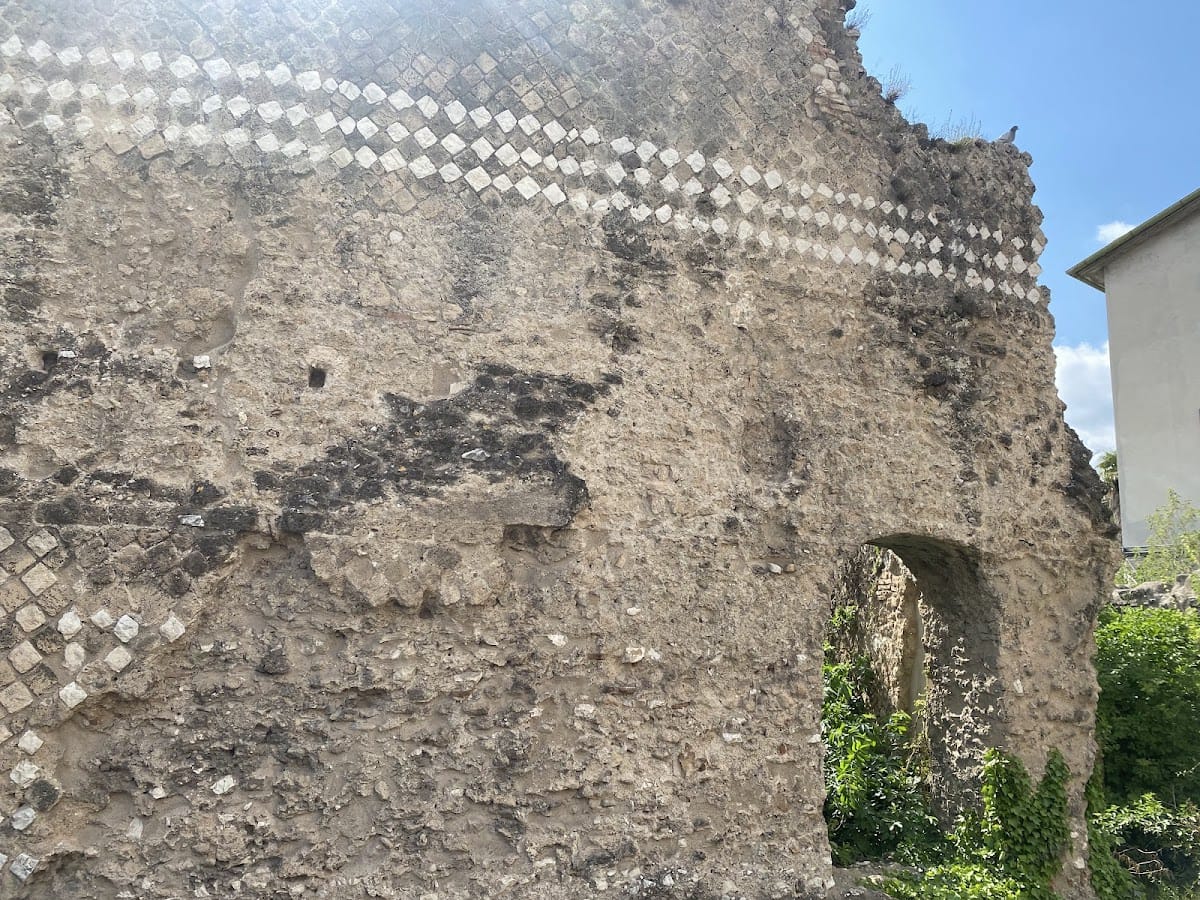
The masonry uses bichrome opus reticulatum, a Roman technique in which small, regularly arranged blocks create a net-like surface over a concrete or rubble core. Here, rows of porous local sponga stone are combined with limestone from the Terni area. On the ground floor of the facade, half-pilasters made from sponga-stone blocks divide the wall into bays. These alternate between closed sections and openings topped by arches.
Visible remains include a covered passage running around the building, or ambulatory, with a barrel vault. Radial rooms extend from this circulation space and supported the seating. A second ring-shaped corridor survives as part of the exposed layout, helping define the internal organization of the arena and its audience areas.
Arena and buried seating structures
The arena measures 55.20 metres along its major axis and 26.70 metres along its minor axis. Between it and the second ring-shaped corridor were additional radial rooms supporting the second seating ring, together with the podium, the raised barrier separating the arena from the spectators, and its corridor. These elements remain underground and have not yet been exposed.
No traces of the seating or of the stairways leading to the second seating ring are visible, and they are probably still buried. The surviving west-wall copy of the dedication inscription connects the preserved architecture with the amphitheatre’s foundation and dedication under Tiberius, while the original marble remains at the Archaeological Museum of Terni.