Burg Steinegg (Neuhausen): A Late-Medieval Castle and Protestant Parish Centre

Site at a Glance
- Rating
- 4.4
- Popularity
- Low
- Country
- Germany
- Primary era
- Medieval
- External website
- Open
- Eras represented
- Medieval, Early Modern
- Civilizations
- Holy Roman Empire
- Site type
- Domestic
- Remains
- Castle
On this page10 sections
History
Burg Steinegg is a late-medieval castle in Steinegg, a district of Neuhausen in Germany, whose surviving complex was built below an earlier medieval fortification during the first half of the fifteenth century. It became the principal residence and later the administrative centre of the Gemmingen-Steinegg lordship.
The earlier hilltop castle
During the High Middle Ages, a castle stood on the terraced rise behind the present complex. Its construction is attributed to Adalbert von Steinegg, a ministerial of the Counts of Calw first mentioned in 1150. Ministerials were officials who served noble lords in administrative, military, or judicial roles and could acquire considerable status and property.
The earlier castle and its lordship passed to Wolf I von Stain in 1324. After the defeat of the Schleglerbund, a late-medieval association of lesser nobles, Diether V von Gemmingen acquired the lordship and castle in 1407. He subsequently moved into Schlegler Castle.
The Gemmingen residence
Diether V’s son, Diether von Gemmingen (1398–1478), built a new castle below the older hilltop fortification in the first half of the fifteenth century. He consolidated the Gemmingen possessions in the Biet, including Steinegg, Tiefenbronn, Mühlhausen, Hamberg, Schellbronn, Hohenwart, Lehningen, Neuhausen, and Wald im Hagenschieß. For political reasons, he soon held the lordship as a fief of the Margrave of Baden. A fief was land or authority granted by a superior lord in return for political and service obligations.
After Diether’s death, his son Otto von Gemmingen, who died in 1517, inherited the lordship but left only daughters. In 1519, they sold the property to Otto’s nephews, Dietrich VIII von Gemmingen, who died in 1542, and Otto von Gemmingen (1475–1558). The two divided the estate, with Steinegg passing to Dietrich VIII. A castle chapel was built in 1520.
Renaissance expansion and wartime survival
During the sixteenth century, the Gemmingen-Steinegg family divided into further branches and founded additional lordly residences at Tiefenbronn and Mühlhausen. Steinegg passed to Dietrich VIII’s son Eitel Dietrich von Gemmingen (1513–1568), and his son Hans Pleikard von Gemmingen (1546–1603) expanded the castle in the Renaissance style in the late sixteenth century. The Renaissance was a European cultural and artistic period that renewed interest in classical forms and encouraged more ordered architectural designs. The castle expansion coincided with the enlargement of Neuhausen parish church, whose choir received an important tomb monument for Hans Pleikard around 1600.
Hans Pleikard died without children. Karl Dietrich von Gemmingen (1583–1629), a distant relative, succeeded him as lord of the castle, followed by Karl Dietrich’s son Eitel Dietrich von Gemmingen (1629–1689). The castle apparently survived the Thirty Years’ War, fought from 1618 to 1648, without major damage, partly because its lords paid substantial contributions.
During the War of the League of Augsburg, also known as the Nine Years’ War and fought from 1688 to 1697, Eitel Dietrich’s son Karl Dietrich von Gemmingen (1658–1699) initially protected the castle by paying for military guarantees. The complex nevertheless burned during his absence in 1694 and was rebuilt in 1695. Karl Dietrich’s son, Karl Dietrich Anton von Gemmingen (1694–1745), later enlarged the castle chapel and the nearby Hamberg Forest Chapel.
Later Gemmingen ownership
After Karl Dietrich Anton died without children, Johann Dietrich von Gemmingen (1716–1778) became lord of the castle. He provided a residence and support at Steinegg for his distant relative Maria Joseph Heinrich Dionysius von Gemmingen (1714–1796), whose inheritance had been misappropriated by a guardian. Dionysius was later imprisoned in Pforzheim after an assault and apparently failed in an attempt to support himself on the Neuhausen parish estate. He remained in the care of the Steinegg household until his death.
Johann Dietrich’s son Franz died in 1797 from an accidental fall without male heirs. Dionysius’s descendants later inherited the castle. The last resident was Dionysius’s grandson Julius von Gemmingen-Steinegg (1774–1842), who married Franz’s daughter Anna Maria and converted from Catholicism to Protestantism in 1823 under the influence of Alois Henhöfer.
Ruin and reconstruction
Julius transferred the Steinegg property to his sons Eduard and Gustav in 1835 and moved to Stuttgart. They sold the castle to the Baden state in 1839. Plans to establish a brewery or spinning mill there led Eduard von Gemmingen-Steinegg to buy it back in 1840. He ordered the roofs removed, after which the complex deteriorated into ruins.
From 1928, Baroness St. Clair von Gemmingen-Steinegg, a great-granddaughter of Julius von Gemmingen, campaigned to preserve the ruins and eventually rebuild the buildings. After her death in 1951, another descendant, Irmgard von Bistram, continued the reconstruction. In 1958, an hereditary building contract transferred the complex to the Protestant parish of Pforzheim. This legal arrangement granted a long-term, inheritable right to use and develop the buildings while the underlying land ownership remained unchanged. With its own resources, state subsidies, and donations from the Gemmingen family, the castle was largely rebuilt and converted into a recreational centre. It now serves as a leisure residence and centre for the Protestant parish of Pforzheim.
Remains
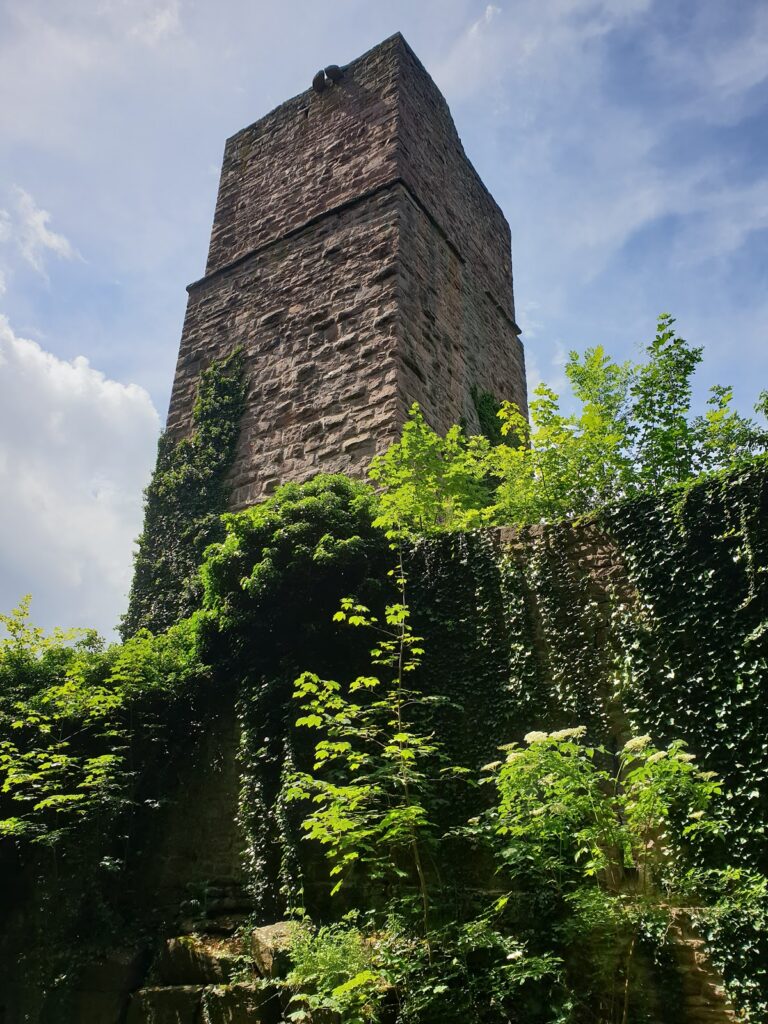
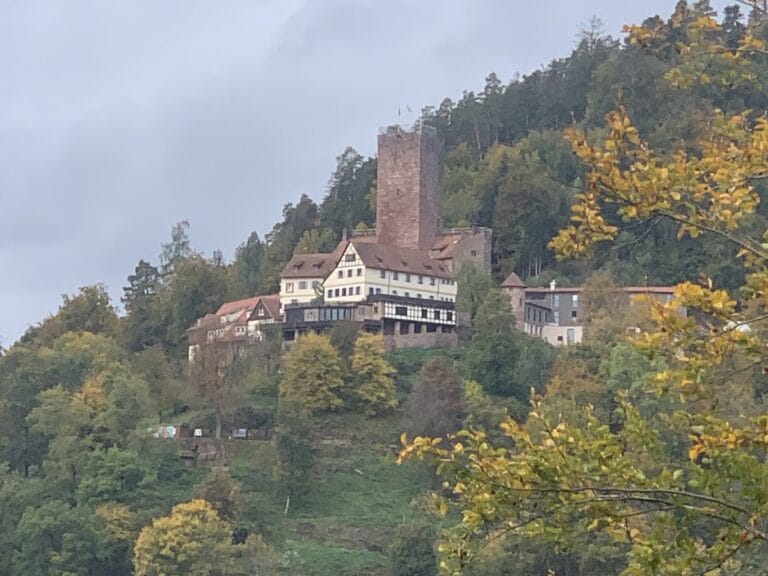
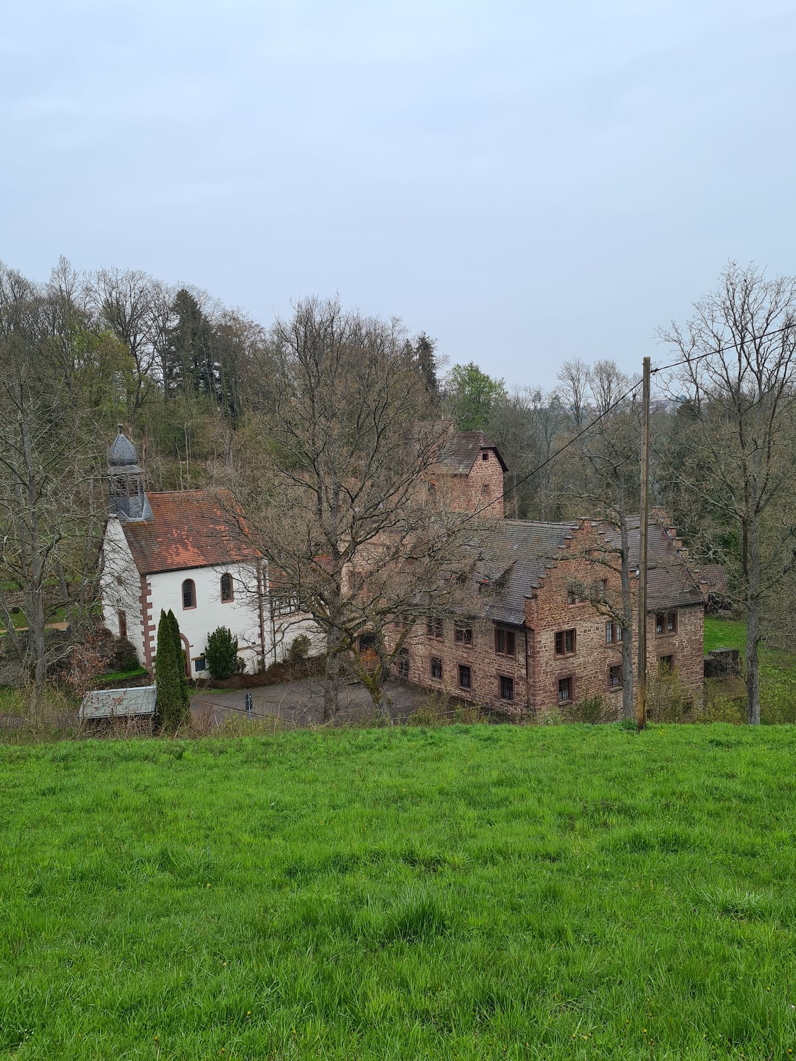
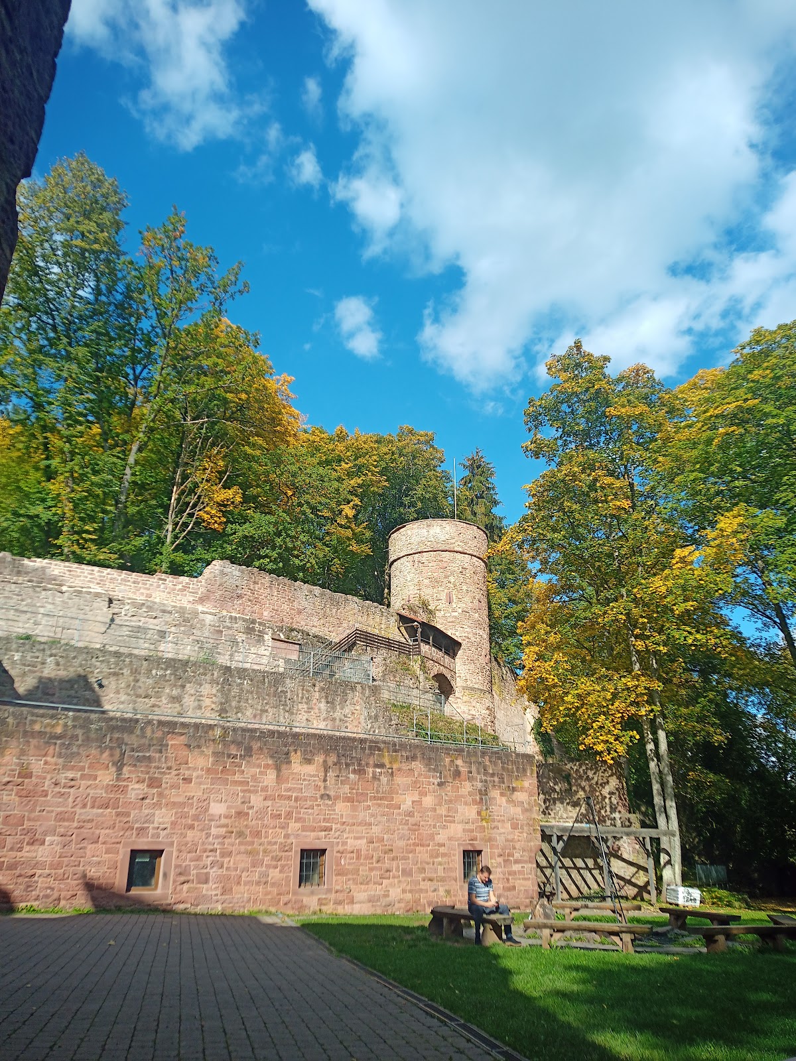
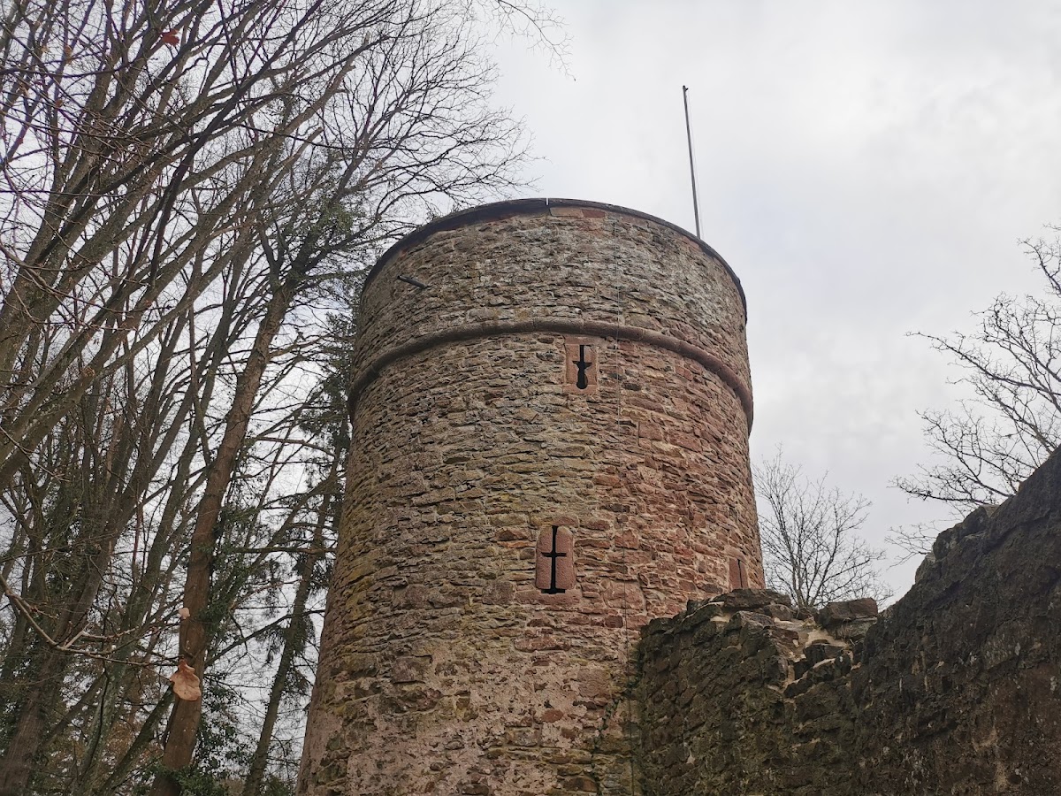
Burg Steinegg stands at the edge of Steinegg in a wooded, park-like setting and a small hollow approximately 410 metres above sea level, about 15 kilometres southeast of Pforzheim. The surviving complex is the later castle built below the earlier hilltop fortification. Twentieth-century reconstruction restored most of its buildings, while the older fortification survives at foundation level.
The earlier hilltop fortification
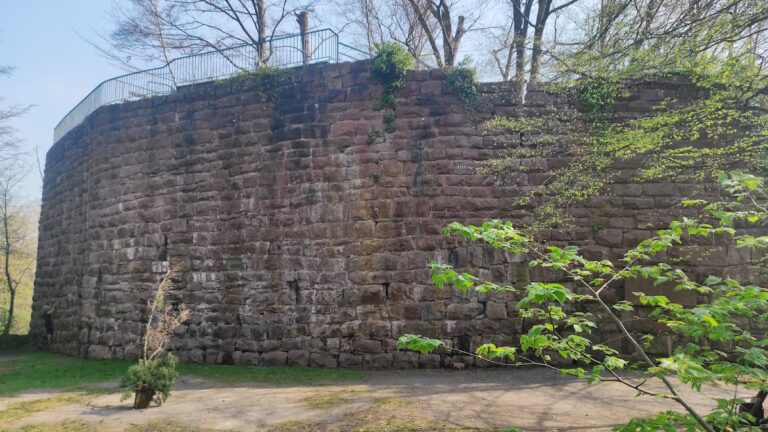
The High Medieval castle occupied a terraced rise behind the present complex. Its surviving remains consist of foundations, which mark the position of the earlier hilltop fortification separately from the later castle buildings.
The later castle complex
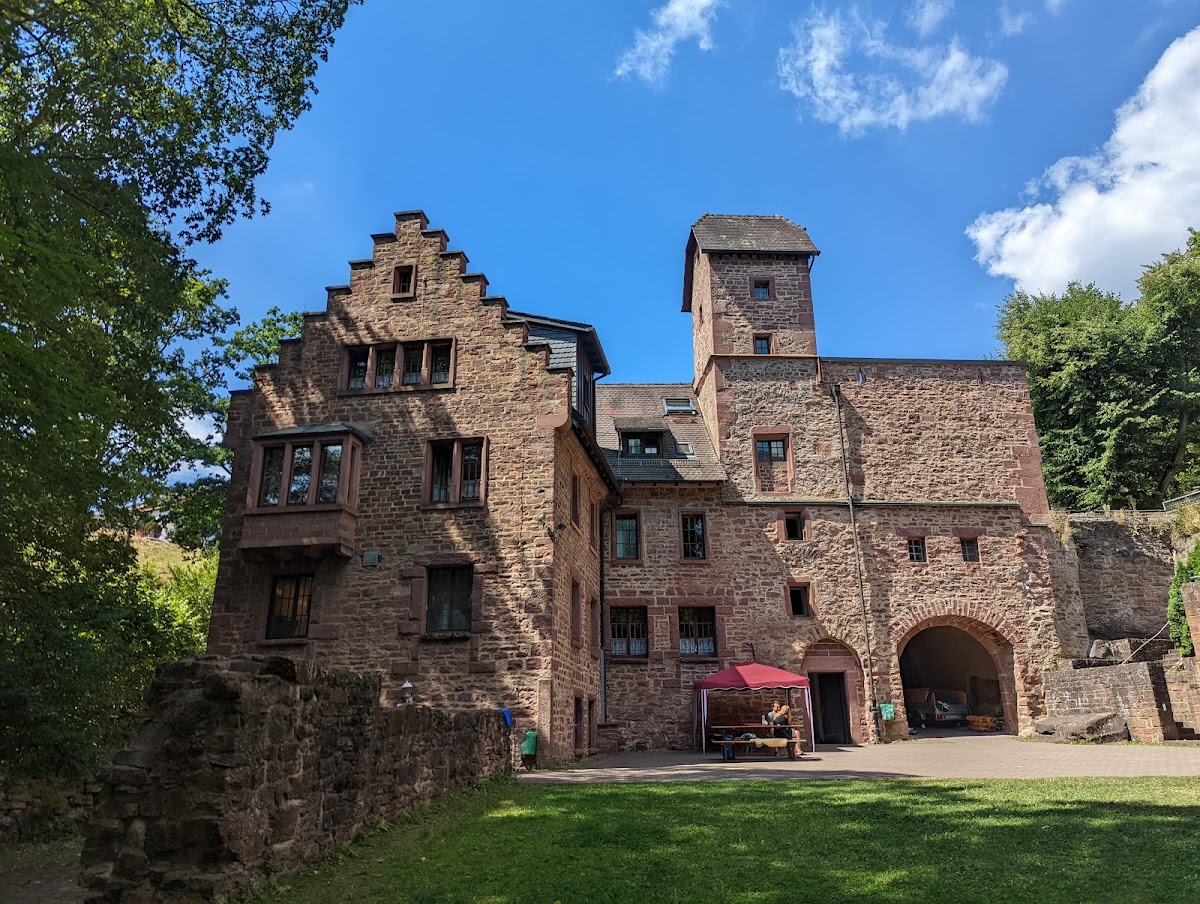
The fifteenth-century castle forms the principal surviving building group associated with Burg Steinegg. It was expanded in the Renaissance style during the late sixteenth century, burned in 1694, and rebuilt during 1695. The removal of its roofs in 1840 caused the complex to become a ruin, but most of the buildings were reconstructed in the twentieth century.
Chapels and present use
A castle chapel was added in 1520 and later enlarged. The nearby Hamberg Forest Chapel was also enlarged; it stood on a rock in the surrounding forest. The reconstructed castle is used as a recreational facility for schools, kindergartens, youth groups, and clubs.
Nearby sites