Barciany Castle: A Teutonic Order Commandery in Poland

Site at a Glance
- Rating
- 4
- Popularity
- Low
- Country
- Poland
- Primary era
- Medieval
- External website
- Open
- Eras represented
- Medieval, Early Modern
- Civilizations
- Crusader, Duchy of Prussia, Teutonic Order
- Site type
- Military
- Remains
- Castle
On this page10 sections
History
Barciany Castle is a fourteenth-century Brick Gothic fortress in Barciany, Poland, built by the Teutonic Order between 1377 and 1390. The Teutonic Order was a medieval military-religious institution that administered fortified territories in Prussia. The castle became a commandery, one of the order’s territorial administrative units, and its surviving form illustrates changes in Teutonic military architecture, particularly the construction of a major fortress without tall towers.
Prussian settlement and Teutonic foundation
The castle stands on the site of an earlier Prussian fortified settlement in the historical region of Bartenland. The Teutonic Order conquered the settlement, but the Prussians destroyed it in 1320. A wooden stronghold was rebuilt there in 1325 by the Brandenburg commandery. In its first phase, Barciany served as the seat of bailiffs and estate administrators, officials who managed smaller districts and properties for the order.
During the late fourteenth century, Grand Master Winrich von Kniprode decided to establish a new commandery at Barciany. A masonry fortress was built from 1377 to 1390, with substantial expansion following Barciany’s elevation to commandery status in 1377. Heinrich von Plauen, later a grand master of the Teutonic Order, served as the castle’s estate administrator from 1402 to 1406.
War, administration, and economic reuse
At the beginning of the Thirteen Years’ War, a fifteenth-century conflict between the Teutonic Order and the Polish Crown and its allies, the castle was severely damaged by fire. It was subsequently rebuilt. Financial difficulties later forced the Teutonic Order to pawn the castle in 1480.
From 1533, Barciany was the seat of an official responsible for local administration. After the secularization of the Teutonic Order ended its religious territorial rule in Prussia and transferred administration to a secular government, the castle became the residence of an administrator of the local estate. From 1842, it functioned as an agricultural estate. The complex remained privately owned from the nineteenth century until 1945.
Twentieth-century and later history
During the First World War, fire burned out the north wing. After the Second World War, the castle and estate were nationalized. The complex became the headquarters of a Polish state agricultural farm, known as a PGR, and contained offices and storage spaces.
The former castle was auctioned in 2000 and subsequently stood empty. A later private investor began adapting it for hotel use, but the work was abandoned. By the end of 2016, the castle was again being offered for sale, while remaining closed and unused. It is preserved in generally good condition.
Remains
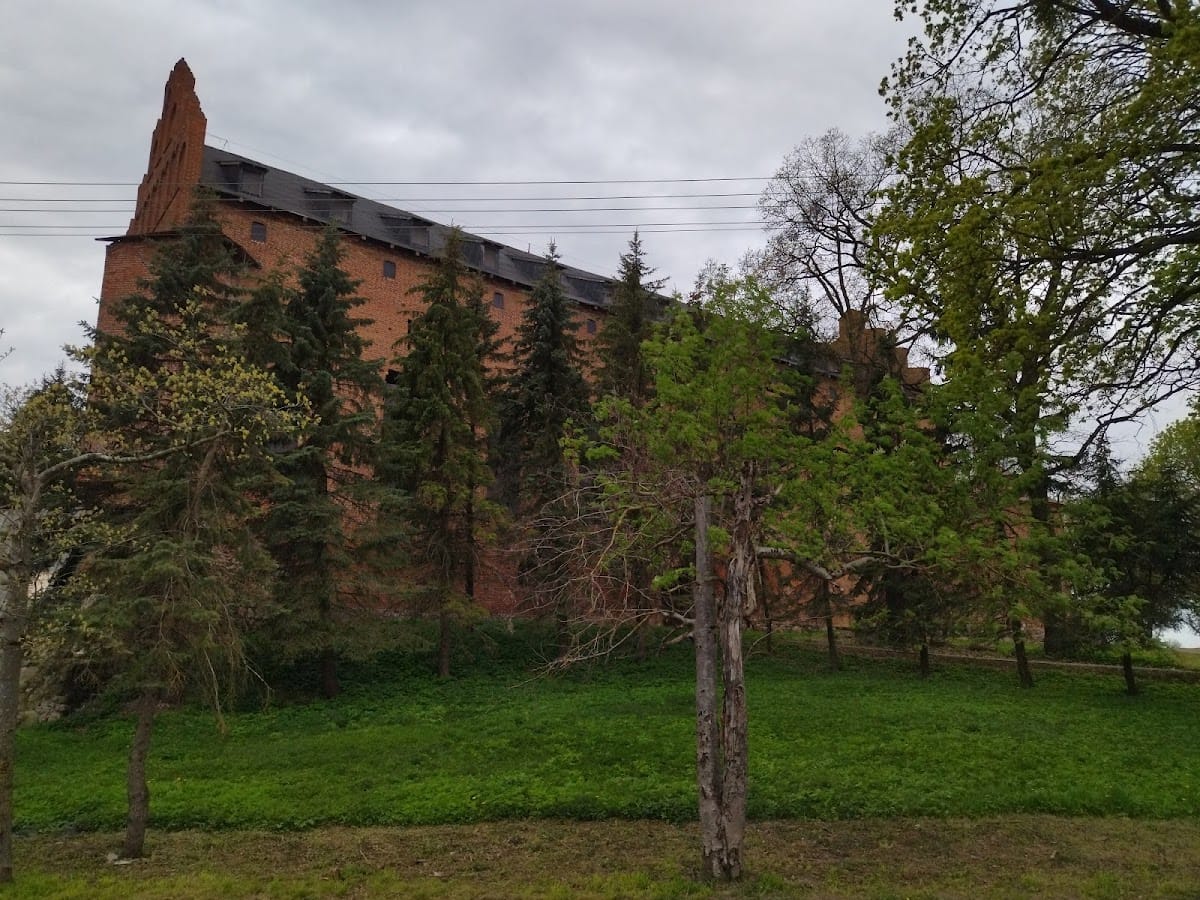
Barciany Castle is a Brick Gothic complex set on a slight elevation surrounded by the marshes of the Liwny, historically also called the Liebe. External fortifications and a moat enclosed the masonry fortress, while an economic outer bailey, an area used for service and estate functions, lay east of the moat.
Enclosure and defensive works
By 1400, the castle walls formed a rectangle measuring approximately 55 by 58 metres. The enclosure was developed without tall towers, a feature that distinguishes its defensive arrangement within the history of Teutonic military architecture. A low, round tower was added at the north-eastern corner at the beginning of the fifteenth century.
Castle wings and internal functions
Eastern main wing
The preserved main wing occupies the eastern side of the complex and contains the gate passage. Its ground floor includes a chapel and a chapter house, the meeting room of the religious order’s community. The east wing, including the entrance gate, had been built by 1400.
North wing
A three-storey north wing was added after the initial rectangular enclosure had been formed. Fire during the First World War burned out this wing, which was later rebuilt.
Western granary
A granary was built against the western wall during the period when the castle served as the residence of an administrator of the local estate. Its construction reflects the complex’s later agricultural and administrative use.