Kirchenburg Merklingen: A Medieval Church Fortress in Germany


Site at a Glance
- Rating
- 4.9
- Popularity
- Very Low
- Country
- Germany
- Primary era
- Medieval
- External website
- Open
- Eras represented
- Medieval, Early Modern, Modern
- Civilizations
- German, Holy Roman Empire
- Site type
- Religious
- Remains
- Fortified Church
On this page11 sections
History
Kirchenburg Merklingen is a medieval church fortress in Merklingen, a locality of Weil der Stadt, Germany, commissioned by Count Simon of Eberstein-Zweibrücken. Construction began in 1250 and was completed in 1278. The complex was unusually large and had a form rarely found in the surrounding region. As a church fortress, it combined religious buildings with walls, towers, gates, and a moat that provided protection.
Foundation and monastic administration
The complex was initially built as an administrative seat for Count Simon. In 1280, a stone house was erected behind the church tower as a residence for the nobility. After Merklingen was sold in 1296, the church fortress passed to Herrenalb, a Cistercian monastery. The Cistercians were a Western Christian monastic order known for disciplined communal life and agricultural land management. The monks converted the stone house into a granary, and the monastery subsequently operated the fortress as an agricultural complex.
Fire and rebuilding
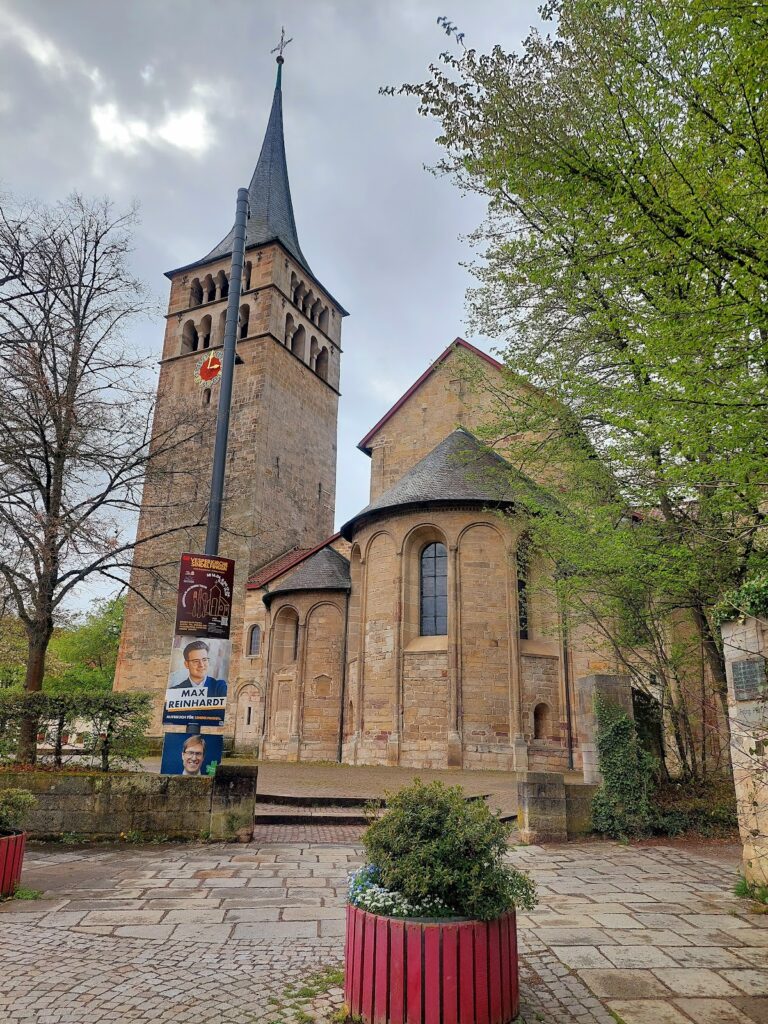
A fire in 1417 destroyed most of Merklingen, including parts of the fortress and the original church. The original parish church had been Romanesque. Herrenalb rebuilt it in 1425 as the present Remigius Church, a late-Gothic chancel-tower church, meaning that its tower rises above or forms part of the area around the main altar. The rebuilding probably continued until 1476. Remigius was a late fifth- and early sixth-century Christian bishop traditionally associated with the baptism of the Frankish king Clovis and regarded as an apostle of the Franks.
In 1595, the church nave was enlarged toward the south. This extension contains Renaissance tomb monuments belonging to administrative officials of Merklingen. The defensive tower was also partly reconstructed after the fire in a form that followed its earlier design, including a half-timbered upper section.
Civic ownership and modern preservation
During the eighteenth century, the complex came into the possession of the city of Weil der Stadt, and the fortress reached its present extent during this period. The moat remained filled in until the 1970s, when local residents used the area as self-sufficiency gardens. It was later re-excavated, and the former drawbridges were replaced with stone bridges.
Major renovation took place from 1962 to 1964. The work added an apse and a stair tower to the church and installed colored-glass windows, giving the medieval-looking building elements that belong to its later architectural history.
Remains
Kirchenburg Merklingen consists of a fortified church, the stone house, a system of defensive walls, a moat, and related military structures. The original arrangement enclosed the church and stone house within three defensive rings. Although the old ring wall was later completely lost and the moat partly disappeared, the re-excavated moat and replacement stone bridges preserve important evidence of the former enclosure.
Fortifications and water defenses
Ring walls and moat
The ring-wall system surrounded the church and stone house in three defensive circuits. It included a rounded defensive structure, or rondel, on the eastern side, two more on the northern side, and a semicircular tower in the southern part of the middle circuit. The inner wall had loopholes for defensive use. Between the outer and middle walls, the moat received water from the Würm River, which is now canalized north of the village.
The moat also served as a fishpond where carp were kept, providing food especially during Lent. Its original depth is unknown. The cemetery occupied the defended space between the inner wall and the middle ring, known as a zwinger. After the moat was filled and later re-excavated, stone bridges replaced the former drawbridges.
Defensive tower
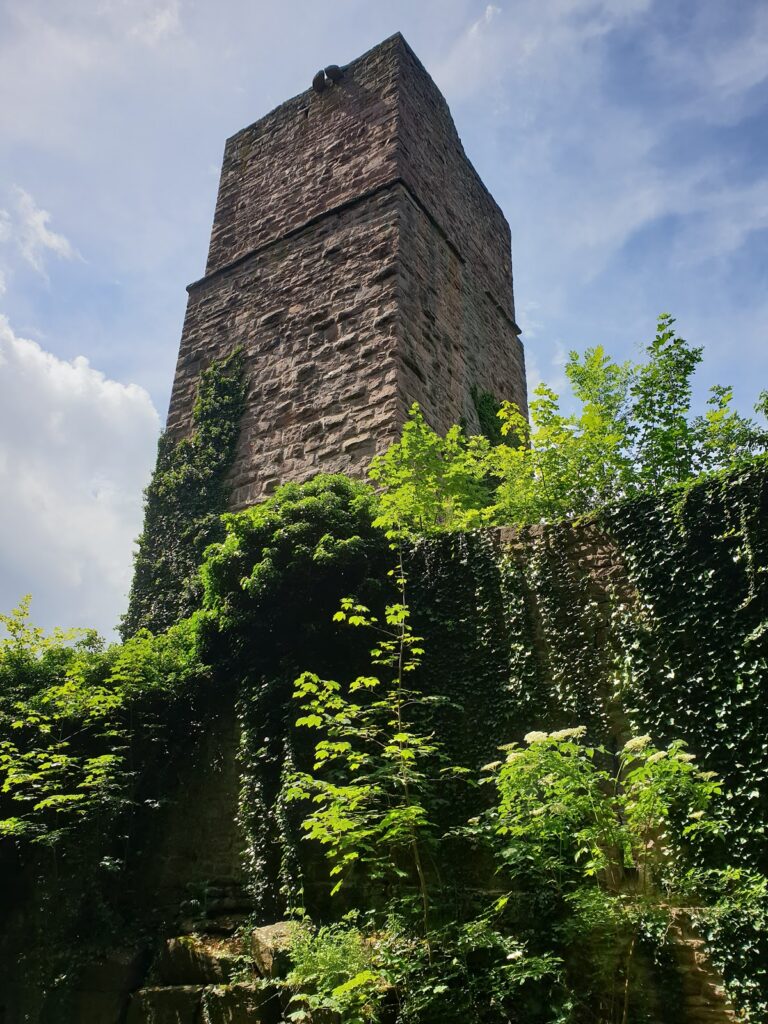
The defensive tower stands west of the gatehouse. Its lowest floor served as a dungeon, while the floor above contained an arrest cell. The third floor was a service residence for the sexton of the Remigius Church. After the 1417 fire, the tower was partly rebuilt in its earlier form, with a half-timbered upper section.
Church and residential buildings
Remigius Church
The present church is a late-Gothic chancel-tower church built after the destruction of the earlier Romanesque parish church. Its nave was enlarged southward in 1595 and contains Renaissance tomb monuments of Merklingen administrative officials. The church remains well preserved in its medieval-looking form, while the apse, stair tower, and colored-glass windows belong to the twentieth-century renovation.
Stone house
The stone house stands behind the church tower. Built in 1280 as a noble residence, it was later used by the Herrenalb monks as a granary. Its coat of arms combines the Eberstein rose with the crozier of an abbot, representing the noble and monastic associations connected with the building.
Renewal of the foundations exposed skeletons and revealed secret passages linking the stone house with the so-called Great House outside the fortress. An abbot’s house formerly stood on the western side of the ring-wall system, completing the group of buildings associated with the monastic administration of the complex.